Company Logo
Luxury View

and narrow your search. If you have fewer than 200 results, you can save your search.

Your Search Results

r=2677-2688
167 Pheasant Tail Lane Big Sky MT 59716
Contingent

MLS Number 411777

  • Condo Residential
  • Bedrooms 3
  • Bathroom 3
  • Square Feet 2,236

This Essentia condo offers a smart, comfortable layout paired with one of the most convenient locations in Big Sky. With three bedrooms, 2.5 baths, and a two-car garage, it's an easy fit for full-time living, a vacation home, or a place to land for weekends in the mountains. The main level features an open living area with a gas fireplace, a functional kitchen and dining space, and good natural flow throughout. A dedicated mudroom makes everyday life practical, especially during ski season. Upstairs, a second gas fireplace creates a warm, inviting space to unwind in the second living area. The bedrooms are split between two levels with the primary suite on the second floor and two bedrooms and a full bathroom on the top floor. The guest bedrooms have the advantage of Yellow and Lone Mountain views. The heat pump furnace was replaced within the last year and now provides the condo with central AC. Outside, a private, covered patio extends the living space and is already wired for an outdoor hot tub for relaxing after a day on the trails or slopes. The location really sets this property apart. Just about a quarter mile from Big Sky Town Center, you're close to restaurants, shops, weekly farmers' markets, free summer outdoor concerts, and dog-friendly cross-country ski and hiking trails. The skier shuttle to Big Sky Resort is nearby, making mountain access simple year-round. A well-laid-out condo in a walkable, central location, this Essentia home offers convenience and the best of Big Sky living. Please note: the property photos show furnishings, but the condo is being sold mostly unfurnished.

Listed by Callie Pecunies of Big Sky Sotheby's

$
$
%
$/month over payments
Federal 30-year interest rate: 6.49% last updated on Jul 9, 2026
* All Figures are estimates. Check with your bank or proposed mortgage company for actual interest rates.
This product uses the FRED® API but is not endorsed or certified by the Federal Reserve Bank of St. Louis.

Save FavoriteSchedule TourAsk A QuestionMore Details

817 W Story Street Bozeman MT 59715

Bozeman, MT817 W Story Street

Price$1,499,000

Est. Mortgage: $/month

Contingent

MLS Number 410975

  • Residential
  • Bedrooms 4
  • Bathroom 4
  • Square Feet 2,912
  • Acreage 0.14

Tucked into one of Bozeman's most sought-after neighborhoods, just five blocks from vibrant Main Street and three blocks from Montana State University, this thoughtfully designed contemporary home offers the perfect blend of modern living, flexibility, and convenience. Built in 2018 and designed by Plum Architecture, the light-filled interior features soaring ceilings, expansive windows, and an open-concept main living space that feels both inviting and functional, with a powder bath conveniently located for guests. The main level flows seamlessly from the kitchen and dining area to an incredible wraparound deck spanning three sides of the home, creating effortless indoor-outdoor living and the perfect setting for entertaining or quiet evenings at home. Upstairs, two guest bedrooms, a shared full bath, a conveniently located laundry room, and a spacious primary suite with a walk-in closet and beautifully finished ensuite bath complete the second floor. The lower level ADU offers exceptional versatility with its own exterior entrance, kitchenette, living area, laundry, bedroom, and three-quarter bath, making it ideal for guests, multigenerational living, or additional income potential, while still connecting to the main home through an interior lock-off door. Outside, the oversized heated two-car garage is alley accessed, and the fully fenced backyard is framed by mature trees, established landscaping, and garden beds that create a peaceful retreat in the heart of town. The property was even recognized with the Neighborhood Revitalization Award from the Bozeman Beautification Advisory Board, a testament to the care and thoughtfulness that has gone into every detail. Adding even more character is the historic Bozeman trolley electrical building, a rare and unique storage space you simply won't find this close to downtown.

Listed by Chelsea Stewart of ERA Landmark Real Estate

$
$
%
$/month over payments
Federal 30-year interest rate: 6.49% last updated on Jul 9, 2026
* All Figures are estimates. Check with your bank or proposed mortgage company for actual interest rates.
This product uses the FRED® API but is not endorsed or certified by the Federal Reserve Bank of St. Louis.

Virtual TourSave FavoriteSchedule TourAsk A QuestionMore Details

55 Vigilante Lane Sheridan MT 59749

Sheridan, MT55 Vigilante Lane

Price$1,499,000

Est. Mortgage: $/month

MLS Number 407255

  • Residential
  • Bedrooms 2
  • Bathroom 3
  • Square Feet 1,600
  • Acreage 25.68

Built in 2022, this 1,600± SF home offers efficient design and high-quality finishes throughout. The large kitchen features GE black steel appliances, a double oven, gas cooktop, Corian countertops, two-tone cabinetry, and a farmhouse sink. In-floor radiant heat runs beneath tile floors styled after aged farmhouse wood. Each bedroom is ensuite, with the primary suite including a double vanity, soaking tub, walk-in shower, and generous closet. A half bath in the hall leads to an oversized laundry/mudroom with a large stainless steel sink with a garbage disposal. The open living and dining area is ideal for entertaining, with a sunny south-facing entrance and expansive mountain views. High-quality craftsmanship extends throughout with Anderson windows, Hardy plank siding, and a thoughtfully designed outdoor living environment featuring 360-degree views. The landscaped yard includes irrigation, and established flower beds. The attached, finished 900± SF garage is plumbed and wired for a propane heater. Guests will appreciate the detached 672± SF one-bedroom, one-bath ADU featuring a full kitchen, spacious living room, charming front porch, dedicated laundry room, and Rinnai propane heat. Set on 25.678± acres at the end of the road, this property provides privacy, views, and minimal covenants with no HOA. Located about 10 miles southeast of Sheridan in the Ruby River Valley near Laurin, the property borders the Vigilante Irrigation Canal and lies approximately two miles from public fishing access in Alder. Thousands of acres of public lands begin roughly seven miles east up Mill Gulch Road. A rare find combining efficiency, quality, and rural tranquility-just about a mile from pavement. Furnishings negotiable. Excellent as a year-round residence or summer retreat.

Listed by Dawn Myrvik of PureWest Real Estate Ennis

$
$
%
$/month over payments
Federal 30-year interest rate: 6.49% last updated on Jul 9, 2026
* All Figures are estimates. Check with your bank or proposed mortgage company for actual interest rates.
This product uses the FRED® API but is not endorsed or certified by the Federal Reserve Bank of St. Louis.

Virtual TourSave FavoriteSchedule TourAsk A QuestionMore Details

48 Rock Creek Road Clinton MT 59825

Clinton, MT48 Rock Creek Road

Price$1,499,000

Est. Mortgage: $/month

MLS Number 412178

  • Residential
  • Bedrooms 5
  • Bathroom 7
  • Square Feet 5,000
  • Acreage 12.71

Set on 12.7 acres at the gateway to Rock Creek, this Western Montana property offers the rare combination of privacy, usable land, and immediate access to some of the region's most sought-after recreation. Located just 17 minutes from downtown Missoula, it's very convenient. Directly across the road, over 300 acres of permanently conserved land at the Rock Creek Confluence-managed by Five Valleys Land Trust-provide protected open space, wildlife habitat, and direct proximity to one of Montana's most renowned trout streams. From your doorstep, explore Rock Creek, the Welcome Creek Wilderness with thousands of acres of endless opportunities for fishing, hiking, riding, and year-round recreation. With no covenants and plenty of room to roam, this property offers flexibility for horses, small livestock, or simply space to enjoy the landscape. The fully furnished home features 5 bedrooms and 7 bathrooms, thoughtfully designed for both everyday living and hosting. The layout is divided into two distinct wings, creating privacy for owners and guests alike. The primary suite wing has been recently remodeled and includes a new bathroom, two dedicated office spaces, a tech room, custom cabinetry, and comfortable, high-end finishes. The guest wing includes two bedrooms, each with its own en-suite bathroom, making it ideal for visitors or extended stays. At the center of the home, a spacious great room with vaulted ceilings and expansive windows captures natural light and sweeping Montana views. Entertaining is seamless with a wet bar, wine cellar, ice maker, and additional gathering spaces, including an upstairs suite and a lofted game room with a built-in bookcase, rolling library ladder, and pool table. The outdoor setup supports both recreation and functionality, with fenced pastures, a barn, greenhouse, and dedicated garden space. The front of the property opens to wide valley views, while the backyard borders a wooded hillside, creating a private, peaceful setting. Additional improvements include a 2-car attached garage and a 3-car detached garage with shop space, offering ample room for vehicles, gear, and projects. Located along the iconic Rock Creek Road, within easy reach of Missoula, this property is well suited as a primary residence, seasonal retreat, or income-producing investment. Offered fully furnished. Reach out for a full features list or to schedule a private showing. Don't miss the property videos!

Listed by Leah Whitney of Keller Williams Montana Realty

$
$
%
$/month over payments
Federal 30-year interest rate: 6.49% last updated on Jul 9, 2026
* All Figures are estimates. Check with your bank or proposed mortgage company for actual interest rates.
This product uses the FRED® API but is not endorsed or certified by the Federal Reserve Bank of St. Louis.

Virtual TourSave FavoriteSchedule TourAsk A QuestionMore Details

101 King Meadow Lane Bozeman MT 59718

Bozeman, MT101 King Meadow Lane

Price$1,499,000

Est. Mortgage: $/month

MLS Number 412997

  • Residential
  • Bedrooms 4
  • Bathroom 3
  • Square Feet 3,107
  • Acreage 0.49

Every detail of this exceptional single-owner custom home was thoughtfully designed, creating a rare opportunity in Gallatin Heights. Situated on nearly ½ acre, this immaculate 2019 property offers a beautifully appointed 3,107 sq. ft. main residence with 4 bedrooms, 3 bathrooms, an oversized heated 3-car garage with shop space, and an Accessory Dwelling Unit (ADU) at 1,101 sq. ft., 2-bedroom, 1.5-bathroom, and its own garage-perfect for multigenerational living, guests, or rental income. Step inside the primary home and experience the warmth of radiant-heated concrete flooring, soaring vaulted ceilings, rich wood trim, and solid wood doors that showcase the home's exceptional craftsmanship. The inviting living room is anchored by a beautiful gas fireplace with a tile surround, while the chef's kitchen is designed for gathering with granite countertops, a custom wood-topped island, tile backsplash, gas range, and an expansive walk-in pantry. The main-level primary suite offers a private retreat featuring a spa-inspired bathroom with a tiled walk-in shower, dual shower heads, and elegant tile flooring. The oversized, fully insulated garage is every hobbyist's dream, featuring radiant floor heat, stamped concrete floors, and additional workshop space in front of the third stall. Outside, the meticulously landscaped yard invites you to relax on the front porch or at the fire pit in the backyard. Solar panels help power both the main home and the ADU, while the irrigation well supplies the sprinkler system, and circulating water helps naturally cool the home during warmer months. The detached ADU offers quartz countertops, an open-concept floor plan, its own laundry, single-car garage, and an additional carport-providing incredible flexibility and long-term value. Just a short distance away, residents enjoy a beautiful 5-acre neighborhood park complete with playground equipment, open green space, picnic areas, and room to gather with family and friends. A home of this caliber-with premium finishes, exceptional craftsmanship, a large lot, and a beautifully finished ADU-is a rare find,

Listed by Tara Wolfe Schaan of Keller Williams Montana Realty

$
$
%
$/month over payments
Federal 30-year interest rate: 6.49% last updated on Jul 9, 2026
* All Figures are estimates. Check with your bank or proposed mortgage company for actual interest rates.
This product uses the FRED® API but is not endorsed or certified by the Federal Reserve Bank of St. Louis.

Save FavoriteSchedule TourAsk A QuestionMore Details

74 Palouse Drive Nordman ID 83848

Nordman, ID74 Palouse Drive

Price$1,498,000

Est. Mortgage: $/month

MLS Number 26-1396

  • Condo Residential
  • Bedrooms 3
  • Bathroom 3
  • Square Feet 2,062
  • Acreage 0.05

Nestled in Grandview Estates, Unit B7 of the ''Lake View Units'' stands tall, optimizing breathtaking views and offering spacious, modern living across its 2,062 sq ft. This residence features 3bd/3ba, a one and a half car garage-perfect for parking your car next to ATVs-and invites you to experience comfort accentuated by rustic Hickory cabinets, ''Kilim Beige'' ceilings, and ''Nomadic Desert'' walls. Fire escapes on the second and third floors ensure your safety.Step into a full kitchen to prepare meals on brilliant granite countertops and make yourself a drink from the wet bar. Relax by the gas fireplace, and let the day's worries melt away. With a touch of a button, lift the automatic solar blinds and unveil the scenic beauty from all three stories of this private and luxurious abode in the ''Crowned Jewel of Idaho.''The outdoors complements the indoors with a 15x16 covered trek deck, ideal for gatherings and soaking in the views. Positioned in the second row of buildings on the Grandview campus, the "Lake View Units" are a testament to elevated living, combining comfort, safety, and natural beauty. This unit is not just a residence; it's a lifestyle a serene escape waiting to be called home. Welcome to a world where every day feels like a getaway at Unit B7, "Lake View Units," Grandview Estates.

Listed by Kara Williams and Shawn Williams of Priest Lake Realty

$
$
%
$/month over payments
Federal 30-year interest rate: 6.49% last updated on Jul 9, 2026
* All Figures are estimates. Check with your bank or proposed mortgage company for actual interest rates.
This product uses the FRED® API but is not endorsed or certified by the Federal Reserve Bank of St. Louis.

Virtual TourSave FavoriteSchedule TourAsk A QuestionMore Details

110 Palouse Drive Nordman ID 83848

Nordman, ID110 Palouse Drive, Unit B2

Price$1,498,000

Est. Mortgage: $/month

MLS Number 26-1796

  • Condo Residential
  • Bedrooms 3
  • Bathroom 3
  • Square Feet 2,062
  • Acreage 0.05

Unit B2 at Grandview Estates offers one of the most desirable Lake View layouts--designed to maximize views, comfort, and livability. This three-story, 2,062 sq ft home features 3 bedrooms and 3 bathrooms, with expansive lake views from every level. The top-floor primary suite captures the most breathtaking vantage point, creating a true retreat. Inside, enjoy rustic hickory cabinetry, granite countertops, a full kitchen, and a wet bar--perfect for entertaining. Automatic solar blinds, a cozy gas fire feature, and a 15x16 covered deck make it easy to take in the beauty of Priest Lake year-round. The 1.5-car garage offers space for your vehicle and recreational gear. Additional features include a private backup generator and fire escapes on the upper levels for peace of mind. Grandview amenities include a covered boat slip with new docks, beach volleyball, pickleball/tennis/basketball courts, and a gathering area with fire pits.

Listed by Kara Williams and Shawn Williams of Priest Lake Realty

$
$
%
$/month over payments
Federal 30-year interest rate: 6.49% last updated on Jul 9, 2026
* All Figures are estimates. Check with your bank or proposed mortgage company for actual interest rates.
This product uses the FRED® API but is not endorsed or certified by the Federal Reserve Bank of St. Louis.

Virtual TourSave FavoriteSchedule TourAsk A QuestionMore Details

102 Palouse Drive Nordman ID 83848

Nordman, ID102 Palouse Drive, Unit B3

Price$1,498,000

Est. Mortgage: $/month

MLS Number 26-2251

  • Condo Residential
  • Bedrooms 3
  • Bathroom 3
  • Square Feet 2,062
  • Acreage 0.05

Unit B3 at Grandview Estates offers one of the most sought-after Lake View floor plans--designed to capture incredible views while providing space, comfort, and functionality. This three-story, 2,062 sq ft home features 3 bedrooms and 3 bathrooms, with stunning lake views from every level. The top-floor primary suite is a true retreat, showcasing some of the best views in the home. Inside, you'll find rustic hickory cabinetry, granite countertops, a full kitchen, and a wet bar--perfect for entertaining family and guests. Automatic solar blinds, a cozy gas fire feature, and a 15x16 covered deck allow you to enjoy Priest Lake in every season. The 1.5-car garage provides room for your vehicle and toys, ideal for the Priest Lake lifestyle. Additional highlights include a private backup generator and fire escapes on the upper levels for added peace of mind.Grandview amenities include a covered boat slip with new docks, beach volleyball, pickleball/tennis/basketball courts, and a gather area

Listed by Kara Williams and Shawn Williams of Priest Lake Realty

$
$
%
$/month over payments
Federal 30-year interest rate: 6.49% last updated on Jul 9, 2026
* All Figures are estimates. Check with your bank or proposed mortgage company for actual interest rates.
This product uses the FRED® API but is not endorsed or certified by the Federal Reserve Bank of St. Louis.

Virtual TourSave FavoriteSchedule TourAsk A QuestionMore Details

157 Arielle Way Whitefish MT 59937

Whitefish, MT157 Arielle Way

Price$1,498,000

Est. Mortgage: $/month

MLS Number 30072554

  • Condo Residential
  • Bedrooms 3
  • Bathroom 3
  • Square Feet 2,500
  • Acreage 0.11

Discover refined living in this extensively renovated luxury townhome overlooking the Whitefish River. This beautifully updated 3-bedroom, 2.5-bath residence showcases quality craftsmanship throughout. Recent renovations include gorgeous wood flooring, designer lighting, a stunning updated kitchen and beautifully remodeled bathrooms. Extensive smart-home features add convenience, while a recently installed fitness studio creates the perfect space for wellness at home. The new HVAC system delivers year round comfort. The fireplace creates a warm and inviting atmosphere while expansive windows showcase breathtaking views of the surrounding mountains, lush meadow, and river corridor. Step outside to a large entertaining deck, spacious outdoor living areas, an irrigated lawn, and spectacular views of Glacier National Park peaks and Big Mountain. Outdoor enthusiasts will appreciate the two-car garage, offering abundant storage for all your Montana adventure equipment. The community dock is just steps away, making it easy to launch your kayak or paddleboard and enjoy the Whitefish River. Ideally positioned on the Whitefish River Trail, this sought-after property offers direct access to miles of walking and biking trails. Enjoy the convenience of biking to downtown Whitefish and being within walking distance of grocery stores and restaurants. Meticulously maintained and in exceptional condition, this remarkable low-maintenance residence offers the feel of new construction. Once inside, you may never want to leave.

Listed by Carmen Hobson of Touchstone Real Estate

$
$
%
$/month over payments
Federal 30-year interest rate: 6.49% last updated on Jul 9, 2026
* All Figures are estimates. Check with your bank or proposed mortgage company for actual interest rates.
This product uses the FRED® API but is not endorsed or certified by the Federal Reserve Bank of St. Louis.

Save FavoriteSchedule TourAsk A QuestionMore Details

Tbd Dayspring Avenue Bozeman MT 59718

MLS Number 412120

  • Land
  • Acreage 1.25
  • Subdivision Northwest Crossing

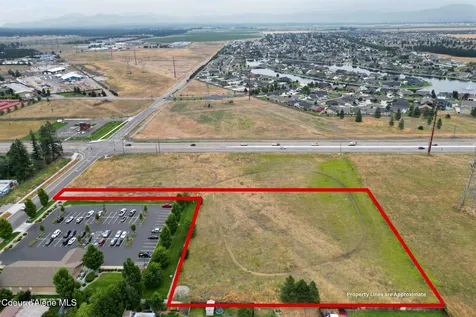
Northwest Crossing Lot 5 (Building D) offers a rare opportunity to acquire a ±1.25-acre commercial development site within one of Bozeman's premier master-planned communities. Zoned B2M, the property accommodates a variety of retail, office, restaurant, and mixed-use uses. Positioned within the heart of Northwest Crossing, the site benefits from excellent access, strong visibility, and a built-in customer base from the community's 1,000+ planned front doors. The property enjoys strong co-tenancy with established retailers including Chipotle and Wingstop, along with a growing mix of office, retail, and service-oriented businesses throughout the development. Located adjacent to Gallatin High School and across from Bozeman Sports Park, Lot 5 is situated within one of Bozeman's most dynamic and rapidly expanding commercial corridors.

Listed by Andrew Inches of Charter Realty & Development

$
$
%
$/month over payments
Federal 30-year interest rate: 6.49% last updated on Jul 9, 2026
* All Figures are estimates. Check with your bank or proposed mortgage company for actual interest rates.
This product uses the FRED® API but is not endorsed or certified by the Federal Reserve Bank of St. Louis.

Save FavoriteSchedule TourAsk A QuestionMore Details

12948 S Highway 3 Cataldo ID 83810

Cataldo, ID12948 S Highway 3

Price$1,497,000

Est. Mortgage: $/month

MLS Number 26-4964

  • Farm
  • Acreage 50.08

Rare opportunity to own 3 separate parcels totaling approximately 50 acres in the heart of North Idaho's beautiful Cataldo countryside. This unique property package includes a 4-acre parcel with a 4 bd, 3 bath home, 45x55 shop, 30x36 pole bldg., 20x24 garage. A 24-acre parcel, and a 22-acre parcel, offer incredible flexibility for a private ranch, multi-generational setup, development potential, or investment opportunity. The land is fenced and cross-fenced with usable pasture ready for horses, cattle, buffalo, or other livestock. Features include a pond, corrals, 30x50 hay barn, a building site with existing power, water, septic with stunning valley and mountain views. One parcel offers creek frontage and additional hillside terrain ideal for carving out a private homesite overlooking the valley. Zoned AG and AG-Suburban with potential for smaller parcels. Easy access with endless recreation nearby. Only 20 minutes to Coeur D'Alene.

Listed by Frank Durham of Silvercreek Realty Group,LLC
$
$
%
$/month over payments
Federal 30-year interest rate: 6.49% last updated on Jul 9, 2026
* All Figures are estimates. Check with your bank or proposed mortgage company for actual interest rates.
This product uses the FRED® API but is not endorsed or certified by the Federal Reserve Bank of St. Louis.

Virtual TourSave FavoriteSchedule TourAsk A QuestionMore Details

134 Daylight Drive Florence MT 59833

Florence, MT134 Daylight Drive

Price$1,497,000

Est. Mortgage: $/month

Active With Contract

MLS Number 30071354

  • Residential
  • Bedrooms 3
  • Bathroom 3
  • Square Feet 3,732
  • Acreage 3.02

This beautifully custom crafted home blends timeless style and modern high end comfort. Showcased in the Parade of Homes, and built by Big Sky Builders, every detail expresses thoughtful craftsmanship. The no step entry opens up to oversized windows extending to the ceiling, perfectly framing breath talking views of the Bitterroot Mountains. The great room, kitchen and dining areas showcase a variety of exposed beams and rafters, warmed by circular sawn engineered hardwood floors. The gas fireplace with stacked fieldstone surround serves as a striking focal point. The kitchen has rich alder cabinetry with granite countertops, double ovens and a convenient pot filler. The spacious Primary Suite continues to showcase the incredible views. The ensuite has a large zero entry tiled shower, radiant floor heat, and his and hers closets. Timber Trusses highlight the vaulted entry, and rear patio adding dramatic curb appeal and outdoor charm. The insulated garage is heated with a private storage room. Set on just over 3 landscaped acres, with a 30 x 48 foot shop. The 14 foot door is ideal for RV storage. The home also has a whole house generator and RV hookups. This exceptional property truly encompasses Montana living at its finest.

Listed by MerriLee Valentine and Kaileigh Resset of ERA Lambros Real Estate Missoula

$
$
%
$/month over payments
Federal 30-year interest rate: 6.49% last updated on Jul 9, 2026
* All Figures are estimates. Check with your bank or proposed mortgage company for actual interest rates.
This product uses the FRED® API but is not endorsed or certified by the Federal Reserve Bank of St. Louis.

Save FavoriteSchedule TourAsk A QuestionMore Details

Big Sky MLS / Gallatin Association

Based on information submitted to Big Sky MLS / Gallatin Association as of July 14, 2026 5:37 AM UTC. All data is deemed reliable but is not guaranteed accurate by the MLS. All information should be independently reviewed and verified for accuracy. IDX information is provided exclusively for consumers’ personal, noncommercial use and may not be used for any purpose other than to identify prospective properties consumers may be interested in purchasing.


Based on information submitted to Coeur d'Alene MLS as of July 14, 2026 5:37 AM UTC . All data is deemed reliable but is not guaranteed accurate by the MLS. All information should be independently reviewed and verified for accuracy. IDX information is provided exclusively for consumers’ personal, noncommercial use and may not be used for any purpose other than to identify prospective properties consumers may be interested in purchasing.

MT MRMLS

Based on information submitted to Montana Regional MLS as of July 14, 2026 5:37 AM UTC. All data is deemed reliable but is not guaranteed accurate by the MLS. All information should be independently reviewed and verified for accuracy. IDX information is provided exclusively for consumers’ personal, noncommercial use and may not be used for any purpose other than to identify prospective properties consumers may be interested in purchasing.


Agent form widget

Wendy Brown

here TO HELP

Do not fill in this field:

I agree to receive marketing and customer service calls and text messages from Wendy Brown. To opt out, you can reply 'stop' at any time or click the unsubscribe link in the emails. Consent is not a condition of purchase. Msg/data rates may apply. Msg frequency varies. Privacy Policy.

This site is protected by reCAPTCHA and the Google Privacy Policy and Terms of Service apply.