Company Logo
Luxury View

and narrow your search. If you have fewer than 200 results, you can save your search.

Your Search Results

r=2557-2568
700 Timber Ridge Road Helena MT 59602

Helena, MT700 Timber Ridge Road

Price$1,530,000

Est. Mortgage: $/month

MLS Number 30071391

  • Residential
  • Bedrooms 5
  • Bathroom 4
  • Square Feet 3,844
  • Acreage 26.33

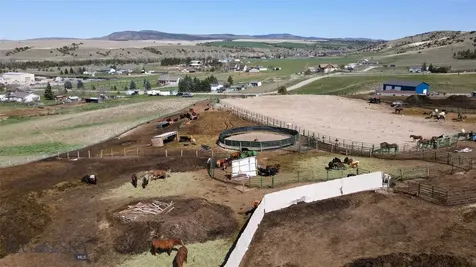
Welcome to Woodland Hills' crowning jewel! Imagine your life here: a meticulously maintained, one-owner estate sprawled across 26.334 acres with its elite location at the end of the road. This expansive acreage offers uncompromised, panoramic views of the Helena Valley and the majestic North Slope with zero through traffic. A private playground for makers, outdoor enthusiasts, entertainers, and anyone who loves regular wildlife sightings and privacy with million-dollar views. The 3,844 sq ft home blends purposeful design with comfortable luxury: 5 bedrooms, 3.5 baths, a serene master suite with soaker tub, stall shower, walk-in closet, and private deck for sunrise coffee or evening stargazing, plus a deep attached three-car garage (240V) with expansive loft storage and back deck access. This custom home is packed with surprises! Every day life here is effortless! A chef-friendly kitchen with abundant granite countertops and stunning views from the sink, oversized mud/laundry room with utility sink and half bath, and a great room anchored by a dramatic gas rock fireplace. French doors off the dining room swing open to a large back deck built for high-capacity entertaining. The walk-out basement features a blackout theater with projector and surround sound, plus a fully loaded wet bar and a concealed secret room behind a game-closet wall, ideal as a gun/gear room with custom racks, a wine cellar, or private lounge. Perfect for movie nights, entertaining, and easy access to the front yard. Outside, host on the expansive back deck, then unwind in the private hot-tub (2019 MT Spa) pergola while soaking in the panoramas or starry nights. For hobbyists and pros: a heated 36' x 50' shop (240V) divided with a woodworking setup, dust collector and custom wood racks (or convert it back to garage space) with separate thermostats + dedicated RV parking (50-amp hook-up). The massive 40' x 64' pole barn includes three horse stalls, perfect space for hay storage, tack room, two drive-through doors, automatic waterer, and the property is fully fenced with cross-fencing for easy rotation and turnouts. Green thumb? Enjoy a deer-protected, premium Canadian-made redwood greenhouse paired with high-efficiency portable wicking tubs, alongside an authentic, walk-in root cellar offering perfect natural temperature regulation for long-term harvest storage. Outdoor amenities also include a sprinkler system, two stall dog kennels, mature landscaping (which includes great producing apple trees and cherry tree), a large patio, horseshoe pits, gazebo, a lighted firepit area, and a private archery range! Practical comforts include central A/C, central vacuum, Anderson windows, two 500-gallon propane tanks, backup generator, and a WaterBoss soft-water system (2019). Recent updates: furnace (2020), roof (2018). Workshop equipment may be available for purchase for a turnkey setup. Rare, private, and endlessly usable! Every detail has been thoughtfully planned, beautifully maintained and alive with wildlife. This is more than a home; it's an unrepeatable Montana lifestyle!

Listed by Jackie Betts of Big Sky Brokers,LLC

$
$
%
$/month over payments
Federal 30-year interest rate: 6.49% last updated on Jul 9, 2026
* All Figures are estimates. Check with your bank or proposed mortgage company for actual interest rates.
This product uses the FRED® API but is not endorsed or certified by the Federal Reserve Bank of St. Louis.

Save FavoriteSchedule TourAsk A QuestionMore Details

5978 Autumnwood Drive Billings MT 59106

Billings, MT5978 Autumnwood Drive

Price$1,525,000

Est. Mortgage: $/month

MLS Number 358574

  • Residential
  • Bedrooms 4
  • Bathroom 6
  • Square Feet 5,652
  • Acreage 0.69

Set on one of the most sought-after lots in Ironwood Subdivision, this custom home on a double lot backs to undeveloped Yellowstone Country Club land-offering rare privacy and an exceptional setting. The home features 4 en-suite bedrooms, 4 full baths, and 2 half baths, thoughtfully designed for everyday living and elevated entertaining. The kitchen is a true centerpiece with double islands and solid surface counters throughout, opening seamlessly to indoor and outdoor gathering spaces. Lower level is built for entertaining with a custom bar, full home audio system, and exercise room. Additional highlights include a hot tub and secure safe room. An oversized 5-car garage, basketball pad, and ample extra parking add functionality, while walking paths & a park just across the street complete the lifestyle. A standout property offering space, privacy, and a premier location.

Listed by Heidi Brosovich of Montana Real Estate Brokers

$
$
%
$/month over payments
Federal 30-year interest rate: 6.49% last updated on Jul 9, 2026
* All Figures are estimates. Check with your bank or proposed mortgage company for actual interest rates.
This product uses the FRED® API but is not endorsed or certified by the Federal Reserve Bank of St. Louis.

Virtual TourSave FavoriteSchedule TourAsk A QuestionMore Details

34250 Stonewall Drive Polson MT 59860

Polson, MT34250 Stonewall Drive

Price$1,525,000

Est. Mortgage: $/month

MLS Number 30070281

  • Residential
  • Bedrooms 3
  • Bathroom 3
  • Square Feet 3,003
  • Acreage 0.5

No detail was overlooked in this brand new 3 bedroom, 3 bathroom, 3,000 sq ft single-level home with unobstructed mountain and lake views. Expansive windows, including a full slider wall opening to the large covered patio for seamless indoor-outdoor living. Custom finishes throughout include a thoughtfully designed kitchen & a charming pantry, heated tile floors and towel racks, a cozy fireplace, and energy-efficient construction. The oversized heated 36'x39' garage offers ample space for multiple vehicles, toys, and storage, plus a convenient half bath. Additional features include a heated concrete driveway & walkway, fully landscaped, underground sprinklers, RV parking with electric hookup, EV wiring, and wiring for a hot tub. Estimated completion date: mid/end July 2026

Listed by Derek Joseph and Taysha Garwood of PureWest Real Estate - Whitefish

$
$
%
$/month over payments
Federal 30-year interest rate: 6.49% last updated on Jul 9, 2026
* All Figures are estimates. Check with your bank or proposed mortgage company for actual interest rates.
This product uses the FRED® API but is not endorsed or certified by the Federal Reserve Bank of St. Louis.

Save FavoriteSchedule TourAsk A QuestionMore Details

149 Monet Road Lakeside MT 59922

Lakeside, MT149 Monet Road

Price$1,525,000

Est. Mortgage: $/month

MLS Number 30052837

  • Residential
  • Bedrooms 5
  • Bathroom 4
  • Square Feet 4,236
  • Acreage 1.89

Beautiful Lakeside home with views of Flathead Lake. Perched just above town on a north facing hillside, this well-appointed 5Br/5Ba home sits on just under 2 acres with the perfect balance of privacy and access to Lakeside amenities. The living room is truly the heart of this home, featuring a fireplace that serves as a warm focal point, while the high and vaulted ceilings amplify the sense of spaciousness; the room also features built-in shelves and a beamed ceiling, adding character and architectural interest. The kitchen presents a culinary haven, complete with stone countertops and a backsplash that adds a touch of elegance; a large kitchen island with an island range hood and stovetop offers abundant space for meal preparation and casual dining at the kitchen bar, while the double oven makes it easy to host feasts. Geothermal HVAC system provides efficient heating and cooling year-round. Sit out on the oversized deck and enjoy views of Flathead Lake and the mountains beyond.

Listed by David Fetveit of PureWest Real Estate - Lakeside

$
$
%
$/month over payments
Federal 30-year interest rate: 6.49% last updated on Jul 9, 2026
* All Figures are estimates. Check with your bank or proposed mortgage company for actual interest rates.
This product uses the FRED® API but is not endorsed or certified by the Federal Reserve Bank of St. Louis.

Save FavoriteSchedule TourAsk A QuestionMore Details

2401 Daws Drive Bozeman MT 59718

MLS Number 409407

  • MultiFamily Residential Income
  • Acreage 0.34
  • Property SubType Quadruplex

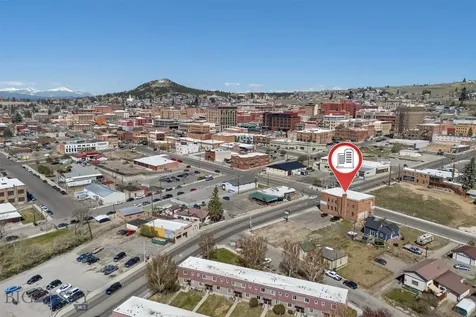
Prime Bozeman fourplex investment opportunity in a highly desirable central location. This well-maintained property features two 3-bedroom, 1.5-bath units and two 2-bedroom, 1-bath units, each with a one-car garage and private patios that back to mature landscaping, green space, and a seasonal creek. Recent improvements include new siding, updated flooring, and in-unit washers and dryers. All four units are currently leased. Ideally situated adjacent to a single-family residential neighborhood and near Emily Dickinson Elementary, the property is also close to parks and conveniently located near the Oak Street and 19th Avenue commercial corridor. Professionally managed with consistent maintenance for over two decades, this property represents a rare turn-key multifamily opportunity in the Bozeman market.

Listed by Megan Dissly of Berkshire Hathaway - Bozeman

$
$
%
$/month over payments
Federal 30-year interest rate: 6.49% last updated on Jul 9, 2026
* All Figures are estimates. Check with your bank or proposed mortgage company for actual interest rates.
This product uses the FRED® API but is not endorsed or certified by the Federal Reserve Bank of St. Louis.

Save FavoriteSchedule TourAsk A QuestionMore Details

1759 Moffit Gulch Bozeman MT 59715

Bozeman, MT1759 Moffit Gulch

Price$1,524,000

Est. Mortgage: $/month

MLS Number 410594

  • Residential
  • Bedrooms 4
  • Bathroom 2
  • Square Feet 2,153
  • Acreage 3.46

Rare Creek-Front Mountain Sanctuary in Moffit Gulch. Experience the pinnacle of Montana living on 3.4 acres tucked away on a quiet rural road in Moffit Gulch. This 4-bedroom mountain retreat, with Pitcher Creek meandering though the property, offers privacy just 6.5 miles from all the conveniences of downtown Bozeman. The main residence finishes are rustic elegance, featuring hardwood floors, custom cabinetry, and a cozy wood stove. Oversized windows invite the outdoors in, offering front-row views of deer, elk, and moose, wandering through the pasture. Dine beside your private indoor-to-outdoor waterfall and pond, or retreat to spa-like tiled showers and a deep soaking tub. The property is a self-sufficient haven including an over the detached garage studio fully equipped with separate utilities-perfect for a creative suite or live work office. Sustainable Living: A greenhouse with a CERES GAHT system plus 4 raised garden beds; chicken coop; a whole-house backup generator with a dedicated 500-gallon propane tank; and a whole house Viqua water purification system. This home is designed for peace of mind. Don't miss this rare opportunity to own a piece of Bozeman's natural beauty

Listed by Margaret Asay of Bozeman Brokers

$
$
%
$/month over payments
Federal 30-year interest rate: 6.49% last updated on Jul 9, 2026
* All Figures are estimates. Check with your bank or proposed mortgage company for actual interest rates.
This product uses the FRED® API but is not endorsed or certified by the Federal Reserve Bank of St. Louis.

Save FavoriteSchedule TourAsk A QuestionMore Details

402 Sandpoint Avenue Sandpoint ID 83864

MLS Number 26-394

  • Residential
  • Bedrooms 2
  • Bathroom 2
  • Square Feet 1,542

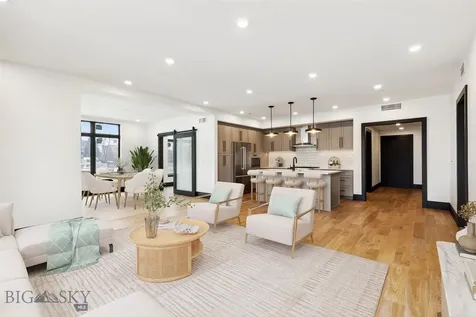
Experience the textures and warmth of refined waterfront living in this premier downtown Sandpoint residence, located within the coveted Seasons at Sandpoint luxury community. Completely remodeled by an architect, this condo blends timeless design with modern functionality, all just a short stroll from downtown Sandpoint's dining, shopping, and entertainment. The thoughtful renovation showcases rich herringbone wood flooring, custom built-ins for enhanced storage and functionality, and upscale designer lighting throughout, creating a cohesive and elevated aesthetic. The chef's kitchen is anchored by striking white waterfall countertops and outfitted with high-end Thermador appliances, seamlessly flowing into the living and dining areas for effortless entertaining. Expansive lake and mountain views command attention from nearly every living space. Step out onto the patio to enjoy morning coffee or evening sunsets, with Lake Pend Oreille and the surrounding mountains providing a constantly changing backdrop. The primary suite offers a serene retreat boasting a Murano chandelier, spa-like ensuite bath featuring a walk-in shower and large walk-in closet. The second bedroom connects to a full bath, offering comfort and privacy for guests. The inviting living area is designed for connection and relaxation, ideal for quiet evenings or hosting friends and family. Residents enjoy access to resort-style amenities including a heated pool, hot tub, private beach, marina, fitness center, and the on-site Wildflower Day Spa. One garage parking space is included along with a large private storage facility, with additional first-come, first-served parking available. A rare opportunity to own a meticulously designed waterfront home in one of Sandpoint's most sought-after locations.

Listed by Tom Puckett and Teague Mullen of Realm Partners,LLC.

$
$
%
$/month over payments
Federal 30-year interest rate: 6.49% last updated on Jul 9, 2026
* All Figures are estimates. Check with your bank or proposed mortgage company for actual interest rates.
This product uses the FRED® API but is not endorsed or certified by the Federal Reserve Bank of St. Louis.

Save FavoriteSchedule TourAsk A QuestionMore Details

10245 E Bunco Road Athol ID 83801

Athol, ID10245 E Bunco Road

Price$1,520,000

Est. Mortgage: $/month

Open House

MLS Number 26-2327

  • Residential
  • Next Open House: Sat 07/18 11:00 am. to 1:00 pm.
  • Bedrooms 4
  • Bathroom 3
  • Square Feet 3,550

Home nestled at the end of a gated driveway in desirable Bonn Estates! Situated on 5 private acres with no HOA, this property offers the perfect blend of luxury and privacy. Conveniently located just minutes from Lake Pend Oreille, Farragut State Park, Silverwood Theme Park, skiing, hiking, and hundreds of miles of ATV trails, you'll enjoy the best of North Idaho recreation right outside your door. The property features a 36' x 48' detached shop, an attached 3-car garage, and a fenced area with a storage shed that's ideal for a garden or animals. Inside, this 3,550-square-foot home is designed for both everyday living and entertaining. The gourmet kitchen features double ovens, a gas cooktop, oversized island, and abundant workspace, opening seamlessly to the dining area and spacious living room with a floor-to-ceiling stone fireplace and tray ceilings. The private primary suite offers dual walk-in closets and a spa-like ensuite with a soaking tub. You don't want to miss this!

Listed by Nick Carlino of Keller Williams Realty Coeur d'Alene

$
$
%
$/month over payments
Federal 30-year interest rate: 6.49% last updated on Jul 9, 2026
* All Figures are estimates. Check with your bank or proposed mortgage company for actual interest rates.
This product uses the FRED® API but is not endorsed or certified by the Federal Reserve Bank of St. Louis.

Save FavoriteSchedule TourAsk A QuestionMore Details

E Bogie Drive Post Falls ID 83854

Post Falls, IDE Bogie Drive

Price$1,517,630

Est. Mortgage: $/month

MLS Number 25-2601

  • Land
  • Acreage 1.33
  • Subdivision Tullamore

Tullamore Commercial is located approximately 2 miles North of I-90 and fronting the West side of Highway 41 in Post Falls, Idaho. This commercial project is surrounded by high density multi-family, single family and planned commercial adding to its strong development opportunities. A variety of grocery, fitness, dining, medical, shopping, schools and city parks are either planned or already positioned in close proximity. This property is zoned CCM (Community Commercial Mixed). Traffic counts at 19,500 cars a day. The population is expanding at a faster rate than any other location in Kootenai County. Fully engineered lots with all major utilities to the site. This is a unique opportunity to purchase land from ±1.00 - ±8.12 acres within the newly revitalized and improved Highway 41 corridor.

Listed by Pat Eberlin and Craig Hunter of Kiemle Hagood

$
$
%
$/month over payments
Federal 30-year interest rate: 6.49% last updated on Jul 9, 2026
* All Figures are estimates. Check with your bank or proposed mortgage company for actual interest rates.
This product uses the FRED® API but is not endorsed or certified by the Federal Reserve Bank of St. Louis.

Save FavoriteSchedule TourAsk A QuestionMore Details

Nhn Switchback Ranch Alberton MT 59820

Alberton, MTNhn Switchback Ranch

Price$1,512,000

Est. Mortgage: $/month

MLS Number 30056627

  • Land
  • Acreage 840

Switchback Ranch | 840 Acres | Mineral County, MT Switchback Ranch encompasses 840 acres just outside Alberton, MT, combining scale, timber, and direct access to public land in one of Western Montana's most scenic corridors. Access is via an unimproved easement road, with upkeep the responsibility of the owner. The land itself is a mix of steep timbered slopes and usable benches-many offering elevated views of the Clark Fork River. Power is nearby, though not yet brought onto the property, leaving buyers the choice to extend utilities or build off-grid. Two year-round creeks-Adams Creek and a small section of West Mountain Creek-flow through portions of the ranch. This historic timberland is locally recognized for its strong wildlife habitat, with elk, mule deer, black bear, mountain lions, and upland birds regularly moving through. The property borders Lolo National Forest to both the north and south, giving direct access to thousands of acres of public ground for extended hunting, hiking, and recreation. Recreational opportunities extend beyond the property line. The Clark Fork River runs nearby, renowned for trout fishing, floating, and whitewater through the Alberton Gorge. The ranch is minutes from the town of Alberton and just 30 minutes from Missoula and Missoula International Airport, making Adams Creek Hunting Ranch both connected and wild at??????????? scale.

Listed by Tanner Rauk and Joseph A. Sangimino of Compass West Land Sales

$
$
%
$/month over payments
Federal 30-year interest rate: 6.49% last updated on Jul 9, 2026
* All Figures are estimates. Check with your bank or proposed mortgage company for actual interest rates.
This product uses the FRED® API but is not endorsed or certified by the Federal Reserve Bank of St. Louis.

Save FavoriteSchedule TourAsk A QuestionMore Details

753 Heaven Bound Lane Corvallis MT 59828

Corvallis, MT753 Heaven Bound Lane

Price$1,510,000

Est. Mortgage: $/month

MLS Number 30070641

  • Residential
  • Bedrooms 4
  • Bathroom 3
  • Square Feet 2,517
  • Acreage 10.26

Chic design and artistic flair define this stunning modern retreat on 10 irrigated Eastside Corvallis acres. Showcasing sleek clean lines, soaring ceilings, expansive wall space for artwork, and flexible open living areas, this home was thoughtfully designed for both comfort and creativity. The inviting great room features vaulted ceilings, a striking linear gas fireplace, and beautiful stone countertops, creating an ideal space for gathering and entertaining. Multiple patio areas seamlessly extend the living space outdoors, perfect for hosting guests or simply taking in the breathtaking Bitterroot and Sapphire Mountain views in every direction. Designed with efficiency in mind, the home features passive solar construction and radiant floor heat for year-round comfort and energy savings. Large windows throughout flood the home with natural light while framing the incredible surrounding scenery. The main residence offers convenient single-level living with 3 bedrooms and 2 full bathrooms in its 1,854 square feet. A newly constructed shop adds exceptional versatility with beautifully appointed guest quarters with its 663 square feet featuring 1 bedroom and 1 bathroom. Complementing the property is an enviable heated and cooled “she shed,” cherished as the owner's personal quilting sanctuary. You will surely enjoy the large garden area with raised beds, abundant producing raspberry bushes, and a fantastic variety of fruit trees. Thoughtfully landscaped grounds and artistic outdoor living spaces create a peaceful, private setting that feels truly special.

Listed by Kerry A Hanson of PureWest Real Estate - Hamilton

$
$
%
$/month over payments
Federal 30-year interest rate: 6.49% last updated on Jul 9, 2026
* All Figures are estimates. Check with your bank or proposed mortgage company for actual interest rates.
This product uses the FRED® API but is not endorsed or certified by the Federal Reserve Bank of St. Louis.

Save FavoriteSchedule TourAsk A QuestionMore Details

4965 Us Highway 2 W Columbia Falls MT 59912

Columbia Falls, MT4965 Us Highway 2 W

Price$1,510,000

Est. Mortgage: $/month

MLS Number 30061943

  • Land
  • Acreage 8.82

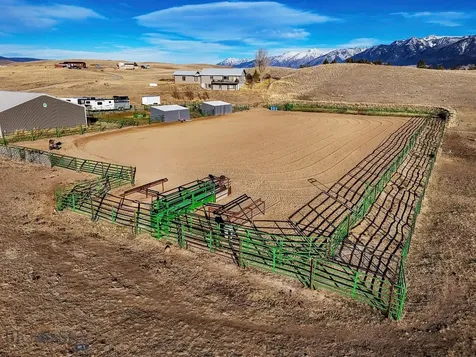
Preliminary plat and DEQ review has been approved! This is an excellent development opportunity that has most of the difficult approval process already completed. Flathead county has given preliminary plat approval to a 5 lot commercial subdivision on this 8.82 acre parcel with Hwy 2 frontage very close to Glacier International Airport. The property is centrally located in Flathead Valley close to Whitefish, Kalispell, and Columbia Falls, with possible railroad access on the eastern boundary, and has direct access off of Hwy 2. The scenic corridor zoning allows many permitted uses, and level terrain allows for several prime building sites for a variety of commercial or industrial buildings. There are approximately 50 storage units currently on the property ready to be rented! -The mobile home currently on the property is not owned by or warranted in any way by the seller. -The garage building is included with the property, but has no value, and is being included in the sale of the property "as-is."

Listed by William Kahle of Berkshire Hathaway HomeServices - Whitefish, Cecil Waatti of Coldwell Banker Mountain Properties

$
$
%
$/month over payments
Federal 30-year interest rate: 6.49% last updated on Jul 9, 2026
* All Figures are estimates. Check with your bank or proposed mortgage company for actual interest rates.
This product uses the FRED® API but is not endorsed or certified by the Federal Reserve Bank of St. Louis.

Save FavoriteSchedule TourAsk A QuestionMore Details

MT MRMLS

Based on information submitted to Montana Regional MLS as of July 13, 2026 9:08 AM UTC. All data is deemed reliable but is not guaranteed accurate by the MLS. All information should be independently reviewed and verified for accuracy. IDX information is provided exclusively for consumers’ personal, noncommercial use and may not be used for any purpose other than to identify prospective properties consumers may be interested in purchasing.


Billings Association of Realtors

Based on information submitted to Billings Association of Realtors as of July 13, 2026 9:08 AM UTC. All data is deemed reliable but is not guaranteed accurate by the MLS. All information should be independently reviewed and verified for accuracy. IDX information is provided exclusively for consumers’ personal, noncommercial use and may not be used for any purpose other than to identify prospective properties consumers may be interested in purchasing.


Big Sky MLS / Gallatin Association

Based on information submitted to Big Sky MLS / Gallatin Association as of July 13, 2026 9:08 AM UTC. All data is deemed reliable but is not guaranteed accurate by the MLS. All information should be independently reviewed and verified for accuracy. IDX information is provided exclusively for consumers’ personal, noncommercial use and may not be used for any purpose other than to identify prospective properties consumers may be interested in purchasing.


Based on information submitted to Coeur d'Alene MLS as of July 13, 2026 9:08 AM UTC . All data is deemed reliable but is not guaranteed accurate by the MLS. All information should be independently reviewed and verified for accuracy. IDX information is provided exclusively for consumers’ personal, noncommercial use and may not be used for any purpose other than to identify prospective properties consumers may be interested in purchasing.

Agent form widget

Wendy Brown

here TO HELP

Do not fill in this field:

I agree to receive marketing and customer service calls and text messages from Wendy Brown. To opt out, you can reply 'stop' at any time or click the unsubscribe link in the emails. Consent is not a condition of purchase. Msg/data rates may apply. Msg frequency varies. Privacy Policy.

This site is protected by reCAPTCHA and the Google Privacy Policy and Terms of Service apply.