Company Logo
Luxury View

and narrow your search. If you have fewer than 200 results, you can save your search.

Your Search Results

r=2317-2328
5675 Us Highway 93 S Somers MT 59932

MLS Number 30072923

  • Condo Residential
  • Bedrooms 3
  • Bathroom 3
  • Square Feet 2,013
  • Acreage 0.07

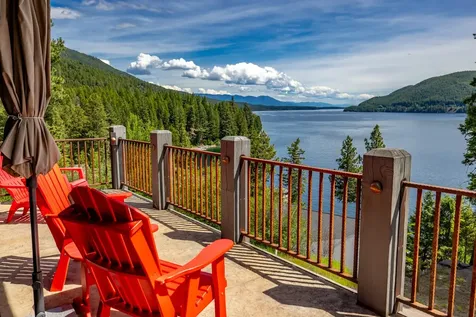
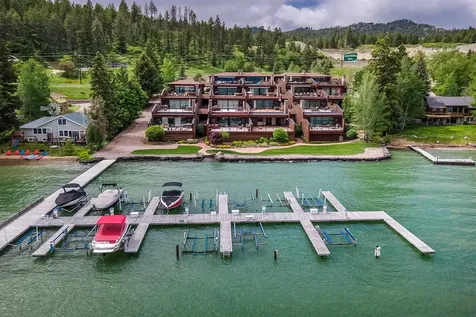
Lakefront condominium at north end of Flathead Lake in Somers Bay at The Terraces complex. This unit is one of only four closest to the lakefront and boat slips. It has a huge private deck with views of the lake and Swan Range to the east. Inside is an open concept living arrangement with gas fireplace, ample dining area and gourmet chef kitchen including Wolf stove and high-end appliances. Granite counters, Entertainment center, movable wall of glass to open more space to entertain on deck. Deck is gas plumbed for an outdoor kitchen. Primary suite has a luxurious bathroom and walk-in closet. There is another ensuite bedroom for guests, along with a versatile 3rd room with a pull-down wall bed for guests or use as an office. Unit has 3 bedrooms and 3 baths. There is an indoor parking garage with 2 parking spots and assigned storage room just down the covered level breezeway. Unit has Association Fitness room nearby on same level. Boat slip #4 is assigned by HOA to this unit. Seller including boat lift that was installed 2026.

Listed by Ted Dykstra Jr of Keller Williams Realty Northwest Montana
$
$
%
$/month over payments
Federal 30-year interest rate: 6.71% last updated on Sep 3, 2026
* All Figures are estimates. Check with your bank or proposed mortgage company for actual interest rates.
This product uses the FRED® API but is not endorsed or certified by the Federal Reserve Bank of St. Louis.

Save FavoriteSchedule TourAsk A QuestionMore Details

111 Hidden Estates Road Troy MT 59935

Troy, MT111 Hidden Estates Road

Price$1,699,000

Est. Mortgage: $/month

MLS Number 30072531

  • Residential
  • Bedrooms 2
  • Bathroom 3
  • Square Feet 2,354
  • Acreage 10.57

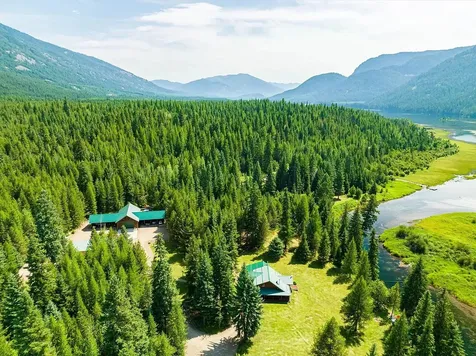
Experience the ultimate Montana waterfront lifestyle on 10.57 acres spanning two lots with approximately 608.58 feet of gorgeous Lake Creek frontage. From your private deck and dock, paddle or boat directly to Bull Lake while enjoying the privacy and serenity of this exceptional setting. This immaculate 2,354 sq. ft. custom log home is thoughtfully designed with 2 bedrooms, an office, and 2 full baths. Rich hickory flooring, soaring vaulted ceilings, granite countertops, and two fireplaces create a warm yet elegant atmosphere. The spacious primary suite features a luxurious bath with radiant floor heat, a stunning walk-in shower, and a relaxing soaking tub. Built for comfort and peace of mind, this lovely home comes fully furnished and includes LP forced-air heat, a heat pump, wood stove, propane fireplace, wall heating units in the bathrooms, and two 17KW Generac LP backup generators. The property is equally impressive outdoors with beautifully landscaped grounds, underground sprinklers, drip irrigation for flower beds and planters, a gated entry, and a security system. A large conservation easement across Lake Creek protects your views and ensures no future development directly across the water. For hobbyists, entrepreneurs, and outdoor enthusiasts, the property offers a heated 30' x 40' shop with radiant heat, half bath, eight 10' x 30' bays, and a 60-gallon air compressor connected to permanent airline service on a retractable reel. An additional 30' x 50' shop provides abundant storage for vehicles, boats, equipment, and recreational gear. Enjoy your waterfront property from your private multi-level dock and deck system overlooking picturesque Lake Creek. The spacious upper patio deck provides the perfect setting for relaxing, entertaining, or taking in the tranquil water views, while the lower dock offers convenient, easy access for boarding your boat, kayak, or paddleboard. Located just minutes from Bull Lake, Ross Creek Cedars, and thousands of acres of Kootenai National Forest, this extraordinary property offers endless opportunities for boating, fishing, hiking, wildlife viewing, and year-round recreation. A rare combination of luxury, privacy, waterfront access, and Montana adventure.

Listed by Sharron Sverdrup of Kootenai River Realty

$
$
%
$/month over payments
Federal 30-year interest rate: 6.71% last updated on Sep 3, 2026
* All Figures are estimates. Check with your bank or proposed mortgage company for actual interest rates.
This product uses the FRED® API but is not endorsed or certified by the Federal Reserve Bank of St. Louis.

Save FavoriteSchedule TourAsk A QuestionMore Details

45 Breezy Bay Drive West Glacier MT 59936

West Glacier, MT45 Breezy Bay Drive

Price$1,699,000

Est. Mortgage: $/month

MLS Number 30073946

  • Residential
  • Bedrooms 3
  • Bathroom 3
  • Square Feet 2,669
  • Acreage 9.36

First time on the market! Experience the beauty and privacy of Montana living in this charming 3-bedroom, 3-bath log home offering 2,669 square feet in the heart of West Glacier. Tucked away in a peaceful setting, this unique property is just minutes from Glacier National Park and within walking distance of Lake Five, providing the perfect balance of seclusion and outdoor recreation. Designed for those seeking space and versatility, the property features a heated outdoor swimming pool, barn, horse sheds, fenced pastures, and ample room for horses, hobbies, or simply enjoying the Montana lifestyle. Whether you're searching for a year-round residence, a private retreat, or a recreational getaway, this exceptional property offers endless opportunities in one of Montana's most desirable locations.

Listed by Josie Spoklie of PureWest Real Estate - Lakeside

$
$
%
$/month over payments
Federal 30-year interest rate: 6.71% last updated on Sep 3, 2026
* All Figures are estimates. Check with your bank or proposed mortgage company for actual interest rates.
This product uses the FRED® API but is not endorsed or certified by the Federal Reserve Bank of St. Louis.

Save FavoriteSchedule TourAsk A QuestionMore Details

27 Antler Drop Court Big Sky MT 59716

Big Sky, MT27 Antler Drop Court

Price$1,699,000

Est. Mortgage: $/month

MLS Number 388523

  • Condo Residential
  • Bedrooms 4
  • Bathroom 3
  • Square Feet 2,125

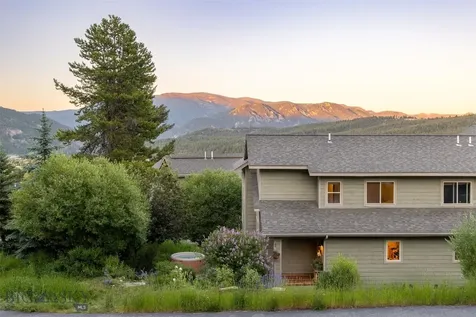
Nestled in the hills, this charming Deer Run hideaway is conveniently located within walking distance to an array of Big Sky Town Center amenities. The lovely end unit enjoys an updated open kitchen-dining-living room with cathedral ceilings and wood burning fireplace, 4 bedrooms, 3 full bathrooms, and an attached 1 car garage with extra parking in front. Uniquely located at the end of the street with mature trees, which provide screening, privacy and space! Enjoy a generous side yard, a rarity in the neighborhood, offering a beautifully landscaped area with dry stacked stone walls, a sitting area, rose & lilac bushes, hot tub and organic herb garden. Two decks provide enough space to accommodate a BBQ and seating area. Recently updated finishes include elegant quartz countertops in a neutral palette along with new flooring and new carpet. Moen plumbing fixtures exude casual elegance & highlight flawless hickory cabinetry throughout. Natural sunlight illuminates generously sized windows, with mountain and tree views. Attributes include ample storage, generously sized master walk in closet, Ring security cameras and alarm system, Honeywell programmable thermostats, garage opener and heated hobbyist garage with burly work bench, ideal for ski and snowboard tuning, complete with sturdy overhead shelving. Great central location in Big Sky, within walking distance to summer farmers markets and outdoor concerts, grocery stores, bank, retail shopping, art galleries, restaurants/bars, theatre, BASE community center, free shuttle to skiing at Big Sky Resort and nearby hiking/biking/Nordic ski trails - but tucked away for privacy & the escape of road noise. Your private Big Sky getaway retreat for family and friends - or investment opportunity awaits! Selling fully furnished, turn-key, minus personal exclusions. Seller will pay one year of HOA dues at closing as an added bonus for the Buyer!

Listed by Michelle Horning of Aperture Global Real Estate

$
$
%
$/month over payments
Federal 30-year interest rate: 6.71% last updated on Sep 3, 2026
* All Figures are estimates. Check with your bank or proposed mortgage company for actual interest rates.
This product uses the FRED® API but is not endorsed or certified by the Federal Reserve Bank of St. Louis.

Save FavoriteSchedule TourAsk A QuestionMore Details

315 N Tracy Avenue Bozeman MT 59715

MLS Number 413768

  • Condo Residential
  • Bedrooms 2
  • Bathroom 3
  • Square Feet 1,635

Experience elevated living in this exceptional 2-bedroom + Den, 3-bath residence at The Henry-Bozeman's premier new downtown address. Spanning 1,635 square feet just one floor below the penthouse, this meticulously upgraded unit offers sweeping Bridger Mountain views and an unmatched level of sophistication. Nearly every available upgrade has been selected, enhancing the open-concept design with premium finishes and refined details throughout. Large windows flood the space with natural light, while the expansive layout includes a versatile den-perfect for a home office or guest space. Enjoy rare downtown amenities including underground climate-controlled parking, private storage, a fitness center, and bike room, and private courtyard with a grill and fire pit-all just 3 blocks from Main Street. One of the final upper-level units remaining, this is a rare opportunity to own in the only luxury project of its kind expected in the next several years.

Listed by Shea Bartsch of Bozeman Real Estate Group

$
$
%
$/month over payments
Federal 30-year interest rate: 6.71% last updated on Sep 3, 2026
* All Figures are estimates. Check with your bank or proposed mortgage company for actual interest rates.
This product uses the FRED® API but is not endorsed or certified by the Federal Reserve Bank of St. Louis.

Virtual TourSave FavoriteSchedule TourAsk A QuestionMore Details

40 Palouse Drive Nordman ID 83848

Nordman, ID40 Palouse Drive, Unit B12

Price$1,698,000

Est. Mortgage: $/month

MLS Number 26-2611

  • Condo Residential
  • Bedrooms 4
  • Bathroom 5
  • Square Feet 2,434
  • Acreage 0.05

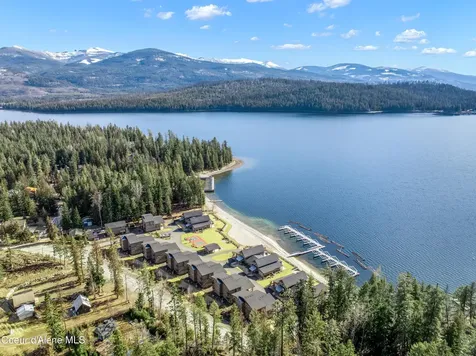
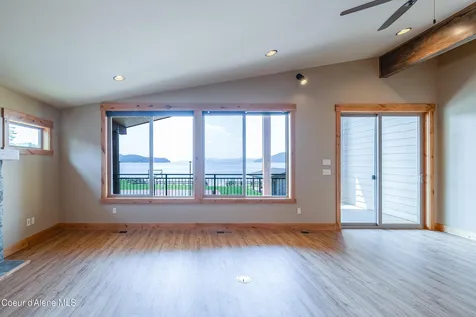
This expansive residence boasts 4 bedrooms and 4.5 bathrooms, catering to the comfort and privacy of each family member or guest. The thoughtful design includes not one, but two laundry rooms, ensuring household chores are a breeze for a large or multi-generational family. The heart of this home is the kitchen, equipped with sleek stainless steel appliances and adorned with granite countertops, where culinary dreams come true against a backdrop of stunning lake views.Step outside to discover a paradise for both relaxation and entertainment. Grandview Estates offers a private sandy beach, a BBQ area for al fresco dining, and a spacious community gathering area complete with two bathrooms, making it perfect for hosting friends and family. For sports enthusiasts, there's a volleyball court to enjoy under the sun. The new dock features a private covered boat slip, ensuring your watercraft is always ready for an adventure on the lake. The estate is beautifully paved and fully maintained, including a dedicated on-site caretaker, guaranteeing a worry-free living environment. But that's not all. Imagine unwinding on your own 10x26 tree deck, where breathtaking views await at every turn. Grandview Estates is not just a home; it's a retreat for those who appreciate the finer things in life, offering unparalleled amenities and serene lake views. Ideal for a large family or multiple generations looking for a blend of luxury, comfort, and natural beauty, this is where memories are made, and dreams come true.

Listed by Kara Williams and Shawn Williams of Priest Lake Realty

$
$
%
$/month over payments
Federal 30-year interest rate: 6.71% last updated on Sep 3, 2026
* All Figures are estimates. Check with your bank or proposed mortgage company for actual interest rates.
This product uses the FRED® API but is not endorsed or certified by the Federal Reserve Bank of St. Louis.

Virtual TourSave FavoriteSchedule TourAsk A QuestionMore Details

56 Palouse Drive Nordman ID 83848

Nordman, ID56 Palouse Drive, Unit B9

Price$1,698,000

Est. Mortgage: $/month

MLS Number 26-4426

  • Condo Residential
  • Bedrooms 4
  • Bathroom 5
  • Square Feet 2,434
  • Acreage 0.05

Welcome to 'Grandview 'Jumbo' Condos', a fusion of luxury and natural beauty on Priest Lake's serene shores. This modern, elegant development promises hassle-free lakeside living with meticulous HOA-managed maintenance. Inside each spacious 2,434 sq. ft. condo, contemporary design blends with rustic charm. The chef's kitchen boasts rustic hickory cabinets, granite countertops, and stainless steel appliances, including a wet bar and beverage fridge. Accommodating large families, each unit features four bedrooms and four-and-a-half baths, with dual-level laundry units. Cozy by the fireplace in the great room or master bedroom, or relish the view through solar wood blinds. Relax or entertain on your 10x26 deck, featuring durable vinyl plank floors and hardy plank siding. The one and a half car garage secures vehicles and ATVs, while the meticulously landscaped, year-round accessible deck promises tranquil evenings. Enjoy private backup generators, a covered gathering area with restrooms, propane fire pits, and a beach volleyball court. Plus, a tennis/pickleball/basketball court, and a lit-up covered boat slip with new docks and waterfall stairs. Situated on Priest Lake's west side, you're close to golf courses, restaurants, shopping, and trails for hiking, snowmobiling, and ATV rides. Grandview 'Jumbo' Condos is lakeside living redefined. Embrace the Grandview experience. Make it yours.

Listed by Kara Williams and Shawn Williams of Priest Lake Realty

$
$
%
$/month over payments
Federal 30-year interest rate: 6.71% last updated on Sep 3, 2026
* All Figures are estimates. Check with your bank or proposed mortgage company for actual interest rates.
This product uses the FRED® API but is not endorsed or certified by the Federal Reserve Bank of St. Louis.

Virtual TourSave FavoriteSchedule TourAsk A QuestionMore Details

52 Palouse Drive Nordman ID 83848

Nordman, ID52 Palouse Drive, Unit B10

Price$1,698,000

Est. Mortgage: $/month

MLS Number 26-1197

  • Condo Residential
  • Bedrooms 4
  • Bathroom 5
  • Square Feet 2,434
  • Acreage 0.05

Welcome to ''Grandview 'Jumbo' Condos'', a fusion of luxury and natural beauty on Priest Lake's serene shores. This modern, elegant development promises hassle-free lakeside living with meticulous HOA-managed maintenance. Inside each spacious 2,434 sq. ft. condo, contemporary design blends with rustic charm. The chef's kitchen boasts rustic hickory cabinets, granite countertops, and stainless steel appliances, including a wet bar and beverage fridge. Accommodating large families, each unit features four bedrooms and four-and-a-half baths, with dual-level laundry units. Cozy by the fireplace in the great room or master bedroom, or relish the view through solar wood blinds.Relax or entertain on your 10x26 deck, featuring durable vinyl plank floors and hardy plank siding. The one and a half car garage secures vehicles and ATVs, while the meticulously landscaped, year-round accessible deck promises tranquil evenings. Enjoy private backup generators, a covered gathering area with restrooms, propane fire pits, and a beach volleyball court. Plus, a tennis/pickleball/basketball court, and a lit-up covered boat slip with new docks and waterfall stairs. Situated on Priest Lake's west side, you're close to golf courses, restaurants, shopping, and trails for hiking, snowmobiling, and ATV rides. Grandview 'Jumbo' Condos is lakeside living redefined. Embrace the Grandview experience. Make it yours.

Listed by Kara Williams and Shawn Williams of Priest Lake Realty

$
$
%
$/month over payments
Federal 30-year interest rate: 6.71% last updated on Sep 3, 2026
* All Figures are estimates. Check with your bank or proposed mortgage company for actual interest rates.
This product uses the FRED® API but is not endorsed or certified by the Federal Reserve Bank of St. Louis.

Virtual TourSave FavoriteSchedule TourAsk A QuestionMore Details

151 Center Lane Big Sky MT 59716
Contingent

MLS Number 409705

  • CommercialSale Commercial Sale
  • Property SubType Condominium
  • Subdivision Meadow Village
  • Square Feet 2,428

Located in the core of Big Sky's Meadow Village commercial district, 151 Center Lane offers a highly coveted commercial presence in a setting defined by steady foot traffic and year-round vitality. Surrounded by anchor tenants including American Bank, the US Post Office, and Country Market, along with local restaurant favorites Olive B's and Michelangelo's, this property benefits from exceptional accessibility and visibility. Equally important is the fact that it offers ample parking and nearby amenities making the location all the more desirable. As Big Sky continues to evolve as a premier mountain destination, opportunities to own in such a central and established location remain exceptionally limited, underscoring the long-term value and strategic advantage of this offering.

Listed by John Bauchman and Jeff Helms of The Big Sky Real Estate Co.

$
$
%
$/month over payments
Federal 30-year interest rate: 6.71% last updated on Sep 3, 2026
* All Figures are estimates. Check with your bank or proposed mortgage company for actual interest rates.
This product uses the FRED® API but is not endorsed or certified by the Federal Reserve Bank of St. Louis.

Save FavoriteSchedule TourAsk A QuestionMore Details

11945 N Warren Street Hayden ID 83835

MLS Number 25-9819

  • CommercialSale Commercial Sale
  • Property Type Commercial Sale
  • Property SubType Comm'l Bldg w/Land
  • Acreage 0.75

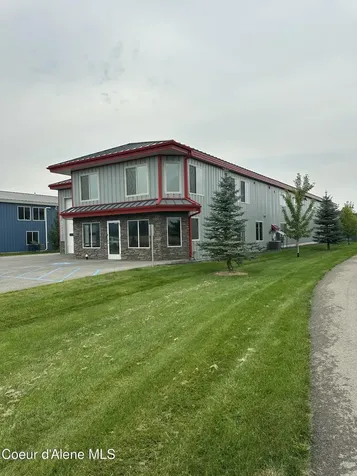
Office / Warehouse built in 2018 with 8,461 SF, approximately 3,868 SF dedicated to office and 4,593 SF to warehouse. The office portion is designed for efficiency and includes a reception area, front desk, 12 private offices, a conference room, break area with kitchenette, and three restrooms. Interior finishes feature stained concrete flooring, alder wood doors and trim, and custom cabinetry, providing a durable yet professional environment. Visibility from Hwy 95 ensures strong exposure and convenient access, making this property an ideal choice for businesses seeking both professional office space and practical warehouse capacity. The rear yard is secured with fencing and gated entry, offering room for additional parking or storage.

Listed by Mike Pearson of Windermere/Coeur d'Alene Realty Inc,

$
$
%
$/month over payments
Federal 30-year interest rate: 6.71% last updated on Sep 3, 2026
* All Figures are estimates. Check with your bank or proposed mortgage company for actual interest rates.
This product uses the FRED® API but is not endorsed or certified by the Federal Reserve Bank of St. Louis.

Save FavoriteSchedule TourAsk A QuestionMore Details

611 E Seltice Way Post Falls ID 83854

MLS Number 26-4083

  • CommercialSale Commercial Sale
  • Property Type Commercial Sale
  • Property SubType Business,Bld & Land
  • Subdivision Post Falls
  • Acreage 1.09

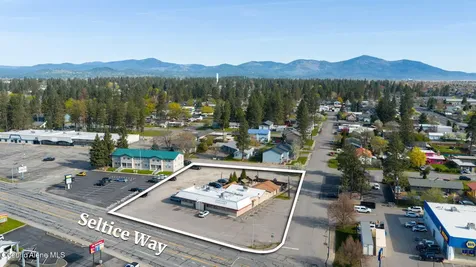
Exceptional opportunity to acquire a well-established, turnkey bar and grill positioned on a high-visibility corner lot along Seltice Way - one of Post Falls' most traveled commercial corridors with an average traffic count of 17,000 daily. This thriving operation sits on approximately 1 acre, offering ample parking and outstanding street presence that draws consistent traffic from both local patrons and highway travelers. The property encompasses 6,751 total square feet divided between two distinct revenue-generating spaces: a 2,382 SF full-service restaurant and a 4,369 SF bar, each contributing to a welcoming, comfortable atmosphere that has made this establishment a staple of the community. The generous square footage provides plenty of room for dining, entertainment, and event hosting, giving a new owner immediate flexibility to maintain current operations or expand the concept.

Listed by Josh Suhr of Windermere/Coeur d'Alene Realty Inc, Shauna Nelson-Foss of Kelly Right Real Estate

$
$
%
$/month over payments
Federal 30-year interest rate: 6.71% last updated on Sep 3, 2026
* All Figures are estimates. Check with your bank or proposed mortgage company for actual interest rates.
This product uses the FRED® API but is not endorsed or certified by the Federal Reserve Bank of St. Louis.

Save FavoriteSchedule TourAsk A QuestionMore Details

3621 E Lakeshore Drive Whitefish MT 59937

Whitefish, MT3621 E Lakeshore Drive

Price$1,695,000

Est. Mortgage: $/month

MLS Number 30073655

  • Residential
  • Bedrooms 2
  • Bathroom 1
  • Square Feet 1,128
  • Acreage 0.22

Whitefish Lake views take center stage at this exceptional custom-crafted mountain retreat. Perched above the lake, showcasing panoramic Whitefish Lake, forest, and mountain views from nearly every angle, and offered furnished and turnkey, this 1,128-square-foot residence features 2 bedrooms and 1 bathroom, creating an unforgettable Montana living experience. Inside, rustic timber accents, rich wood paneling, and a floor-to-ceiling stone fireplace deliver a warm, inviting atmosphere, defining the spirit of mountain living. Large windows invite the outdoors in, framing spectacular views of Whitefish Lake and the Salish Mountains. Adding to its sense of privacy and serenity, the property backs directly to State forest land, creating a peaceful natural setting surrounded by nature, while remaining close to everything that makes Whitefish a premier destination. Adventure is always within reach, with Whitefish Mountain Resort just minutes away, along with world-class mountain biking on Whitefish Trails, pristine fishing streams, hiking, and year-round recreation. Whether gathering around the fireplace after a day on the slopes or relaxing on the deck as the sun sets over the lake, every space is designed to take in the beauty of its surroundings. This remarkable property blends spectacular scenery, access to adventure, and authentic Montanan character, offering an incredible experience in every season.

Listed by Matt L Buckmaster of PureWest Real Estate - Whitefish

$
$
%
$/month over payments
Federal 30-year interest rate: 6.71% last updated on Sep 3, 2026
* All Figures are estimates. Check with your bank or proposed mortgage company for actual interest rates.
This product uses the FRED® API but is not endorsed or certified by the Federal Reserve Bank of St. Louis.

Save FavoriteSchedule TourAsk A QuestionMore Details

MT MRMLS

Based on information submitted to Montana Regional MLS as of September 8, 2026 4:07 AM UTC. All data is deemed reliable but is not guaranteed accurate by the MLS. All information should be independently reviewed and verified for accuracy. IDX information is provided exclusively for consumers’ personal, noncommercial use and may not be used for any purpose other than to identify prospective properties consumers may be interested in purchasing.


Big Sky MLS / Gallatin Association

Based on information submitted to Big Sky MLS / Gallatin Association as of September 8, 2026 4:07 AM UTC. All data is deemed reliable but is not guaranteed accurate by the MLS. All information should be independently reviewed and verified for accuracy. IDX information is provided exclusively for consumers’ personal, noncommercial use and may not be used for any purpose other than to identify prospective properties consumers may be interested in purchasing.


Based on information submitted to Coeur d'Alene MLS as of September 8, 2026 4:07 AM UTC . All data is deemed reliable but is not guaranteed accurate by the MLS. All information should be independently reviewed and verified for accuracy. IDX information is provided exclusively for consumers’ personal, noncommercial use and may not be used for any purpose other than to identify prospective properties consumers may be interested in purchasing.

Agent form widget

Wendy Brown

here TO HELP

Do not fill in this field:

I agree to receive marketing and customer service calls and text messages from Wendy Brown. To opt out, you can reply 'stop' at any time or click the unsubscribe link in the emails. Consent is not a condition of purchase. Msg/data rates may apply. Msg frequency varies. Privacy Policy.

This site is protected by reCAPTCHA and the Google Privacy Policy and Terms of Service apply.