Company Logo
Luxury View

and narrow your search. If you have fewer than 200 results, you can save your search.

Your Search Results

r=229-240
361 Grist Road West Glacier MT 59936

West Glacier, MT361 Grist Road

Price$7,500,000

Est. Mortgage: $/month

MLS Number 30065227

  • Residential
  • Bedrooms 2
  • Bathroom 1
  • Square Feet 880
  • Acreage 1.55

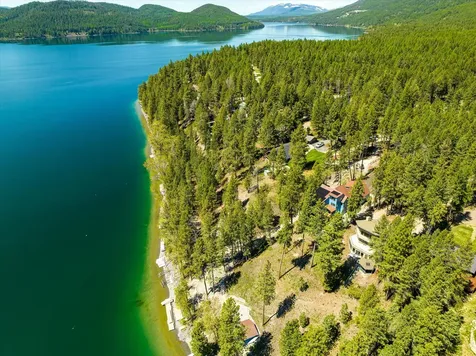
This rare private inholding within Glacier National Park presents a once-in-a-generation opportunity to own a piece of one of America's most iconic landscapes. Set along the pristine shoreline of Lake McDonald this property offers unmatched access, privacy, and natural beauty that cannot be replicated with 103 feet of shoreline on three tracts totaling 1.55 acres. Enjoy the quaint home at the waters edge while you build your own legacy estate on this incredible 1.55 Acre parcel overlooking Lake McDonald. The current 2 bedroom cabin offers sweeping lake and mountain views, crystal-clear waters, and direct access to Glacier's wilderness, the property delivers a truly immersive Montana experience. Whether preserved as a legacy retreat or thoughtfully enhanced, this offering represents both an emotional and investment-grade opportunity. Surrounded by National Park lands, opportunities like this are extraordinarily limited-and increasingly rare. National park land is no longer sold inside the park, so you will be one of the limited number of owners with the unique opportunity to live and recreate amidst this protected wilderness which offers unparalleled beauty and solitude. The cabin has been well maintained with 2 bedrooms, 1 full bath and kitchen which opens to a living area with majestic mountain views. Take advantage of the full wrap-around deck and walking path to your private beach area on Lake McDonald. If you want to create an one-of-a-kind opportunity for your family for generations to come, this is it. The lot is perfect for launching your canoe or paddle boat and does allow for a private dock. Self-propelled boats allowed. Separate storage access from lower level. Starlink works well here so those who need connection the world wide web can access easily. No zoning and no covenants. Buyers encouraged to check the evolving federal jurisdictional regulatory landscape for any changes in the law with regards to building or remodeling within GNP. Glacier Park now requires a permit for any property operating as a lodging establishment on privately owned lands in Glacier National Park. Listing Agents will meet you Apgar Village to escort you to the property. 24 hours notice preferred. Buyers to prequalify with their agents prior to showings.

Listed by Linda Pistorese and Joe Pistorese of Flathead Valley Brokers

$
$
%
$/month over payments
Federal 30-year interest rate: 7.4% last updated on Oct 15, 2026
* All Figures are estimates. Check with your bank or proposed mortgage company for actual interest rates.
This product uses the FRED® API but is not endorsed or certified by the Federal Reserve Bank of St. Louis.

Save FavoriteSchedule TourAsk A QuestionMore Details

3965 Star Meadow Road Whitefish MT 59937

MLS Number 30078171

  • CommercialSale Commercial Sale
  • Property SubType Building/Land
  • Acreage 20.42

Tucked away at the threshold of endless National Forest wilderness near Whitefish, Montana, North + Pine is an enchanting 20.42-acre sanctuary where rustic Big Sky charm seamlessly meets refined modern luxury. Meticulously transformed over eight years into a premier hospitality platform and multi-generational legacy compound, this serene retreat invites guests to slow down, breathe deeply, and immerse themselves in the quiet magic of the Montana outdoors. The estate centers around an expansive 4,140-square-foot log Main Lodge, featuring warm timber craftsmanship, a gourmet kitchen, spacious living quarters, a private hot tub, and a reinforced 900-square-foot partial basement bunker. Complementing the primary residence is The Roost, an inviting 2,300-square-foot home with two luxurious master suites, heated bathroom floors, two additional guest rooms, and a sunlit wood deck overlooking pristine forest views. Guests enjoy beautifully appointed private accommodations at The Coop, a thoughtfully remodeled lodging house offering six climate-controlled queen suites with en-suite baths and individual kitchenettes, complemented by peaceful outdoor gathering porches wrapped in string lights. For those seeking an immersive wilderness experience, a serene wall-tent glamping site offers a secluded retreat set apart from the main lodgings. Designed for unforgettable group stays, corporate retreats, and destination weddings, the picturesque grounds unfold into a magnificent 3,000-square-foot open-air timber pavilion set against dramatic natural boulder formations with a 35-person stone fire pit. A charming open-air Boathouse bar sits at the edge of a tranquil one-acre stockable trout pond, complemented by a dedicated yoga and wellness studio, a climate-controlled library cabin, a retail mercantile cabin, a large greenhouse, a 100-yard shooting range, and rolling manicured lawns framed by soaring pines.

Listed by Joy Vance of The Agency Bozeman, Reed Trontel of The Agency Whitefish

$
$
%
$/month over payments
Federal 30-year interest rate: 7.4% last updated on Oct 15, 2026
* All Figures are estimates. Check with your bank or proposed mortgage company for actual interest rates.
This product uses the FRED® API but is not endorsed or certified by the Federal Reserve Bank of St. Louis.

Virtual TourSave FavoriteSchedule TourAsk A QuestionMore Details

3965 Star Meadow Road Whitefish MT 59937

Whitefish, MT3965 Star Meadow Road

Price$7,500,000

Est. Mortgage: $/month

MLS Number 30078173

  • Residential
  • Bedrooms 7
  • Bathroom 8
  • Square Feet 6,440
  • Acreage 20.42

Tucked away at the threshold of endless National Forest wilderness near Whitefish, Montana, North + Pine is an enchanting 20.42-acre private mountain compound offering the ultimate multigenerational family retreat where rustic Big Sky charm meets refined luxury living. The estate centers around an expansive 4,140-square-foot log Main Lodge, crafted with warm timber detail, a spacious gourmet kitchen built for large family gatherings, inviting living spaces, a private outdoor hot tub, and a reinforced 900-square-foot partial basement bunker. Just steps away sits The Roost, a sunlit 2,300-square-foot secondary home featuring two luxurious main suites with heated bathroom floors, two additional guest bedrooms, three full baths, and a expansive wood deck ideal for taking in peaceful forest views. Beyond the primary residences, the compound offers exceptional guests enjoy beautifully appointed private accommodations at The Coop, a thoughtfully remodeled lodging house offering six climate-controlled queen suites with en-suite baths and individual kitchenettes, complemented by peaceful outdoor gathering porches wrapped in string lights. For those seeking an immersive wilderness experience, a serene wall-tent glamping site offers a secluded retreat set apart from the main lodgings. Designed for living, relaxing, and entertaining on a grand scale, the private acreage features a tranquil one-acre stockable trout pond with a custom open-air Boathouse deck, a standalone yoga and wellness studio, a climate-controlled library cabin, a retail mercantile space, a large greenhouse, a 100-yard shooting range, and an open-air timber pavilion framed by natural boulder formations and a massive stone fire pit. North + Pine is truly a magical spot and an absolute entertainment heaven, this deeply private sanctuary is a place where family and friends can escape the outside world and make memories that last a lifetime. This property consists of a main home with 3 bedrooms & 4.5 baths, a guest cabin (fully self contained) with 4 bedrooms & 3 baths inside as well as 2 baths with outside entrances, another building with 6 studio lodging units, a yoga studio which is 900 sq ft, and a 3000 sq ft event pavillion. Additionally, there is a large chicken coop, a lakeside boathouse with deck, a library with bathroom, a greenhouse, a glamping tent on a deck, a bunkhouse and a 1200 sq ft shop.

Listed by Joy Vance of The Agency Bozeman, Deirdre A Coit of The Agency Whitefish

$
$
%
$/month over payments
Federal 30-year interest rate: 7.4% last updated on Oct 15, 2026
* All Figures are estimates. Check with your bank or proposed mortgage company for actual interest rates.
This product uses the FRED® API but is not endorsed or certified by the Federal Reserve Bank of St. Louis.

Virtual TourSave FavoriteSchedule TourAsk A QuestionMore Details

3965 Star Meadow Road Whitefish MT 59937

Whitefish, MT3965 Star Meadow Road

Price$7,500,000

Est. Mortgage: $/month

MLS Number 414437

  • Residential
  • Bedrooms 7
  • Bathroom 8
  • Square Feet 6,440
  • Acreage 20.42

Tucked away at the threshold of endless National Forest wilderness near Whitefish, Montana, North + Pine is an enchanting 20.42-acre private mountain compound offering the ultimate multigenerational family retreat where rustic Big Sky charm meets refined luxury living. The estate centers around an expansive 4,140-square-foot log Main Lodge, crafted with warm timber detail, a spacious gourmet kitchen built for large family gatherings, inviting living spaces, a private outdoor hot tub, and a reinforced 900-square-foot partial basement bunker. Just steps away sits The Roost, a sunlit 2,300-square-foot secondary home featuring two luxurious main suites with heated bathroom floors, two additional guest bedrooms, three full baths, and a expansive wood deck ideal for taking in peaceful forest views. Beyond the primary residences, the compound offers exceptional guests enjoy beautifully appointed private accommodations at The Coop, a thoughtfully remodeled lodging house offering six climate-controlled queen suites with en-suite baths and individual kitchenettes, complemented by peaceful outdoor gathering porches wrapped in string lights. For those seeking an immersive wilderness experience, a serene wall-tent glamping site offers a secluded retreat set apart from the main lodgings. Designed for living, relaxing, and entertaining on a grand scale, the private acreage features a tranquil one-acre stockable trout pond with a custom open-air Boathouse deck, a standalone yoga and wellness studio, a climate-controlled library cabin, a retail mercantile space, a large greenhouse, a 100-yard shooting range, and an open-air timber pavilion framed by natural boulder formations and a massive stone fire pit. North + Pine is truly a magical spot and an absolute entertainment heaven, this deeply private sanctuary is a place where family and friends can escape the outside world and make memories that last a lifetime.

Listed by Joy Vance of The Agency Bozeman

$
$
%
$/month over payments
Federal 30-year interest rate: 7.4% last updated on Oct 15, 2026
* All Figures are estimates. Check with your bank or proposed mortgage company for actual interest rates.
This product uses the FRED® API but is not endorsed or certified by the Federal Reserve Bank of St. Louis.

Virtual TourSave FavoriteSchedule TourAsk A QuestionMore Details

3965 Star Meadow Road Whitefish MT 59937

MLS Number 414438

  • CommercialSale Commercial Sale
  • Property SubType Building/Business
  • Subdivision Other
  • Square Feet 8,812
  • Acreage 20.42

Tucked away at the threshold of endless National Forest wilderness near Whitefish, Montana, North + Pine is an enchanting 20.42-acre sanctuary where rustic Big Sky charm seamlessly meets refined modern luxury. Meticulously transformed over eight years into a premier hospitality platform and multi-generational legacy compound, this serene retreat invites guests to slow down, breathe deeply, and immerse themselves in the quiet magic of the Montana outdoors. The estate centers around an expansive 4,140-square-foot log Main Lodge, featuring warm timber craftsmanship, a gourmet kitchen, spacious living quarters, a private hot tub, and a reinforced 900-square-foot partial basement bunker. Complementing the primary residence is The Roost, an inviting 2,300-square-foot home with two luxurious master suites, heated bathroom floors, two additional guest rooms, and a sunlit wood deck overlooking pristine forest views. Guests enjoy beautifully appointed private accommodations at The Coop, a thoughtfully remodeled lodging house offering six climate-controlled queen suites with en-suite baths and individual kitchenettes, complemented by peaceful outdoor gathering porches wrapped in string lights. For those seeking an immersive wilderness experience, a serene wall-tent glamping site offers a secluded retreat set apart from the main lodgings. Designed for unforgettable group stays, corporate retreats, and destination weddings, the picturesque grounds unfold into a magnificent 3,000-square-foot open-air timber pavilion set against dramatic natural boulder formations with a 35-person stone fire pit. A charming open-air Boathouse bar sits at the edge of a tranquil one-acre stockable trout pond, complemented by a dedicated yoga and wellness studio, a climate-controlled library cabin, a retail mercantile cabin, a large greenhouse, a 100-yard shooting range, and rolling manicured lawns framed by soaring pines.

Listed by Joy Vance of The Agency Bozeman

$
$
%
$/month over payments
Federal 30-year interest rate: 7.4% last updated on Oct 15, 2026
* All Figures are estimates. Check with your bank or proposed mortgage company for actual interest rates.
This product uses the FRED® API but is not endorsed or certified by the Federal Reserve Bank of St. Louis.

Virtual TourSave FavoriteSchedule TourAsk A QuestionMore Details

Tbd Maiden Spirit Street Bozeman MT 59715

Bozeman, MTTbd Maiden Spirit Street

Price$7,500,000

Est. Mortgage: $/month

MLS Number 414861

  • Land
  • Acreage 3.4
  • Subdivision Canyon Gate

A rare development opportunity in Bozeman's highly desirable northeast neighborhood. Truman Flats consists of two contiguous parcels totaling 3.40 acres in the heart of Canyon Gate, a thoughtfully planned mixed-use neighborhood near Story Mill Community Park, the M and Drinking Horse trails, and Bridger Creek Golf Course. Fully entitled with City of Bozeman Site Plan approval for 148 multifamily units, providing a significant head start for development while also allowing a purchaser to pursue an alternative plan consistent with applicable zoning and City requirements, and the overall vision of Canyon Gate. The approved Truman Flats concept includes 22 studios, 66 one-bedroom, 48 two-bedroom and 12 three-bedroom residences, averaging approximately 996 square feet. While multifamily development opportunities exist elsewhere in Bozeman, Truman Flats presents a distinctly different opportunity to bring a significant new residential offering to the northeast side of the city-an established and highly sought-after area that has not historically seen multifamily development offered at this scale. Just minutes from Downtown Bozeman's vibrant Main Street, and convenient access to Bozeman Yellowstone International Airport and Bridger Bowl skiing, the location captures much of what continues to draw people and businesses to the Gallatin Valley. Bozeman's growing technology and entrepreneurial economy, Montana State University, and exceptional access to outdoor recreation. Adjacent to Canyon Gate's planned 1.434-acre linear park and surrounded by future residential, commercial, parks and open space, Truman Flats combines meaningful development scale, completed entitlement work and a northeast Bozeman location that is exceptionally difficult to replicate.

Listed by Mark Meissner and Chelsea Stewart of ERA Landmark Real Estate

$
$
%
$/month over payments
Federal 30-year interest rate: 7.4% last updated on Oct 15, 2026
* All Figures are estimates. Check with your bank or proposed mortgage company for actual interest rates.
This product uses the FRED® API but is not endorsed or certified by the Federal Reserve Bank of St. Louis.

Save FavoriteSchedule TourAsk A QuestionMore Details

5102 Jackrabbit Lane Belgrade MT 59714

MLS Number 30073294

  • CommercialSale Commercial Sale
  • Property SubType Building/Land
  • Square Feet 27,600
  • Acreage 7.73

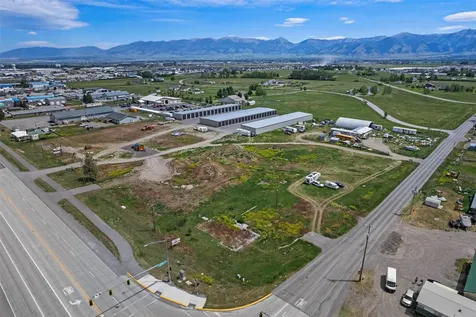
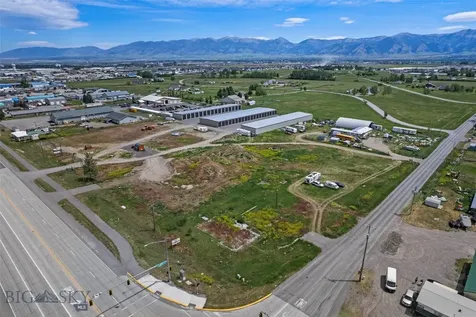
Income today, expansion tomorrow! This exceptional Belgrade investment property offers both immediate cash flow and outstanding development potential. Offering nearly 8 acres of highly visible frontage along Jackrabbit Lane with strong daily traffic exposure, this income-producing property includes two adjacent parcels and approximately 24,000 square feet of existing storage facilities. Currently, the site features 72 storage units, including 40 units measuring 12' x 35' and 32 units measuring 15' x 45'. A leased space for a coffee cart currently provides an additional source of revenue, further enhancing the property's investment appeal. With substantial undeveloped land remaining, there is significant potential for expansion. Opportunities exist to add additional storage units, construct commercial buildings, or explore other development options permitted within the property's zoning. The available acreage offers flexibility for a variety of uses and the potential to substantially increase future income. For more information or to schedule a private tour of the property, please contact me directly.

Listed by Kelly Martin of Windermere Great Divide Bozeman

$
$
%
$/month over payments
Federal 30-year interest rate: 7.4% last updated on Oct 15, 2026
* All Figures are estimates. Check with your bank or proposed mortgage company for actual interest rates.
This product uses the FRED® API but is not endorsed or certified by the Federal Reserve Bank of St. Louis.

Save FavoriteSchedule TourAsk A QuestionMore Details

2094 Houston Drive Whitefish MT 59937

Whitefish, MT2094 Houston Drive

Price$7,499,000

Est. Mortgage: $/month

MLS Number 30063491

  • Residential
  • Bedrooms 6
  • Bathroom 6
  • Square Feet 5,156
  • Acreage 0.82

Signature Whitefish Lake Living! Set above the Whitefish Lake shoreline, this remarkable property features approximately 75 feet of pristine, deep-water lake frontage on 0.82 acres. The impeccably built 5,156-square-foot residence offers six bedrooms, five bathrooms, and is fully furnished and turnkey, complete with a charming, one-bathroom, 258-square-foot lakeside cottage, perfect for a private escape or guests. Custom-built and equipped with comprehensive Smart Home technology, the home reflects meticulous attention to detail with no element overlooked. Expansive windows and generous decking frame sweeping mountain vistas, glowing lake sunsets, and ever-changing seasonal scenery unique to Whitefish. The primary suite is a show-stopper, featuring heated bathroom floors, an oversized soaking tub, a spacious walk-in shower, and rich alder cabinetry. Additional highlights include a custom glass-enclosed wine room and a penthouse-level office with sweeping lake views. Steps from the shoreline with a private dock and located minutes from downtown Whitefish, Iron Horse Golf Club, and the base of Whitefish Mountain Resort, this private lakefront sanctuary delivers an exceptional lifestyle you'll never want to leave. Solar panels on the home. Water Leak detection at every faucet linked to the house shutoff in the security system & 4K video security system.

Listed by Matt L Buckmaster of PureWest Real Estate - Whitefish

$
$
%
$/month over payments
Federal 30-year interest rate: 7.4% last updated on Oct 15, 2026
* All Figures are estimates. Check with your bank or proposed mortgage company for actual interest rates.
This product uses the FRED® API but is not endorsed or certified by the Federal Reserve Bank of St. Louis.

Save FavoriteSchedule TourAsk A QuestionMore Details

5102 Jackrabbit & 15 E Cameron Bridge Belgrade MT 59714

MLS Number 412289

  • CommercialSale Commercial Sale
  • Property SubType Building
  • Square Feet 27,600
  • Acreage 7.73

Income today, expansion tomorrow! This exceptional Belgrade investment property offers both immediate cash flow and outstanding development potential. Offering nearly 8 acres of highly visible frontage along Jackrabbit Lane with strong daily traffic exposure, this income-producing property includes two adjacent parcels and approximately 24,000 square feet of existing storage facilities. Currently, the site features 72 storage units, including 40 units measuring 12' x 35' and 32 units measuring 15' x 45'. A leased space for a coffee cart currently provides an additional source of revenue, further enhancing the property's investment appeal. With substantial undeveloped land remaining, there is significant potential for expansion. Opportunities exist to add additional storage units, construct commercial buildings, or explore other development options permitted within the property's zoning. The available acreage offers flexibility for a variety of uses and the potential to substantially increase future income. For more information or to schedule a private tour of the property, please contact me directly.

Listed by Kelly Martin of Windermere Great Divide-Bozeman

$
$
%
$/month over payments
Federal 30-year interest rate: 7.4% last updated on Oct 15, 2026
* All Figures are estimates. Check with your bank or proposed mortgage company for actual interest rates.
This product uses the FRED® API but is not endorsed or certified by the Federal Reserve Bank of St. Louis.

Save FavoriteSchedule TourAsk A QuestionMore Details

1076 Home Stretch Drive Stevensville MT 59870

MLS Number 30066060

  • Residential
  • Bedrooms 4
  • Bathroom 8
  • Square Feet 7,325
  • Acreage 46.96

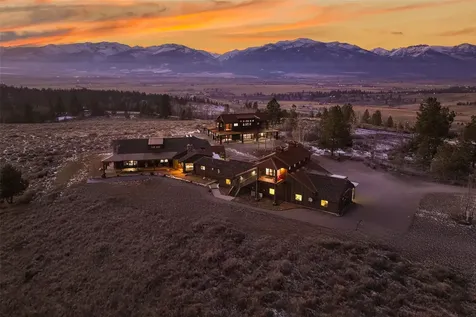
Homestretch is an absolute work of art and a truly one-of-a-kind Montana legacy estate, offered for only the second time and spanning 46.96 acres against the breathtaking backdrop of the Bitterroot and Sapphire Mountains. With over 7,300 square feet across three distinct dwellings, this extraordinary property blends architectural mastery with timeless craftsmanship in a setting that simply cannot be replicated. The 4,185-square-foot Craftsman-style main residence, built in 2007, is designed for primarily main-level living, offering two bedrooms on the main floor and an upper-level loft that easily functions as a third bedroom. The primary suite is a private sanctuary featuring dual bathrooms, including a luxurious ensuite with soaking tub, expansive walk-in closet, and its own handmade rock fireplace. Another handmade rock fireplace anchors the living area, while a sweeping wraparound porch captures panoramic mountain views, abundant wildlife and the ever-changing sky. The home itself is a living museum of exceptional materials and artisan craftsmanship. Century-old flooring reclaimed from historic farmhouses in Minas Gerais, Brazil - hand-sawn using traditional pit-sawing methods - pairs beautifully with custom peroba rosa cabinetry, locally salvaged Fort Owen window trim, and dramatic exposed beams that complete this rare architectural composition. The second main-floor bedroom also enjoys its own ensuite bath, complemented by a dedicated main-level office. The 2,378-square-foot guest residence, built in 2015, offers radiant floor heat, mini-split heating and cooling, a wood-burning stove, refined finishes, and an elevated balcony with stunning views - ideal for extended stays or luxury guest accommodations. Completing the estate is a five-car finished garage with radiant floor heat, a 612-square-foot studio above with an ensuite bath, and a 150-square-foot sport room with a three-quarter bath, creating a versatile compound suited for multi-generational living, hosting, creative pursuits, or private retreat. Contiguous to vast stretches of unspoiled Montana land and conveying with a shared 160-acre state land lease, Homestretch offers exceptional privacy, recreation, and a rare sense of scale. The nearly 47 contiguous acres, combined with access to additional public land, create an environment of true openness and connection to nature. Homestretch is unparalleled not because of any single feature, but because of the rare convergence of elements that cannot be recreated today. From globally sourced, century-old, reclaimed materials and artisan craftsmanship to intentional architectural design and extraordinary land stewardship, this estate reflects a level of care, patience, and provenance that is no longer attainable. Offered for only the second time, Homestretch is not a commodity - it is a legacy estate. Properties of this caliber, authenticity, and scale are not replaced; they are inherited. Please do not drive by property. Bedroom, bathroom count, square footage and utilities represent the main house, guest house and loft.

Listed by Jeanne Wald of Glacier Sotheby's International Realty Darby

$
$
%
$/month over payments
Federal 30-year interest rate: 7.4% last updated on Oct 15, 2026
* All Figures are estimates. Check with your bank or proposed mortgage company for actual interest rates.
This product uses the FRED® API but is not endorsed or certified by the Federal Reserve Bank of St. Louis.

Virtual TourSave FavoriteSchedule TourAsk A QuestionMore Details

1059 Elk Camp Loop Whitefish MT 59937

Whitefish, MT1059 Elk Camp Loop

Price$7,495,000

Est. Mortgage: $/month

MLS Number 30075974

  • Residential
  • Bedrooms 3
  • Bathroom 5
  • Square Feet 4,761
  • Acreage 0.17

Designed by renowned Pearson Design Group, this architectural masterpiece offers a rare opportunity to own a contemporary ski-in/ski-out chalet in Medicine Rock at Whitefish Mountain Resort. Clean lines, natural materials, and expansive walls of glass create a seamless connection to the surrounding alpine landscape, while thoughtfully curated interiors balance sophistication with warmth. The 3-bedroom, 5-bath residence features expansive entertaining spaces, a dramatic chef's kitchen, oversized garage, multiple outdoor living areas, hot pool, fire feature, and effortless access to the slopes. Every detail has been carefully considered to deliver an exceptional mountain living experience in one of Whitefish's most sought-after ski communities.

Listed by Kelly Laabs of Revel Real Estate,Inc

$
$
%
$/month over payments
Federal 30-year interest rate: 7.4% last updated on Oct 15, 2026
* All Figures are estimates. Check with your bank or proposed mortgage company for actual interest rates.
This product uses the FRED® API but is not endorsed or certified by the Federal Reserve Bank of St. Louis.

Save FavoriteSchedule TourAsk A QuestionMore Details

28013 Swan Cove Drive Bigfork MT 59911

Bigfork, MT28013 Swan Cove Drive

Price$7,495,000

Est. Mortgage: $/month

MLS Number 30076041

  • Residential
  • Bedrooms 7
  • Bathroom 6
  • Square Feet 7,925
  • Acreage 2.44

Discover an extraordinary Swan Lake legacy estate where privacy, craftsmanship and breathtaking natural beauty converge. Set behind a gated entrance on approximately 2.45 acres, this remarkable property offers approximately 474 feet of private waterfront, a secluded beach, private boat launch and recently upgraded floating dock system-all framed by what may be the finest view on Swan Lake, looking directly toward iconic Swan Peak.The masterfully crafted 7,925-square-foot log residence showcases timeless Montana architecture with impressive log accents, stone fireplaces, circular-sawn wood floors and a dramatic timber-supported wall of glass that fills the great room with captivating lake and mountain views. Designed for effortless entertaining, the expansive gourmet kitchen features Viking appliances and is complemented by a generous butler's pantry with additional freezer space and a built-in ice maker. The main-level owner's wing provides a private retreat complete with a spacious spa-inspired bathroom and den or home office. Thoughtfully designed upper and lower level accommodations offer exceptional comfort and privacy for family and guests. The upper level includes two bedrooms, a full bathroom, kitchenette and fitness room, while the walkout lower level provides four additional bedrooms, multiple bathrooms, a laundry room and inviting gathering areas.Recent upgrades enhance the home's comfort, efficiency and entertainment capabilities, including an upgraded HVAC system, tankless water heater and a new Lutron lighting system with LED upgrades throughout the interior. New exterior LED illumination beautifully highlights the home and surrounding grounds. Lighting, heating and the owned security system can all be controlled remotely through Wi-Fi, making the property exceptionally well suited for use as a second home. A Starlink booster supports Sonos sound throughout the interior and outdoor living spaces, extending to the treehouse and dock. Expansive mahogany decks, multiple patios and a newer hot tub positioned to take in the direct view of Swan Peak create an unforgettable setting for year-round enjoyment. Lighted pathways, a charming cedar sided treehouse, zip line, covered carriage entrance and an extra-deep, heated three-car garage further elevate this exceptional offering.Adjoining state land to the north protects the estate's enduring privacy, while its location just minutes from downtown Bigfork provides convenient access to dining, recreation and everyday amenities. This extraordinary waterfront sanctuary captures the very best of the Montana lake lifestyle, a rare legacy property created for recreation, memorable gatherings and generations of enjoyment.

Listed by Amy Wilson of Glacier Sotheby's International Realty Lakeside

$
$
%
$/month over payments
Federal 30-year interest rate: 7.4% last updated on Oct 15, 2026
* All Figures are estimates. Check with your bank or proposed mortgage company for actual interest rates.
This product uses the FRED® API but is not endorsed or certified by the Federal Reserve Bank of St. Louis.

Virtual TourSave FavoriteSchedule TourAsk A QuestionMore Details

MT MRMLS

Based on information submitted to Montana Regional MLS as of October 18, 2026 9:37 PM EDT. All data is deemed reliable but is not guaranteed accurate by the MLS. All information should be independently reviewed and verified for accuracy. IDX information is provided exclusively for consumers’ personal, noncommercial use and may not be used for any purpose other than to identify prospective properties consumers may be interested in purchasing.


Big Sky MLS / Gallatin Association

Based on information submitted to Big Sky MLS / Gallatin Association as of October 18, 2026 9:37 PM EDT. All data is deemed reliable but is not guaranteed accurate by the MLS. All information should be independently reviewed and verified for accuracy. IDX information is provided exclusively for consumers’ personal, noncommercial use and may not be used for any purpose other than to identify prospective properties consumers may be interested in purchasing.


Agent form widget

Wendy Brown

here TO HELP

Do not fill in this field:

I agree to receive marketing and customer service calls and text messages from Wendy Brown. To opt out, you can reply 'stop' at any time or click the unsubscribe link in the emails. Consent is not a condition of purchase. Msg/data rates may apply. Msg frequency varies. Privacy Policy.

This site is protected by reCAPTCHA and the Google Privacy Policy and Terms of Service apply.