Company Logo
Luxury View

and narrow your search. If you have fewer than 200 results, you can save your search.

Your Search Results

r=2137-2148
422 S 3rd Avenue Sandpoint ID 83864

Sandpoint, ID422 S 3rd Avenue

Price$1,785,000

Est. Mortgage: $/month

MLS Number 26-4473

  • Residential
  • Bedrooms 5
  • Bathroom 4
  • Square Feet 4,125
  • Acreage 0.15

Newly constructed home in the heart of South Sandpoint. Just a few blocks from the Third Street Pier and Lakeview Public Boat Launch. Featuring 5 Bedrooms (2 En-Suite) and 3.5 baths, this custom-built home is nestled on a quiet street with mature trees. This home's unique multi-family zoning makes it a great option for a 2nd home or investment property. The square footage is thoughtfully designed and useful on all levels or for separating (systems are separated by floor). The oversize garage (1,123 sf) is finished and heated with an additional exercise room. The 1st floor office boasts plenty of extra space for meeting clients and is ideal for walking into town. Ecobee Smart Dual Heating systems keep the house at the perfect temperature year-round. The gourmet kitchen is well designed with ample room to prep and serve. Make outdoor living a priority on the two large, covered decks. City beach, walking trails, restaurants are a stone's throw away. Location, Location, Location.

Listed by Jared Andrew English of Congress Realty,Inc.

$
$
%
$/month over payments
Federal 30-year interest rate: 6.49% last updated on Jul 9, 2026
* All Figures are estimates. Check with your bank or proposed mortgage company for actual interest rates.
This product uses the FRED® API but is not endorsed or certified by the Federal Reserve Bank of St. Louis.

Save FavoriteSchedule TourAsk A QuestionMore Details

43 Pine Cone Lane Kalispell MT 59901

Kalispell, MT43 Pine Cone Lane

Price$1,785,000

Est. Mortgage: $/month

MLS Number 30065826

  • Residential
  • Bedrooms 4
  • Bathroom 3
  • Square Feet 3,288
  • Acreage 10.33

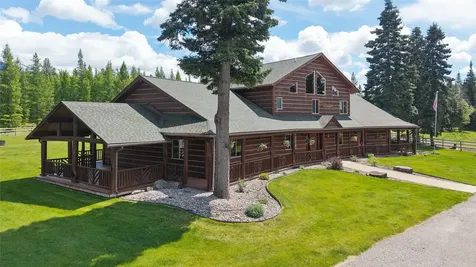
Welcome to a rare opportunity in one of the most coveted rural pockets just outside of Whitefish, with the added convenience of being a short drive to Kalispell. This rolling 10-acre property backs up to the pristine 1,500-acre Kuhn's Wildlife Preserve, offering a lifestyle that blends natural beauty, privacy, and accessibility. Surrounded by mature trees and panoramic views of mountains and canola fields, this property is perfect for those who value tranquility without sacrificing proximity to town amenities. The land offers open pasture and gentle woods, making it ideal for keeping animals, gardening, or simply enjoying the freedom of wide-open spaces. Whether you envision horses, chickens, or a flourishing garden, there's ample room to create your rural sanctuary. The charming 4-bedroom, 2-bathroom home embraces rustic style while showcasing the stunning landscape. Inside, spacious and light-filled living areas invite you to relax and take in the views. Large windows frame the natural beauty, and the open floor plan creates a warm, welcoming atmosphere for gatherings with family and friends. Four comfortable bedrooms provide privacy for all, while two living rooms offer flexible space for hobbies or relaxation. A separate shop on the property is perfect for storing equipment, working on projects, or converting into a studio or office. Additional living quarters make it easy to host guests or accommodate extended family. Step outside and enjoy your private acreage where you can tend animals, walk wooded trails, or unwind on the deck as you watch the sun set over the mountains. Direct access to Kuhn's Wildlife Preserve means you'll never run out of room to roam and explore. Experience the best of Montana country living in this exceptional retreat where rustic charm, breathtaking views, and endless possibilities await, all within easy reach of Whitefish and Kalispell.

Listed by LeAnn J Siderius and Megan Warren of NextHome Northwest Real Estate

$
$
%
$/month over payments
Federal 30-year interest rate: 6.49% last updated on Jul 9, 2026
* All Figures are estimates. Check with your bank or proposed mortgage company for actual interest rates.
This product uses the FRED® API but is not endorsed or certified by the Federal Reserve Bank of St. Louis.

Save FavoriteSchedule TourAsk A QuestionMore Details

44 Palouse Drive Nordman ID 83848

Nordman, ID44 Palouse Drive

Price$1,783,000

Est. Mortgage: $/month

MLS Number 26-1596

  • Condo Residential
  • Bedrooms 4
  • Bathroom 5
  • Square Feet 2,434
  • Acreage 0.05

Welcome to Grandview Estates, where modern comfort meets rustic charm in this fully furnished jumbo unit. This spacious 4-bedroom, 4.5-bath condo offers 2,434 sq. ft. of thoughtfully designed living space, featuring two laundry rooms for added convenience. Step onto the 10x26 tree-covered deck and take in breathtaking lake views. Enjoy the luxury of a covered boat slip with newly updated docks and waterfall stairs, perfect for water lovers. The community amenities elevate your lifestyle with a sports court, sandy beach with volleyball, and tennis, pickleball, and basketball courts. Relax in the covered gathering area with a cozy blue fireplace, commercial-grade BBQs, and restrooms. A private backup generator ensures peace of mind in any weather. Built for durability, the condo features vinyl plank floors and hardy plank siding, blending aesthetics with practicality. Fully furnished and ready for immediate move-in, all you need are the clothes on your back to start enjoying. With an on-site caretaker handling maintenance, you'll have more time to focus on what mattersmaking memories by the lake. Don't miss your chance to own a piece of Grandview Estates and experience lakefront living at its finest!

Listed by Kara Williams and Shawn Williams of Priest Lake Realty

$
$
%
$/month over payments
Federal 30-year interest rate: 6.49% last updated on Jul 9, 2026
* All Figures are estimates. Check with your bank or proposed mortgage company for actual interest rates.
This product uses the FRED® API but is not endorsed or certified by the Federal Reserve Bank of St. Louis.

Virtual TourSave FavoriteSchedule TourAsk A QuestionMore Details

L3B10 N Walden Loop Rathdrum ID 83858

Rathdrum, IDL3B10 N Walden Loop

Price$1,782,910

Est. Mortgage: $/month

Pending

MLS Number 24-8756

  • Residential
  • Bedrooms 3
  • Bathroom 4
  • Square Feet 3,435
  • Acreage 1.8

Welcome to Lost Creek Estates! Gorgeous Mountain Modern style home, built by award winning builder is 3 Bed + (2) 1/2 Bath 3435 SQ FT luxury home featuring main level living, open concept w/split bedroom design, w/ bonus room & bathroom over 3 car side loading garage. Special features include: double layer cedar facia, beam & shingle accents, masonry exterior finishes, covered front entry, solid core wood entry door, large kitchen, island, quartz countertops with full tile backsplash, walk-in pantry, professional style stainless appliances, large dining area, den, powder room, floor to ceiling masonry gas fireplace, hardwood floors with tile accents, spacious master w/ mud set tile shower & soaking tub in master bath, solid core doors, large laundry/mud room, covered patio, paved driveway, landscaping, sprinklers and much more! Additional floorpans and lots available with different pricing. Lost Creek Estates is a wooded Northwest style country neighborhood with a rare, untouched beauty. 3.5 miles of Nature trails and over 160 acres of open space offer unparalleled beauty.

Listed by Cindy Perry of Windermere/Coeur d'Alene Realty Inc

$
$
%
$/month over payments
Federal 30-year interest rate: 6.49% last updated on Jul 9, 2026
* All Figures are estimates. Check with your bank or proposed mortgage company for actual interest rates.
This product uses the FRED® API but is not endorsed or certified by the Federal Reserve Bank of St. Louis.

Save FavoriteSchedule TourAsk A QuestionMore Details

70 Pishkun Road Fishtail MT 59028

Fishtail, MT70 Pishkun Road

Price$1,775,000

Est. Mortgage: $/month

MLS Number 358670

  • Residential
  • Bedrooms 5
  • Bathroom 3
  • Square Feet 3,111
  • Acreage 10

Angler's Riverfront Retreat with majestic 360 mountain & river views on the Stillwater! Imagine throwing in a line and fishing just a few steps away! Peace and privacy abound on this spectacular 10-acre property with 2 homes. The 2BR/2BA main home with sitting room features an open concept showcasing expansive windows, exposed beams, and custom rough-cut wood floors for a serene mountain feel. Delight in the gourmet kitchen with granite counters and walk-in pantry. Enjoy the tranquil master suite that is spacious and light filled with a cozy fireplace that anchors the room. Multiple decks for coffee, riverfront sunsets, or wildlife viewing. Oversized garage with a 2BR/1BA fully equipped guest house above. Extra 12x24 shed for gear. The property is fenced with an auto gate for privacy. Private access to Custer National Forest-fish the river, hike, ride, & enjoy a bird watcher's paradise!

Listed by Debbie Letsinger of Engel & Voelkers

$
$
%
$/month over payments
Federal 30-year interest rate: 6.49% last updated on Jul 9, 2026
* All Figures are estimates. Check with your bank or proposed mortgage company for actual interest rates.
This product uses the FRED® API but is not endorsed or certified by the Federal Reserve Bank of St. Louis.

Virtual TourSave FavoriteSchedule TourAsk A QuestionMore Details

8 Montana Way Ennis MT 59729

Ennis, MT8 Montana Way

Price$1,775,000

Est. Mortgage: $/month

MLS Number 30052874

  • Residential
  • Bedrooms 4
  • Bathroom 4
  • Square Feet 3,456
  • Acreage 2.8

Incredibly unique custom home with 360 degree views of 3 mountain ranges (Madison Mountains, Gravelly Range and Tobacco Root Mountains). From the moment you step through the formal entry onto the hickory wood floors you are met with cathedral ceilings, open floor plan (living, dining, kitchen) huge windows, unique lighting, and a glimpse of the many artistic touches that will be found through this 4 bed-3.5 bath home. The kitchen has a large island topped with 3" broken edge leather granite, seeded glass fronted Showcase cabinets, and a big walk-in pantry. The Dining area has it's own entrance onto the wrap around deck where the outdoor kitchen-BBQ can be found. The Master Ensuite Bedroom also has it's own entrance onto the deck and the "Wet Room" has a custom shower, 5' soaker tub with a water fall, natural slate flooring and a big walk-in closet. Custom railing leads to the daylighted-walk out basement where you will find a second wood burning fireplace, 3 more bedrooms, and .... ....a kitchenette in the family room (ideal for guests or multi-generational living).The two basement bathrooms (1 full and 1 three quarter) are each graced with works of tile art as you will see a bear stepping from the Madison River, a Buffalo laying beside Old Faithful, and a moose (currently under construction). Attached to this incredible house you will find a 3+ bay garage with the middle bay door stretching to 12' wide x 14' high to house your camper/RV. Besides the 3 bays there are two more rooms - one a "SHOP" for your projects/fly-tying and the second could be the perfect craft room or additional storage. Artistic placement of the big windows bringing in views, Angela Harris Designer Tile throughout, Bryant Central Heating furnace with fresh air return, superior insulation, On Demand Navien Hotwater Maker, Wireless wall mount internet.....the list goes on and on and on - look in the supplements for the complete list of features. In Montana you don't just buy a property - you purchase a new lifestyle......this home and all of it's distinct features will create the haven you are searching for in this sometimes chaotic world. Come see it today!

Listed by Dot Merrill and Melinda Merrill of Keller Williams Western MT

$
$
%
$/month over payments
Federal 30-year interest rate: 6.49% last updated on Jul 9, 2026
* All Figures are estimates. Check with your bank or proposed mortgage company for actual interest rates.
This product uses the FRED® API but is not endorsed or certified by the Federal Reserve Bank of St. Louis.

Save FavoriteSchedule TourAsk A QuestionMore Details

65 Mountain Brook Road Livingston MT 59047

Livingston, MT65 Mountain Brook Road

Price$1,775,000

Est. Mortgage: $/month

MLS Number 30073575

  • Residential
  • Bedrooms 3
  • Bathroom 2
  • Square Feet 3,842
  • Acreage 20

The level of care put into this property is hard to miss. Set on 20 acres less than 20 minutes from both Bozeman and Livingston. This meticulously maintained 3 bed, 2 bath home offers 3,842 sqft of living space, two seasonal creeks, and room to spread out and enjoy privacy and views in every direction. The standout shop is ready for just about anything with a 2-bay garage, dedicated workshop space, and a large RV bay built for boats, tractors, and other equipment. Inside, you'll find spacious rooms, an open feel, hickory hardwood floors, cedar-lined ceilings, cherry cabinets, a Viking professional stove, accent lighting throughout, and a Tulikivi soapstone fireplace. The lower level features radiant heat, a wet bar, and a game room, while the oversized attached garage provides even more storage. Step out onto the back deck and take in the mountain views that make this property feel a world away. Add in the whole-home Generac generator, woodshed, and the condition of this property, and it's easy to see this property has been well cared for every step of the way. Come take a look for yourself!

Listed by Carson Woodland and Wayne Woodland of Big Sky Brokers,LLC

$
$
%
$/month over payments
Federal 30-year interest rate: 6.49% last updated on Jul 9, 2026
* All Figures are estimates. Check with your bank or proposed mortgage company for actual interest rates.
This product uses the FRED® API but is not endorsed or certified by the Federal Reserve Bank of St. Louis.

Virtual TourSave FavoriteSchedule TourAsk A QuestionMore Details

1447 Crowfoot Lane Victor MT 59875

Victor, MT1447 Crowfoot Lane

Price$1,775,000

Est. Mortgage: $/month

MLS Number 30069889

  • Residential
  • Bedrooms 2
  • Bathroom 5
  • Square Feet 2,972
  • Acreage 10.8

This gated, fully fenced, level 10.8 acre property, built in 2022, offers a flexible living setup with a single level main home, attached garage with upper level storage, detached shop with upper level apartment, 2 horse stalls, and the ultimate man cave and she-shed. You truly won't want to leave! The main residence features 2 bedrooms and 3 bathrooms with radiant heated floors and a vaulted ceiling in the open concept living area. The primary suite includes a walk-in closet, dedicated craft or office space, and a well finished en suite bathroom with floor to ceiling tile. The second bedroom also has its own en suite and private entrance, creating ideal separation for guests. Large picture windows frame unobstructed views of the Bitterroot Mountains and bring in natural light throughout. The living area is centered around a wood burning fireplace, and the kitchen is equipped with stainless steel appliances. A mudroom, separate laundry area, and attached heated garage with RV height doors and upper level storage for all your holiday decor. The heated 2 car detached garage adds versatility with a lower level that includes a man cave with bar, washer and dryer hookups, work room, and half bath. Upstairs, a guest suite offers a full kitchen, living area, bathroom, and spacious bonus room, ideal for guests or multigenerational living. The she-shed has a private workspace and a 2 stall barn with runouts, arena, hay storage, heated tack room, and covered bay. Multiple fenced pastures support rotation, and the working hay field produces up to 10 tons of quality, low sugar horse hay. Irrigation is in place with a pressure line and wheel line. The acreage captures private 360 degree views of the Bitterroot Valley and includes a deer proof fenced garden with a large raised bed. Outdoor living is complete with a covered wraparound porch and a hot tub with pergola shade, creating a setting that fully takes advantage of the surrounding landscape.

Listed by Diana Filkins of Real Broker,LLC

$
$
%
$/month over payments
Federal 30-year interest rate: 6.49% last updated on Jul 9, 2026
* All Figures are estimates. Check with your bank or proposed mortgage company for actual interest rates.
This product uses the FRED® API but is not endorsed or certified by the Federal Reserve Bank of St. Louis.

Save FavoriteSchedule TourAsk A QuestionMore Details

78718 Gallatin Gallatin Gateway MT 59718

Gallatin Gateway, MT78718 Gallatin

Price$1,775,000

Est. Mortgage: $/month

MLS Number 411709

  • Land
  • Acreage 4
  • Subdivision Other

Highway 191 Commercial Opportunity Between Bozeman and Big Sky Exceptional opportunity to own 4 acres along the highly traveled Highway 191 corridor between Four Corners and Gallatin Gateway. With over 500 feet of highway frontage, this unzoned property offers outstanding visibility, access, and flexibility for a wide variety of commercial, industrial, recreational, or mixed-use opportunities. Located just minutes from Bozeman and on the route to Big Sky Resort, Yellowstone National Park, and the Gallatin River, the property benefits from strong year-round local and tourist traffic. Unzoned and with no known covenants, this is a rare opportunity to secure a highly versatile property in one of Montana's fastest-growing corridors. The property currently generates income from an existing billboard, and sewer service is available through Gateway Water & Sewer District. An outstanding opportunity for business owners, investors, or developers seeking a premier Highway 191 location.

Listed by Chris Murphy of Benchmark Real Estate Brokers

$
$
%
$/month over payments
Federal 30-year interest rate: 6.49% last updated on Jul 9, 2026
* All Figures are estimates. Check with your bank or proposed mortgage company for actual interest rates.
This product uses the FRED® API but is not endorsed or certified by the Federal Reserve Bank of St. Louis.

Save FavoriteSchedule TourAsk A QuestionMore Details

8 Montana Way Ennis MT 59729

Ennis, MT8 Montana Way

Price$1,775,000

Est. Mortgage: $/month

MLS Number 403440

  • Residential
  • Bedrooms 4
  • Bathroom 4
  • Square Feet 3,656
  • Acreage 2.8

Incredibly unique custom home with 360 degree views of 3 mountain ranges (Madison Mountains, Gravelly Range and Tobacco Root Mountains). From the moment you step through the formal entry onto the hickory wood floors you are met with cathedral ceilings, open floor plan (living, dining, kitchen) huge windows, unique lighting, and a glimpse of the many artistic touches that will be found through this 4 bed-3.5 bath home. The kitchen has a large island topped with 3" broken edge leather granite, seeded glass fronted Showcase cabinets, and a big walk-in pantry. The Dining area has it's own entrance onto the wrap around deck where the outdoor kitchen-BBQ can be found. The Master Ensuite Bedroom also has it's own entrance onto the deck and the "Wet Room" has a custom shower, 5' soaker tub with a water fall, natural slate flooring and a big walk-in closet. Custom railing leads to the daylighted-walk out basement where you will find a second wood burning fireplace, 3 more bedrooms, and a kitchenette in the family room (ideal for guests or multi-generational living). The two basement bathrooms (1 full and 1 three quarter) are each graced with works of tile art as you will see a bear stepping from the Madison River, a Buffalo laying beside Old Faithful, and a moose. Attached to this incredible house you will find a 3+ bay garage with the middle bay door stretching to 12' wide x 14' high to house your camper/RV. Besides the 3 bays there are two more rooms - one a "SHOP" for your projects/fly-tying and the second could be the perfect craft room or additional storage. Artistic placement of the big windows bringing in views, Angela Harris Designer Tile throughout, Bryant Central Heating furnace with fresh air return, superior insulation, On Demand Navien Hotwater Maker, Wireless wall mount internet.....the list goes on and on and on - look in the supplements for the complete list of features. In Montana you don't just buy a property - you purchase a new lifestyle......this home and all of it's distinct features will create the haven you are searching for in this sometimes chaotic world. Come see it today!

Listed by Dot Merrill and Melinda Merrill of Keller Williams Western MT

$
$
%
$/month over payments
Federal 30-year interest rate: 6.49% last updated on Jul 9, 2026
* All Figures are estimates. Check with your bank or proposed mortgage company for actual interest rates.
This product uses the FRED® API but is not endorsed or certified by the Federal Reserve Bank of St. Louis.

Virtual TourSave FavoriteSchedule TourAsk A QuestionMore Details

65 Mountain Brook Road Livingston MT 59047

Livingston, MT65 Mountain Brook Road

Price$1,775,000

Est. Mortgage: $/month

MLS Number 412500

  • Residential
  • Bedrooms 3
  • Bathroom 2
  • Square Feet 3,842
  • Acreage 20

The level of care put into this property is hard to miss. Set on 20 acres less than 20 minutes from both Bozeman and Livingston. This meticulously maintained 3 bed, 2 bath home offers 3,842 sqft of living space, two seasonal creeks, and room to spread out and enjoy privacy and views in every direction. The standout shop is ready for just about anything with a 2-bay garage, dedicated workshop space, and a large RV bay built for boats, tractors, and other equipment. Inside, you'll find spacious rooms, an open feel, hickory hardwood floors, cedar-lined ceilings, cherry cabinets, a Viking professional stove, accent lighting throughout, and a Tulikivi soapstone fireplace. The lower level features radiant heat, a wet bar, and a game room, while the oversized attached garage provides even more storage. Step out onto the back deck and take in the mountain views that make this property feel a world away. Add in the whole-home Generac generator, woodshed, and the condition of this property, and it's easy to see this property has been well cared for every step of the way. Come take a look for yourself!

Listed by Carson Woodland and Wayne Woodland of Big Sky Brokers,LLC

$
$
%
$/month over payments
Federal 30-year interest rate: 6.49% last updated on Jul 9, 2026
* All Figures are estimates. Check with your bank or proposed mortgage company for actual interest rates.
This product uses the FRED® API but is not endorsed or certified by the Federal Reserve Bank of St. Louis.

Virtual TourSave FavoriteSchedule TourAsk A QuestionMore Details

4100 Pasha Lane Bozeman MT 59718

Bozeman, MT4100 Pasha Lane

Price$1,775,000

Est. Mortgage: $/month

Contingent

MLS Number 412406

  • Residential
  • Bedrooms 3
  • Bathroom 3
  • Square Feet 3,988
  • Acreage 9.45

Located on over 9 scenic acres at 4100 Pasha Lane in Bozeman, this thoughtfully updated property offers an exceptional blend of privacy, views, and convenience. Surrounded by protected farmland with a conservation easement preserving the rolling hills and sweeping vistas of the Spanish Peaks, the home enjoys a truly peaceful setting while remaining just minutes from both Bozeman and Gallatin Gateway. The inviting covered front porch frames stunning views of the Bridger Mountains, creating the perfect place to unwind and take in the surrounding landscape. Inside, the 3-bedroom, 2.5-bathroom home has been tastefully updated and features quality finishes including a Wolf gas range and comfortable living spaces designed for everyday enjoyment. A spacious back deck and private hot tub extend the living experience outdoors, while the large basement offers endless possibilities for additional living space, recreation, storage, or customization. Ideally located next to Anderson School, this property combines rural Montana beauty with easy access to town amenities, recreation, and lifestyle conveniences.

Listed by Joe Kolwyck of Berkshire Hathaway - Bozeman

$
$
%
$/month over payments
Federal 30-year interest rate: 6.49% last updated on Jul 9, 2026
* All Figures are estimates. Check with your bank or proposed mortgage company for actual interest rates.
This product uses the FRED® API but is not endorsed or certified by the Federal Reserve Bank of St. Louis.

Save FavoriteSchedule TourAsk A QuestionMore Details

Based on information submitted to Coeur d'Alene MLS as of July 11, 2026 7:37 PM UTC . All data is deemed reliable but is not guaranteed accurate by the MLS. All information should be independently reviewed and verified for accuracy. IDX information is provided exclusively for consumers’ personal, noncommercial use and may not be used for any purpose other than to identify prospective properties consumers may be interested in purchasing.

MT MRMLS

Based on information submitted to Montana Regional MLS as of July 11, 2026 7:37 PM UTC. All data is deemed reliable but is not guaranteed accurate by the MLS. All information should be independently reviewed and verified for accuracy. IDX information is provided exclusively for consumers’ personal, noncommercial use and may not be used for any purpose other than to identify prospective properties consumers may be interested in purchasing.


Billings Association of Realtors

Based on information submitted to Billings Association of Realtors as of July 11, 2026 7:37 PM UTC. All data is deemed reliable but is not guaranteed accurate by the MLS. All information should be independently reviewed and verified for accuracy. IDX information is provided exclusively for consumers’ personal, noncommercial use and may not be used for any purpose other than to identify prospective properties consumers may be interested in purchasing.


Big Sky MLS / Gallatin Association

Based on information submitted to Big Sky MLS / Gallatin Association as of July 11, 2026 7:37 PM UTC. All data is deemed reliable but is not guaranteed accurate by the MLS. All information should be independently reviewed and verified for accuracy. IDX information is provided exclusively for consumers’ personal, noncommercial use and may not be used for any purpose other than to identify prospective properties consumers may be interested in purchasing.


Agent form widget

Wendy Brown

here TO HELP

Do not fill in this field:

I agree to receive marketing and customer service calls and text messages from Wendy Brown. To opt out, you can reply 'stop' at any time or click the unsubscribe link in the emails. Consent is not a condition of purchase. Msg/data rates may apply. Msg frequency varies. Privacy Policy.

This site is protected by reCAPTCHA and the Google Privacy Policy and Terms of Service apply.