Company Logo
Luxury View

and narrow your search. If you have fewer than 200 results, you can save your search.

Your Search Results

r=2053-2064
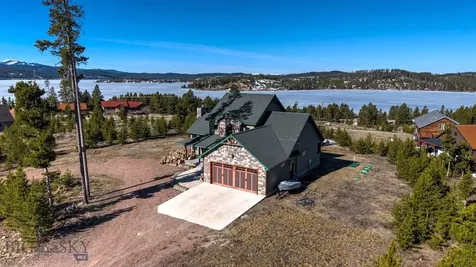
94 Mountainwood Lane Anaconda MT 59711

Anaconda, MT94 Mountainwood Lane

Price$1,850,000

Est. Mortgage: $/month

MLS Number 412647

  • Residential
  • Bedrooms 5
  • Bathroom 4
  • Square Feet 2,987
  • Acreage 1.48

Montana mountain living at its finest - and available year-round. Set within the exclusive Pintler Vista HOA on Mountainwood Lane, this stunning 5-bedroom, 4-bathroom mountain retreat delivers the full Montana lifestyle without compromise. Unlike many properties in the area, 94 Mountainwood Lane features a plowed, year-round accessible county-maintained road - meaning you can ski Discovery Basin in the morning and return to your own sauna the same night, every month of the year. Perched on 1.48 acres with sweeping views of the Anaconda-Pintler Wilderness and Georgetown Lake, the home combines generous living space with exceptional amenities rarely found at this elevation: a private dock and boat slip for summer lake access, a sauna, Jacuzzi tub, full finished basement, fireplace, and an attached heated 2-car garage. The private docks and slips are installed and removed by contractors, at NO cost to the owners. The HOA fees for such a desirable neighborhood are extremely affordable $100 per year. Wildlife abounds this wonderland, Bald Eagle, Tree Swallow, American Robin, Brown Headed Cowbird, Mountain Bluebird, Common Merganser (Lake), Lesser Scaup (Lake), Chipping Sparrow, Northern Flicker, Dark Eyed Junco, Columbian Ground Squirrel, Moose, Black Bear and Elk!! The home has been freshly painted (inside) and is move-in ready. With 2,987 square feet of finished living space across a 1.5-story layout, the open floor plan captures the views from every angle. The main floor primary suite, dedicated sauna, and multiple living areas make this equally suited as a full-time residence or premier recreational retreat. For the investment-minded, VRBO style renting is not restricted. Pintler Vista is one of the most sought-after communities in southwest Montana - quiet, private, and positioned perfectly between Georgetown Lake, Discovery Ski Area, the Old Works Golf Course, and the Anaconda-Pintler Wilderness trailheads.This is a four-season property in every sense. This rare property is move in ready as it comes fully furnished!

Listed by Scott Tempel of Lake Missoula Real Estate PLLC
$
$
%
$/month over payments
Federal 30-year interest rate: 6.71% last updated on Sep 3, 2026
* All Figures are estimates. Check with your bank or proposed mortgage company for actual interest rates.
This product uses the FRED® API but is not endorsed or certified by the Federal Reserve Bank of St. Louis.

Save FavoriteSchedule TourAsk A QuestionMore Details

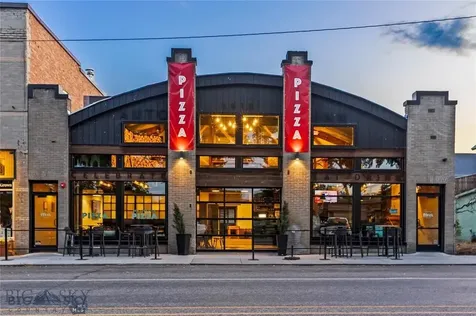
114 E Main Manhattan MT 59741

MLS Number 411685

  • CommercialSale Commercial Sale
  • Property SubType Building/Business
  • Square Feet 6,200
  • Acreage 0.15

Own a thriving business and a historic Main Street landmark in the heart of Manhattan, Montana. Built in 1915 and designed by renowned Bozeman architect Fred Wilson, this highly visible property combines historic charm with modern updates, including new air conditioning. The building offers approximately 5,000 square feet on the main level plus a 600-square-foot mezzanine overlooking the dining area. Large street-level windows and glass overhead garage doors create an inviting atmosphere with seasonal indoor-outdoor seating. The turnkey business includes a fully equipped brick-oven pizza kitchen, prep area, walk-in cooler, bar area, office, storage space, ADA-compliant restrooms, and a private ¾ bathroom. The building showcases original wooden trusses and white brick walls, creating a unique modern industrial feel. An added bonus is the property's multiple income streams. Storehouse Coffee operates from the location during the morning and early afternoon under a lease agreement, while Auto Inn Pizza serves customers in the afternoons and evenings. This unique setup maximizes the use of the space and provides excellent business flexibility. Whether you continue the successful existing operations or bring your own vision, this property offers a rare opportunity to own a well-established business and an iconic downtown building. Call your favorite Realtor today for a private tour.

Listed by Nancy Clark of AmeriMont Real Estate

$
$
%
$/month over payments
Federal 30-year interest rate: 6.71% last updated on Sep 3, 2026
* All Figures are estimates. Check with your bank or proposed mortgage company for actual interest rates.
This product uses the FRED® API but is not endorsed or certified by the Federal Reserve Bank of St. Louis.

Virtual TourSave FavoriteSchedule TourAsk A QuestionMore Details

26 Dalesview Three Forks MT 59752

Three Forks, MT26 Dalesview

Price$1,850,000

Est. Mortgage: $/month

MLS Number 412719

  • Residential
  • Bedrooms 3
  • Bathroom 2
  • Square Feet 1,920
  • Acreage 37.82

This GEM is one-of-a-kind, it will be hard to find a property with all the amenities Dalesview provides. The 38-acre estate is nestled at the end of a private road. With 360-degree panoramic views! This remarkable property boasts a custom 4800 SQFT +/- custom-built shop that has automatic roll-up doors on both sides to fit semi's. Above the shop is an impressive 1440 SQFT +/- living quarters with 3 bedrooms, 1 bath and flex room that could be another bedroom. Additionally, you'll find a six-stall custom barn spanning 2464 +/- SQFT, two 1568 +/- SQFT loafing sheds with power, and 4ft +/- concrete walls with sliding bard wood doors, as well as a smaller 1000 SQFT +/- with two rollup doors and power. Each structure has been built with quality materials and contractors. The entire estate is enlcosed, making it the perfect home for all your beloved animals. Plus this exceptional property offers you the unique opportunity to craft a bespoke home, meticulously designed to meet your every need.

Listed by Cortney Andersen of Realty One Group Peak

$
$
%
$/month over payments
Federal 30-year interest rate: 6.71% last updated on Sep 3, 2026
* All Figures are estimates. Check with your bank or proposed mortgage company for actual interest rates.
This product uses the FRED® API but is not endorsed or certified by the Federal Reserve Bank of St. Louis.

Virtual TourSave FavoriteSchedule TourAsk A QuestionMore Details

316 Estate Drive Lewistown MT 59457

Lewistown, MT316 Estate Drive

Price$1,850,000

Est. Mortgage: $/month

MLS Number 413523

  • Residential
  • Bedrooms 3
  • Bathroom 2
  • Square Feet 2,683
  • Acreage 47.86

Nestled on one of Lewistown's most desirable acreage settings, 316 Estate Drive offers an exceptional blend of Montana beauty, privacy, and refined country living, excellent outdoor recreation, world-class hunting and fishing, hiking, and access to the Little Belt, Big Snowy, and Judith Mountains. The home is thoughtfully designed for comfortable everyday living and effortless entertaining, featuring spacious living areas filled with natural light, quality craftsmanship, and seamless connections to the surrounding landscape. Large windows frame breathtaking sunrises, colorful sunsets, and abundant wildlife, creating a true Montana lifestyle experience in every season. Outside, the property offers room to relax, recreate, or expand your vision. The extensive tree orchard boarders the property to the west and noth-west, it is an experience all of its own. You can step outside the house to manicured lawns, flower beds, and an extensively curated fenced in garden and orchard area. All of the property is watered through an underground irrigation system 20 zones. There is a 28x36' finished garage, a 32x36' Barn, and a 32x10' garden shed, (see attached information). The acreage provides endless possibilities for horses, outdoor hobbies, gardening, or simply enjoying the privacy and open space that are increasingly difficult to find. 316 Estate Drive represents a rare opportunity to own a distinguished Montana property that combines natural beauty, privacy, and convenience in one exceptional package.

Listed by Ona Magaro of PureWest Real Estate Bozeman

$
$
%
$/month over payments
Federal 30-year interest rate: 6.71% last updated on Sep 3, 2026
* All Figures are estimates. Check with your bank or proposed mortgage company for actual interest rates.
This product uses the FRED® API but is not endorsed or certified by the Federal Reserve Bank of St. Louis.

Virtual TourSave FavoriteSchedule TourAsk A QuestionMore Details

553 Trinity Road Marysville MT 59640

Marysville, MT553 Trinity Road

Price$1,850,000

Est. Mortgage: $/month

MLS Number 414587

  • Residential
  • Bedrooms 4
  • Bathroom 3
  • Square Feet 2,950
  • Acreage 2

A rare offering where luxury craftsmanship, Montana history and four-season recreation come together just outside the historic mining town of Marysville. Set on approximately 2 acres and just minutes from Great Divide Ski Area, this extraordinary 4-bedroom, 2.5-bath home with a dedicated office offers nearly 2,950 sq. ft. of thoughtfully designed living space and an impressive 1,120 sq. ft. heated garage. Every detail has been carefully considered. Where sophisticated design, exceptional construction, superior craftsmanship, and premium designer finishes come together seamlessly. This home offers the rare combination of modern elegance and enduring quality. White oak flooring and substantial white oak doors set the tone, while the kitchen showcases Thermador appliances, rustic white oak cabinetry, leathered black granite and custom copper and zinc metalwork. A wood-burning fireplace surrounded by native Marysville granite anchors the living space, where expansive doors frame views toward Great Divide. What truly sets this home apart is the history woven into its design. Reclaimed wood from the original Marysville School House, which opened in 1883, salvaged timbers from a nearby historic stamp mill, vintage mining elements and mine-car railing have been artfully incorporated throughout-creating a home that feels distinctly connected to the place in which it was built. Designed for both relaxation and entertaining, the property features a covered deck, a six-person hot tub, a year-round creek, a pond, and a campfire area, along with an incredible custom outdoor cooking space complete with commercial-style exhaust, zinc finishes, a refrigerator, a pellet smoker, and a Blackstone grill. Here, the Montana lifestyle begins right outside your front door. Ski Great Divide just minutes from home, explore the surrounding country by side-by-side, or spend the day enjoying the endless outdoor recreation this area is known for. Then return home to quiet mountain surroundings and the character of historic Marysville-a storied Montana mining town with a remarkable past. Sophisticated yet unmistakably Montana, 553 Trinity Road is more than a luxury home. It is a celebration of craftsmanship, history and the outdoor lifestyle-created for someone looking for something truly exceptional.

Listed by Didi Peccia of Augustine Properties

$
$
%
$/month over payments
Federal 30-year interest rate: 6.71% last updated on Sep 3, 2026
* All Figures are estimates. Check with your bank or proposed mortgage company for actual interest rates.
This product uses the FRED® API but is not endorsed or certified by the Federal Reserve Bank of St. Louis.

Virtual TourSave FavoriteSchedule TourAsk A QuestionMore Details

19820 Rambling Rose Lane Florence MT 59833

Florence, MT19820 Rambling Rose Lane

Price$1,849,000

Est. Mortgage: $/month

MLS Number 30074598

  • Residential
  • Bedrooms 5
  • Bathroom 7
  • Square Feet 6,534
  • Acreage 3.98

Listed under appraised value. Welcome to the Rambling Rose Retreat-A rare opportunity to own an exceptional Montana property offering the perfect blend of privacy, functionality, and flexibility. Designed with multi-generational living in mind, this versatile property provides the ideal setup for extended family, guests, or those seeking additional living space while maintaining privacy. The well-appointed kitchen features granite countertops, double oven, pot filler, and oversized island-making this the heart of the home. Opening to functional living spaces-cathedral ceilings, main level primary suite-designed for everyday comfort and entertaining. Completing the main level are an additional bedroom, a formal dining room, and a welcoming foyer that creates a warm first impression. The private basement suite offers a peaceful retreat, providing exceptional comfort and separation from the main living areas. Upstairs, the additional bedrooms are thoughtfully appointed with en-suite bathrooms and cozy fireplaces, creating inviting spaces for anyone to enjoy. Thoughtful amenities throughout the property include central vacuum, security system, an infrared sauna, a dedicated dog wash, expansive covered porches, beautifully maintained garden, and open acreage ready for horses-offering an exceptional blend of luxury, functionality, and the Montana lifestyle. Moving to the impressive 2,500-square-foot guest house offers exceptional flexibility, whether you're seeking private guest accommodations, or multi-generational living. Accompanying the guest house, a 1,400-square-foot shop with oversized garage doors and oil changing pit provides ample space for RVs, trailers, equipment, and recreational toys making this property as practical as it is beautiful. Surrounded by breathtaking mountain views and wide-open skies, you'll enjoy the peace and tranquility of rural living while remaining just minutes from Florence and an easy 20 minute commute to Missoula. More than just a home, this has been a place where generations have gathered, milestones have been celebrated, and lifelong memories have been made. This property has been filled with love, laughter, and connection. With its peaceful setting and welcoming atmosphere, this stunning home offers a rare sense of warmth and belonging that is felt the moment you arrive.

Listed by Taylor Boynton of TheAgency Missoula

$
$
%
$/month over payments
Federal 30-year interest rate: 6.71% last updated on Sep 3, 2026
* All Figures are estimates. Check with your bank or proposed mortgage company for actual interest rates.
This product uses the FRED® API but is not endorsed or certified by the Federal Reserve Bank of St. Louis.

Save FavoriteSchedule TourAsk A QuestionMore Details

420 Lordwith Drive Billings MT 59102

MLS Number 358710

  • Condo Residential
  • Square Feet 7,920
  • Acreage 0.18
  • High School Senior High

8-unit, two-story brick multifamily offering all 2BR/1BA units with full occupancy and an active waitlist. Majority of units have been thoughtfully updated, with remaining classic units presenting a clear value-add opportunity through light renovation and repositioning. Strong in-place performance with immediate income and upside tied to unit turnover and continued improvements. Ideal blend of stabilized asset and future growth potential. DOR-approved condo conversion creates optional exit strategy for individual unit sales. Part of a three-building offering at 420 Lordwith Drive in Billings, available individually or as a portfolio acquisition. Located less than one mile from the new Intermountain Health campus, supporting long-term rental demand and area growth. See related for Building A (MLS #358656) and Building C (MLS #358712). Full portfolio listing available under MLS #358713.

Listed by Lukas Seely of Century 21 Americana

$
$
%
$/month over payments
Federal 30-year interest rate: 6.71% last updated on Sep 3, 2026
* All Figures are estimates. Check with your bank or proposed mortgage company for actual interest rates.
This product uses the FRED® API but is not endorsed or certified by the Federal Reserve Bank of St. Louis.

Virtual TourSave FavoriteSchedule TourAsk A QuestionMore Details

156 Goldenview Lane Lakeside MT 59922

Lakeside, MT156 Goldenview Lane

Price$1,840,000

Est. Mortgage: $/month

MLS Number 30070439

  • Residential
  • Bedrooms 4
  • Bathroom 3
  • Square Feet 2,882
  • Acreage 9.7

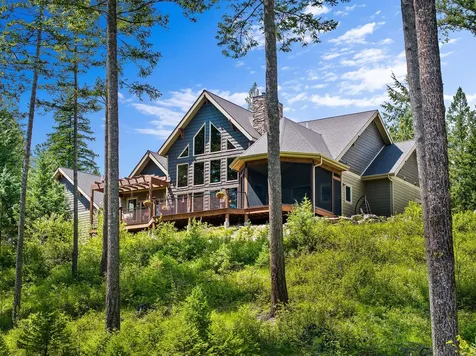
Set among nearly 10 acres of manicured forest, this private mountain retreat captures spectacular views of Flathead Lake and the mountains beyond while offering the convenience of easy year-round access just minutes from the amenities of Lakeside. Thoughtfully designed to blend comfort with Montana elegance, the residence showcases high-end finishes throughout, including rich wood cabinetry, stone accents, granite surfaces, and expansive windows that fill the home with natural light and frame the surrounding landscape. The open-concept living area is highlighted by soaring vaulted ceilings, a dramatic floor-to-ceiling stone fireplace, and warm timber details that create an inviting mountain-modern atmosphere. The spacious kitchen features custom cabinetry, stainless appliances, and a large island ideal for gathering and entertaining. The primary suite offers a spa-inspired bath with soaking tub, tiled walk-in shower, and peaceful forest views. Outdoor living is equally impressive with expansive decking, a screened-in porch perfect for enjoying Montana evenings, and multiple vantage points to take in the lake and mountain scenery. Above the garage, a separate studio apartment provides excellent flexibility for guests, extended family, or creative workspace potential. A rare combination of privacy, craftsmanship, and proximity to Flathead Lake recreation, dining, and services, 156 Goldenview Ln offers an exceptional Montana lifestyle in a serene forest setting.

Listed by David Fetveit of PureWest Real Estate - Lakeside

$
$
%
$/month over payments
Federal 30-year interest rate: 6.71% last updated on Sep 3, 2026
* All Figures are estimates. Check with your bank or proposed mortgage company for actual interest rates.
This product uses the FRED® API but is not endorsed or certified by the Federal Reserve Bank of St. Louis.

Save FavoriteSchedule TourAsk A QuestionMore Details

15039 N Shenandoah Drive Hayden ID 83835

Hayden, ID15039 N Shenandoah Drive

Price$1,839,000

Est. Mortgage: $/month

Pending

MLS Number 26-6768

  • Residential
  • Bedrooms 3
  • Bathroom 2
  • Square Feet 2,040
  • Acreage 1.34

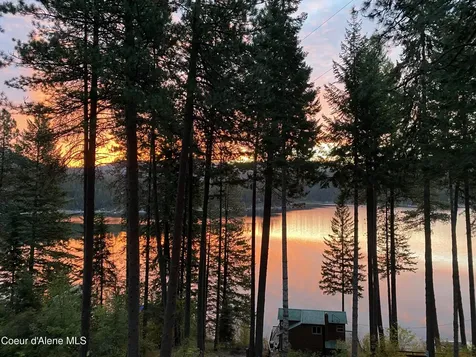
Over 200 feet of Hayden Lake frontage on the coveted close side of the lake is an opportunity few buyers will ever have the chance to own. This private waterfront estate includes the 2,040 sq ft Cedar Home with two complete living spaces and two full kitchens, a charming 2-bedroom lakefront cabin, and the original waterfront dry cabin, ideal as an art studio or game room. Designed for gathering, expansive waterfront decks offer the rare luxury of bringing people together while giving everyone their own space. A heated driveway adds year-round convenience, and a newly added floating dock with a built-in boat slip provides immediate access to everything Hayden Lake has to offer. Located just 15 minutes from town and less than an hour from Spokane International Airport, this is the kind of place where birthdays are celebrated on the deck, holidays spill onto the dock, and the best things in life aren't measured in years, but in moments shared together.

Listed by Lisa Ciraulo of NextHome 365 Realty

$
$
%
$/month over payments
Federal 30-year interest rate: 6.71% last updated on Sep 3, 2026
* All Figures are estimates. Check with your bank or proposed mortgage company for actual interest rates.
This product uses the FRED® API but is not endorsed or certified by the Federal Reserve Bank of St. Louis.

Virtual TourSave FavoriteSchedule TourAsk A QuestionMore Details

509977 U.s. 95 Bonners Ferry ID 83805

MLS Number 26-4750

  • CommercialSale Commercial Sale
  • Property Type Commercial Sale
  • Property SubType Comm'l Bldg w/Land
  • Acreage 1

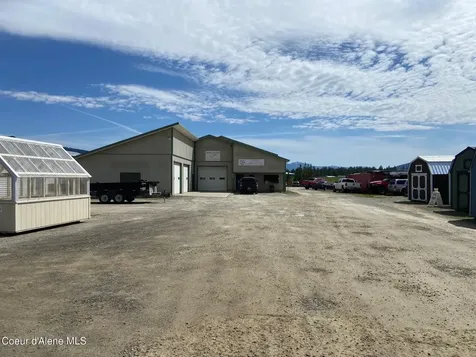
±10,000 SF industrial/flex space with 3-bedroom apartment on 1 acre. Great location, first turn after new signal in rapidly growing north Bonners Ferry location. Currently fully occupied with owner occupying approximately ±4,600 square feet. Owner financing is an option, as well as a possible lease back by owner, or owner will vacate, leaving room for an owner user.

Listed by Tom Villelli and Anthony P Villelli of Kiemle Hagood

$
$
%
$/month over payments
Federal 30-year interest rate: 6.71% last updated on Sep 3, 2026
* All Figures are estimates. Check with your bank or proposed mortgage company for actual interest rates.
This product uses the FRED® API but is not endorsed or certified by the Federal Reserve Bank of St. Louis.

Save FavoriteSchedule TourAsk A QuestionMore Details

12155 N Pebble Creek Drive Hayden ID 83835

Hayden, ID12155 N Pebble Creek Drive

Price$1,825,000

Est. Mortgage: $/month

MLS Number 26-3517

  • Residential
  • Bedrooms 4
  • Bathroom 4
  • Square Feet 3,843
  • Acreage 0.57

Rare home with SHOP in the sought-after Forest Ridge community of Hayden! This custom Craftsman offers 4 bedrooms plus bonus room and office, 3.5 baths, and 3,843 sq ft on a private .58-acre lot bordering an HOA conservation area for added privacy. The 40x30 HEATED SHOP with 14' RV DOOR, 16' walls, and finished loft adds exceptional space, plus an attached 3-car garage. The open great room features vaulted ceilings, a floor-to-ceiling stone fireplace, and engineered wood floors flowing into a chef's kitchen with Viking appliances, gas range with pot filler, granite island, and custom cabinetry. The main-level primary suite includes dual walk-in closets and a spa-like bath with soaking tub and glass shower. Upstairs offers a bonus room, bedroom, and full bath--ideal for guests or flexible living. Enjoy outdoor living with a covered patio, landscaped yard, and fire pit. Minutes to Hayden Lake, Honeysuckle Beach, schools, parks, and shopping!

Listed by Lea Williams of Tomlinson Sotheby's International Realty (Idaho)

$
$
%
$/month over payments
Federal 30-year interest rate: 6.71% last updated on Sep 3, 2026
* All Figures are estimates. Check with your bank or proposed mortgage company for actual interest rates.
This product uses the FRED® API but is not endorsed or certified by the Federal Reserve Bank of St. Louis.

Virtual TourSave FavoriteSchedule TourAsk A QuestionMore Details

1666 Bear Face & Elizabeth Lane Victor MT 59875

MLS Number 30075269

  • Residential
  • Bedrooms 3
  • Bathroom 2
  • Square Feet 2,304
  • Acreage 45.74

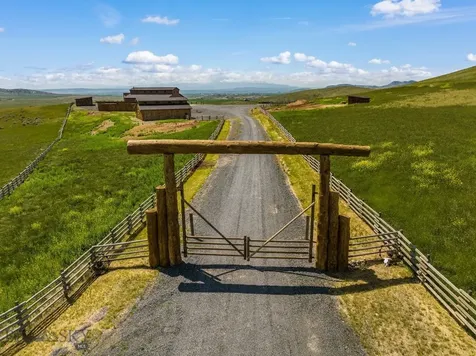
Welcome to Crooked Tree Ranch, a turnkey Montana property located at 1666 Bear Face Road in Victor, Montana. Set on 45.74 acres in two separate parcels, this versatile Ravalli County property combines a furnished home, equestrian amenities, workshop space, RV accommodations, privacy, and practical infrastructure in the heart of the Bitterroot Valley. The 1,440-square-foot home offers 3 bedrooms and 2 bathrooms and is being sold completely furnished-bring your clothes and begin enjoying the Montana lifestyle from day one. Designed for convenience and flexibility, the residence has been set up for an easy seasonal winter shutdown, making it well suited for a full-time home, second home, or lock-and-leave retreat. Large sliding glass doors from the living room lead to a spacious outdoor living area, creating an inviting space for entertaining, relaxing, and enjoying the peaceful rural setting. The property is equipped for horses, hobbies, guests, and storage. Equestrian features include an arena, loafing sheds with electricity, fans, and misters, plus a nearby outdoor hydrant for convenient water access. The 40x40 shop includes built-in workbenches and a piped-in air compressor, offering excellent space for equipment, vehicles, tools, recreation gear, or a variety of workshop uses. Additional amenities include a small RV campground area with four RV hookups and an RV dump station, providing flexibility for guests or other permitted uses. An apple and cherry orchard adds to the property's country appeal. Security features include a gated entry, driveway alarms, a home alarm system, and three outdoor security lights. A house generator connected to a separate system provides added preparedness and peace of mind. With 45.74 acres across two parcels, furnished living quarters, a shop, horse facilities, RV hookups, orchard, and a private gated setting, Crooked Tree Ranch presents a distinctive opportunity for those seeking acreage property in the Bitterroot Valley.

Listed by Sheriese L Jones of 406 Bitterroot Properties

$
$
%
$/month over payments
Federal 30-year interest rate: 6.71% last updated on Sep 3, 2026
* All Figures are estimates. Check with your bank or proposed mortgage company for actual interest rates.
This product uses the FRED® API but is not endorsed or certified by the Federal Reserve Bank of St. Louis.

Save FavoriteSchedule TourAsk A QuestionMore Details

Big Sky MLS / Gallatin Association

Based on information submitted to Big Sky MLS / Gallatin Association as of September 7, 2026 11:09 PM UTC. All data is deemed reliable but is not guaranteed accurate by the MLS. All information should be independently reviewed and verified for accuracy. IDX information is provided exclusively for consumers’ personal, noncommercial use and may not be used for any purpose other than to identify prospective properties consumers may be interested in purchasing.


MT MRMLS

Based on information submitted to Montana Regional MLS as of September 7, 2026 11:09 PM UTC. All data is deemed reliable but is not guaranteed accurate by the MLS. All information should be independently reviewed and verified for accuracy. IDX information is provided exclusively for consumers’ personal, noncommercial use and may not be used for any purpose other than to identify prospective properties consumers may be interested in purchasing.


Billings Association of Realtors

Based on information submitted to Billings Association of Realtors as of September 7, 2026 11:09 PM UTC. All data is deemed reliable but is not guaranteed accurate by the MLS. All information should be independently reviewed and verified for accuracy. IDX information is provided exclusively for consumers’ personal, noncommercial use and may not be used for any purpose other than to identify prospective properties consumers may be interested in purchasing.

Based on information submitted to Coeur d'Alene MLS as of September 7, 2026 11:09 PM UTC . All data is deemed reliable but is not guaranteed accurate by the MLS. All information should be independently reviewed and verified for accuracy. IDX information is provided exclusively for consumers’ personal, noncommercial use and may not be used for any purpose other than to identify prospective properties consumers may be interested in purchasing.

Agent form widget

Wendy Brown

here TO HELP

Do not fill in this field:

I agree to receive marketing and customer service calls and text messages from Wendy Brown. To opt out, you can reply 'stop' at any time or click the unsubscribe link in the emails. Consent is not a condition of purchase. Msg/data rates may apply. Msg frequency varies. Privacy Policy.

This site is protected by reCAPTCHA and the Google Privacy Policy and Terms of Service apply.