Company Logo
Luxury View

and narrow your search. If you have fewer than 200 results, you can save your search.

Your Search Results

r=1921-1932
12A Granite Point Lane Gallatin Gateway MT 59730

MLS Number 409351

  • Condo Residential
  • Bedrooms 4
  • Bathroom 5
  • Square Feet 2,378

Introducing The Summit floor plan at Big Sky Quarry, a thoughtfully designed four bedroom, four and a half bathroom residence that blends modern mountain architecture with everyday functionality. Spanning 2,378 square feet across two levels, this home features an open, light-filled living space designed for gathering, relaxing, and easy mountain living. The main level centers around a contemporary kitchen with a striking waterfall island, upgraded dining chandelier, and engineered hardwood flooring that extends throughout the living areas. Clean lines, warm textures, and the Iron Soil design palette create a refined modern-rustic aesthetic inspired by the surrounding Montana landscape. Upstairs, well-appointed bedroom suites provide comfort and privacy for family and guests, while the spacious layout offers flexibility for both full-time living and recreational retreat. This home includes an oversized one car detached garage, providing convenient storage for vehicles and mountain gear. Buyers also have the option to add a full-size basement with egress windows for additional living space (available for an additional charge; inquire with the listing team for details). Located within Big Sky Quarry, homeowners enjoy a connected, trail-forward lifestyle with direct access to outdoor recreation and a growing mixed-use community designed to support everyday living in Big Sky.

Listed by Martha Johnson and Suzanne Schreiner of Aperture Global Real Estate

$
$
%
$/month over payments
Federal 30-year interest rate: 6.49% last updated on Jul 9, 2026
* All Figures are estimates. Check with your bank or proposed mortgage company for actual interest rates.
This product uses the FRED® API but is not endorsed or certified by the Federal Reserve Bank of St. Louis.

Save FavoriteSchedule TourAsk A QuestionMore Details

12E Granite Point Lane Gallatin Gateway MT 59730

MLS Number 409381

  • Condo Residential
  • Bedrooms 4
  • Bathroom 5
  • Square Feet 2,378

Introducing The Summit floor plan at Big Sky Quarry, a thoughtfully designed four bedroom, four and a half bathroom residence that blends modern mountain architecture with everyday functionality. Spanning 2,378 square feet across two levels, this home features an open, light-filled living space designed for gathering, relaxing, and easy mountain living. The main level centers around a contemporary kitchen with a striking waterfall island, upgraded dining chandelier, and engineered hardwood flooring that extends throughout the living areas. Clean lines, warm textures, and the Iron Soil design palette create a refined modern-rustic aesthetic inspired by the surrounding Montana landscape. Upstairs, well-appointed bedroom suites provide comfort and privacy for family and guests, while the spacious layout offers flexibility for both full-time living and recreational retreat. This home includes an oversized one car detached garage, providing convenient storage for vehicles and mountain gear. Buyers also have the option to add a full-size basement with egress windows for additional living space (available for an additional charge; inquire with the listing team for details). Located within Big Sky Quarry, homeowners enjoy a connected, trail-forward lifestyle with direct access to outdoor recreation and a growing mixed-use community designed to support everyday living in Big Sky.

Listed by Martha Johnson and Suzanne Schreiner of Aperture Global Real Estate

$
$
%
$/month over payments
Federal 30-year interest rate: 6.49% last updated on Jul 9, 2026
* All Figures are estimates. Check with your bank or proposed mortgage company for actual interest rates.
This product uses the FRED® API but is not endorsed or certified by the Federal Reserve Bank of St. Louis.

Save FavoriteSchedule TourAsk A QuestionMore Details

12J Granite Point Lane Gallatin Gateway MT 59730

MLS Number 409387

  • Condo Residential
  • Bedrooms 4
  • Bathroom 5
  • Square Feet 2,378

Introducing The Summit floor plan at Big Sky Quarry, a thoughtfully designed four bedroom, four and a half bathroom residence that blends modern mountain architecture with everyday functionality. Spanning 2,378 square feet across two levels, this home features an open, light-filled living space designed for gathering, relaxing, and easy mountain living. The main level centers around a contemporary kitchen with a striking waterfall island, upgraded dining chandelier, and engineered hardwood flooring that extends throughout the living areas. Clean lines, warm textures, and the Iron Soil design palette create a refined modern-rustic aesthetic inspired by the surrounding Montana landscape. Upstairs, well-appointed bedroom suites provide comfort and privacy for family and guests, while the spacious layout offers flexibility for both full-time living and recreational retreat. This home includes an oversized one car detached garage, providing convenient storage for vehicles and mountain gear. Buyers also have the option to add a full-size basement with egress windows for additional living space (available for an additional charge; inquire with the listing team for details). Located within Big Sky Quarry, homeowners enjoy a connected, trail-forward lifestyle with direct access to outdoor recreation and a growing mixed-use community designed to support everyday living in Big Sky.

Listed by Martha Johnson and Suzanne Schreiner of Aperture Global Real Estate

$
$
%
$/month over payments
Federal 30-year interest rate: 6.49% last updated on Jul 9, 2026
* All Figures are estimates. Check with your bank or proposed mortgage company for actual interest rates.
This product uses the FRED® API but is not endorsed or certified by the Federal Reserve Bank of St. Louis.

Save FavoriteSchedule TourAsk A QuestionMore Details

2398 Pine Creek Road Yaak MT 59935

Yaak, MT2398 Pine Creek Road

Price$1,920,000

Est. Mortgage: $/month

MLS Number 30057257

  • Land
  • Acreage 161.24

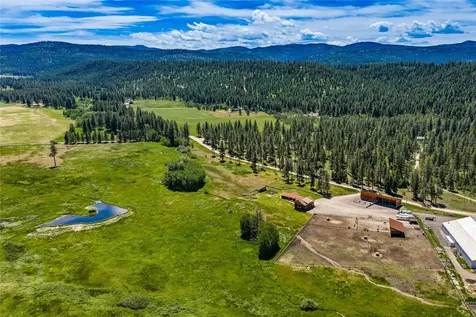
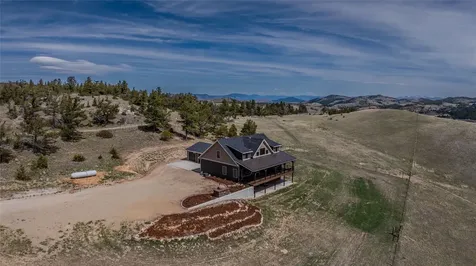
PINE CREEK RANCH - 161 ACRES SURROUNDED BY NATIONAL FOREST Troy/Yaak, Montana wilderness sanctuary! Substantial creek frontage, water rights, rock quarry, valuable timber. Grid power, year-round access, 20 min to town but feels remote. Walk into national forest from your door! World-class hunting/fishing. Older cabin needs work but great potential. Multiple income streams: timber, quarry, recreation. Ultimate privacy & security. Escape to your own private wilderness sanctuary on this extraordinary 161-acre ranch completely surrounded by national forest. Pine Creek Ranch offers the rare combination of substantial natural resources, recreation opportunities, and the ultimate in privacy and security.

Listed by Ryan L Olsen of Mountain Retreat Real Estate,LLC

$
$
%
$/month over payments
Federal 30-year interest rate: 6.49% last updated on Jul 9, 2026
* All Figures are estimates. Check with your bank or proposed mortgage company for actual interest rates.
This product uses the FRED® API but is not endorsed or certified by the Federal Reserve Bank of St. Louis.

Save FavoriteSchedule TourAsk A QuestionMore Details

Nka Selkirk Street Bonners Ferry ID 83805

Bonners Ferry, IDNka Selkirk Street

Price$1,900,000

Est. Mortgage: $/month

MLS Number 26-2197

  • Land
  • Acreage 12.58

Rare opportunity to own two parcels totaling 12.58 acres in the scenic Snow Peak Estates community. This Prime Development Land on the Rim overlooks the Purcell Valley and beyond to the Selkirk Mountains. Current Zoning allows for a possible 68 units!! Property is in an Urban Renewal Plan and all City Services are Available. Enjoy expansive mountain and valley views, wide open skies, and the peaceful North Idaho landscape surrounded by mature timber and natural beauty. Utilities are conveniently available at the entrance, including a power utility box and fire hydrant, making future development easier. The property offers excellent access from a paved road with quick connectivity to Highway 2, placing you just minutes from local shopping, dining, and year-round recreation including lakes, trails, and outdoor adventure. With its prime location, stunning views, and ready-to-build terrain, this is a rare chance to secure acreage in one of the area's most picturesque settings.

Listed by Richard Abbey of EXP Realty

$
$
%
$/month over payments
Federal 30-year interest rate: 6.49% last updated on Jul 9, 2026
* All Figures are estimates. Check with your bank or proposed mortgage company for actual interest rates.
This product uses the FRED® API but is not endorsed or certified by the Federal Reserve Bank of St. Louis.

Save FavoriteSchedule TourAsk A QuestionMore Details

452 W Hayden Avenue Hayden ID 83835

Hayden, ID452 W Hayden Avenue

Price$1,900,000

Est. Mortgage: $/month

MLS Number 25-7715

  • Land
  • Acreage 4.81
  • Subdivision Hayden Lake Irr Trs

Prime commercial acreage in hayden. Exceptional visibility to interstate highway 95, directly across street from dairy queen and maverick. This high traffic location offers outstanding exposure for a variety of commercial uses. Property includes 50 sewer hookups, making it development-ready. Don't miss this rare opportunity in a rapidly growing area.

Listed by Connie Chalich of Coldwell Banker Schneidmiller Realty

$
$
%
$/month over payments
Federal 30-year interest rate: 6.49% last updated on Jul 9, 2026
* All Figures are estimates. Check with your bank or proposed mortgage company for actual interest rates.
This product uses the FRED® API but is not endorsed or certified by the Federal Reserve Bank of St. Louis.

Save FavoriteSchedule TourAsk A QuestionMore Details

529 S Beaver Lake Road Athol ID 83801

Athol, ID529 S Beaver Lake Road

Price$1,900,000

Est. Mortgage: $/month

MLS Number 26-4968

  • Residential
  • Bedrooms 4
  • Bathroom 4
  • Square Feet 2,906
  • Acreage 5.19

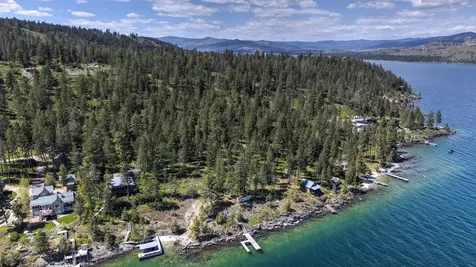
Kelso Lake Waterfront estate on over 5 acres with 300+ ft of shoreline frontage, offering a rare blend of luxury living, privacy, and highly functional shop space. The home features vaulted ceilings, large picture windows, wood-burning fireplace, and all ensuite bedrooms. Primary suite includes a spacious walk-in shower with dual showerheads. Interior highlights include a mud room, walk-in pantry with, fridge and veggie sink, plus a bonus room. Property is supported by a full-house emergency generator and 3,000-gallon cistern. Outdoor living includes multiple vaulted cedar patios, stamped concrete porch, hot tub, fire pits, gazebo, pond, enclosed cedar garden with irrigation, chicken coop, split rail fencing, wood storage, and usable dock. Two heated shops: Shop 1 (30x40+lean-to) with car lift, sink, W/D hookup; Shop 2 (50x70). Heated epoxy garage with cabinetry and hex lighting. Extensive paved drive and shop access. A true multi-use estate with space for living, work, and recreation

Listed by Chad Michel Salsbury of Windermere/Hayden,LLC

$
$
%
$/month over payments
Federal 30-year interest rate: 6.49% last updated on Jul 9, 2026
* All Figures are estimates. Check with your bank or proposed mortgage company for actual interest rates.
This product uses the FRED® API but is not endorsed or certified by the Federal Reserve Bank of St. Louis.

Virtual TourSave FavoriteSchedule TourAsk A QuestionMore Details

529 S Beaver Lake Road Athol ID 83801

Athol, ID529 S Beaver Lake Road

Price$1,900,000

Est. Mortgage: $/month

MLS Number 26-4993

  • Residential
  • Bedrooms 4
  • Bathroom 4
  • Square Feet 2,906
  • Acreage 5.19

Kelso Lake Waterfront estate on over 5 acres with 300+ ft of shoreline frontage, offering a rare blend of luxury living, privacy, and highly functional shop space. The home features vaulted ceilings, large picture windows, wood-burning fireplace, and all ensuite bedrooms. Primary suite includes a spacious walk-in shower with dual showerheads. Interior highlights include a mud room, walk-in pantry with, fridge and veggie sink, plus a bonus room. Property is supported by a full-house emergency generator and 3,000-gallon cistern. Outdoor living includes multiple vaulted cedar patios, stamped concrete porch, hot tub, fire pits, gazebo, pond, enclosed cedar garden with irrigation, chicken coop, split rail fencing, wood storage, and usable dock. Two heated shops: Shop 1 (30x40+lean-to) with car lift, sink, W/D hookup; Shop 2 (50x70). Heated epoxy garage with cabinetry and hex lighting. Extensive paved drive and shop access. A true multi-use estate with space for living, work, and recreation

Listed by Chad Michel Salsbury of Windermere/Hayden,LLC

$
$
%
$/month over payments
Federal 30-year interest rate: 6.49% last updated on Jul 9, 2026
* All Figures are estimates. Check with your bank or proposed mortgage company for actual interest rates.
This product uses the FRED® API but is not endorsed or certified by the Federal Reserve Bank of St. Louis.

Virtual TourSave FavoriteSchedule TourAsk A QuestionMore Details

21355 N Cashmere Way Rathdrum ID 83858

Rathdrum, ID21355 N Cashmere Way

Price$1,900,000

Est. Mortgage: $/month

Open House

MLS Number 26-6641

  • Residential
  • Next Open House: Sat 07/11 12:00 pm. to 2:30 pm.
  • Bedrooms 5
  • Bathroom 6
  • Square Feet 5,677

Nestled on 20 private acres in Rathdrum, this North Idaho retreat offers a blend of privacy, functionality, and outdoor recreation. The home features 4 en-suite bedrooms, providing comfort and flexibility for a variety of living arrangements. A spacious shop with 14' door, RV pad with full hookups, and a 1,000 gallon propane tank make the property equipped for hobbies, storage, and adventure. Bring your vision to personalize the main living areas and the finished basement spanning more than 2,000 square feet, creating a space tailored to your lifestyle. Portions of the home's cosmetic finishes and areas of the shop are ready for your custom touches and finishing details. The expansive acreage offers room to roam, entertain, store equipment, and enjoy the outdoors, including a privately created target practice area. Whether you're looking for a private homestead, recreational property, or a place to build your dream lifestyle, this North Idaho property offers endless potential.

Listed by Vince Marjes of The Agency Coeur d'Alene, Joseph Raybell of REAL BROKER LLC

$
$
%
$/month over payments
Federal 30-year interest rate: 6.49% last updated on Jul 9, 2026
* All Figures are estimates. Check with your bank or proposed mortgage company for actual interest rates.
This product uses the FRED® API but is not endorsed or certified by the Federal Reserve Bank of St. Louis.

Save FavoriteSchedule TourAsk A QuestionMore Details

100 W Wicks Billings MT 59105

MLS Number 357150

  • CommercialSale Commercial Sale
  • Property SubType Office
  • Subdivision Golden View Subd
  • Square Feet 6,156
  • Acreage 2.44

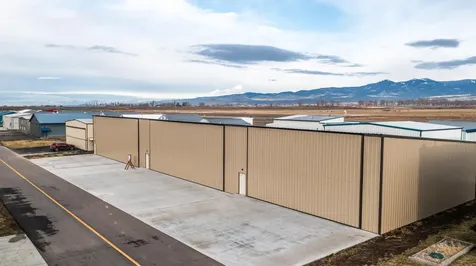
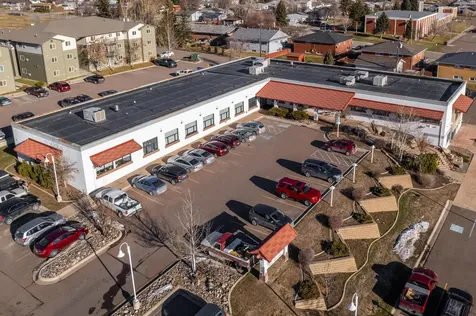
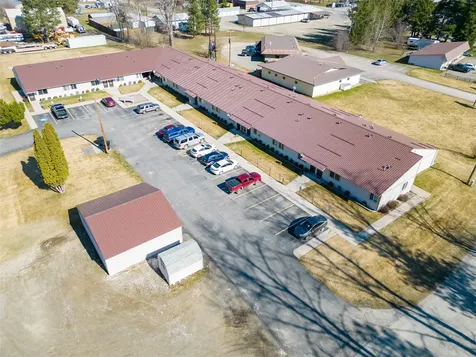
Prime Mixed-Use Development Opportunity With Wicks Lane now serving as a direct thoroughfare to the West End via Skyway Drive, offering seamless access to Zimmerman Trail, this commercial property presents exceptional potential. Zoned Residential Mixed Use, the site spans 106,286 square feet, providing ample room for expansion and future development. The existing 6,156 square foot building-previously utilized as a medical facility-offers flexibility for adaptive reuse. It can be renovated, expanded, or reconfigured to accommodate multiple businesses. The remainder of the lot allows for up to 75% build-out, creating significant development upside. Each structure may include up to five units, making it ideal for a mixed-use concept with commercial space on the ground floor and residential apartments above.

Listed by Tara Wolf of Tara Wolf Realty,LLC

$
$
%
$/month over payments
Federal 30-year interest rate: 6.49% last updated on Jul 9, 2026
* All Figures are estimates. Check with your bank or proposed mortgage company for actual interest rates.
This product uses the FRED® API but is not endorsed or certified by the Federal Reserve Bank of St. Louis.

Save FavoriteSchedule TourAsk A QuestionMore Details

180 Peacemaker Ridge Belt MT 59412

Belt, MT180 Peacemaker Ridge

Price$1,900,000

Est. Mortgage: $/month

MLS Number 30071193

  • Residential
  • Bedrooms 6
  • Bathroom 5
  • Square Feet 4,630
  • Acreage 5.01

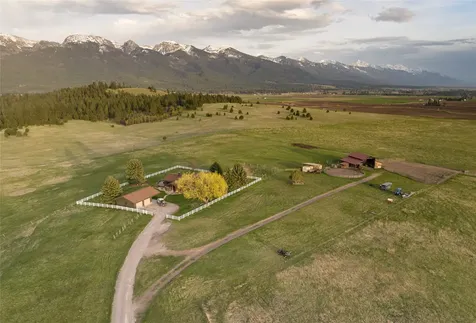
Welcome to Skywalker Ranch - where refined Western elegance meets bucolic Montana living. Set against the stunning backdrop of the Highwood Mountains, this private 6-bedroom, 4.5-bath estate spans 4630 square feet and offers an exclusive retreat for those seeking luxury and authenticity, while playfully embracing the Force with subtle Star Wars accents. Crafted with an eye for rustic sophistication, the home features cowboy-chic interiors, expansive picture windows with unobstructed mountain views and spacious living areas designed for relaxation and entertaining. Outdoors, a curated experience awaits with an imploding Death Star fire ring and a private hot tub - perfect for relaxing while enjoying Montana's panoramic vistas. With nature as its back drop, the home features reclaimed lumber from a local barn to bring biophilic design to the floors and cabinets. Recently completed metal standing seam roof adds to the 2016 Great Falls Tour of homes award winner and signifies the homes architectural and design excellence.

Listed by Josh Clark of Russell Country Realty

$
$
%
$/month over payments
Federal 30-year interest rate: 6.49% last updated on Jul 9, 2026
* All Figures are estimates. Check with your bank or proposed mortgage company for actual interest rates.
This product uses the FRED® API but is not endorsed or certified by the Federal Reserve Bank of St. Louis.

Save FavoriteSchedule TourAsk A QuestionMore Details

3916 Main Boulder Road Mcleod MT 59052

Mcleod, MT3916 Main Boulder Road

Price$1,900,000

Est. Mortgage: $/month

MLS Number 30060788

  • Residential
  • Bedrooms 2
  • Bathroom 3
  • Square Feet 2,444
  • Acreage 18.93

The Cabin on the Boulder is a beautifully crafted hand hewn log cabin, located adjacent the upper Boulder River in the Custer Gallatin National Forest. Set on 18+ deeded acres and surrounded by forest service land, it offers unmatched privacy and tranquility in the heart of Montana's wilderness. A meticulously designed log cabin, completed in 2016, offering two bedrooms, two bathrooms and a half bath. Cozy yet luxurious, the cabin features electric heating, a wood burning stove, ensuring comfort amidst nature. For fly fishing enthusiasts, the upper Boulder River offers outstanding opportunities. The river is home to brown, rainbow, cutthroat, and brook trout, with average catches ranging from 8 to 14 inches, and some reaching an impressive 20 inches. Big-game hunters will appreciate the abundant opportunities just beyond the property line. Fully furnished and offered as a turnkey sale, this log cabin is ready to welcome you to your new mountain retreat.

Listed by Jon Ussin of U Bar S Real Estate

$
$
%
$/month over payments
Federal 30-year interest rate: 6.49% last updated on Jul 9, 2026
* All Figures are estimates. Check with your bank or proposed mortgage company for actual interest rates.
This product uses the FRED® API but is not endorsed or certified by the Federal Reserve Bank of St. Louis.

Save FavoriteSchedule TourAsk A QuestionMore Details

Big Sky MLS / Gallatin Association

Based on information submitted to Big Sky MLS / Gallatin Association as of July 10, 2026 11:08 PM UTC. All data is deemed reliable but is not guaranteed accurate by the MLS. All information should be independently reviewed and verified for accuracy. IDX information is provided exclusively for consumers’ personal, noncommercial use and may not be used for any purpose other than to identify prospective properties consumers may be interested in purchasing.


MT MRMLS

Based on information submitted to Montana Regional MLS as of July 10, 2026 11:08 PM UTC. All data is deemed reliable but is not guaranteed accurate by the MLS. All information should be independently reviewed and verified for accuracy. IDX information is provided exclusively for consumers’ personal, noncommercial use and may not be used for any purpose other than to identify prospective properties consumers may be interested in purchasing.


Based on information submitted to Coeur d'Alene MLS as of July 10, 2026 11:08 PM UTC . All data is deemed reliable but is not guaranteed accurate by the MLS. All information should be independently reviewed and verified for accuracy. IDX information is provided exclusively for consumers’ personal, noncommercial use and may not be used for any purpose other than to identify prospective properties consumers may be interested in purchasing.

Billings Association of Realtors

Based on information submitted to Billings Association of Realtors as of July 10, 2026 11:08 PM UTC. All data is deemed reliable but is not guaranteed accurate by the MLS. All information should be independently reviewed and verified for accuracy. IDX information is provided exclusively for consumers’ personal, noncommercial use and may not be used for any purpose other than to identify prospective properties consumers may be interested in purchasing.


Agent form widget

Wendy Brown

here TO HELP

Do not fill in this field:

I agree to receive marketing and customer service calls and text messages from Wendy Brown. To opt out, you can reply 'stop' at any time or click the unsubscribe link in the emails. Consent is not a condition of purchase. Msg/data rates may apply. Msg frequency varies. Privacy Policy.

This site is protected by reCAPTCHA and the Google Privacy Policy and Terms of Service apply.