Company Logo
Luxury View

and narrow your search. If you have fewer than 200 results, you can save your search.

Your Search Results

r=1861-1872
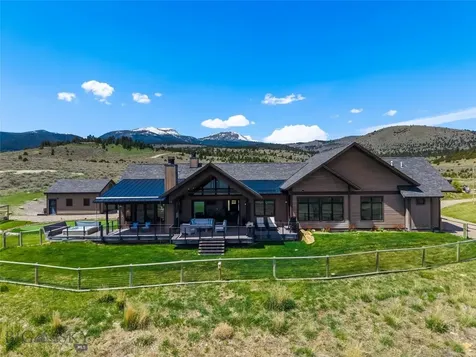
2260 E Lakeshore Drive Whitefish MT 59937

Whitefish, MT2260 E Lakeshore Drive

Price$1,975,000

Est. Mortgage: $/month

MLS Number 30066369

  • Residential
  • Bedrooms 5
  • Bathroom 2
  • Square Feet 3,192
  • Acreage 2.69

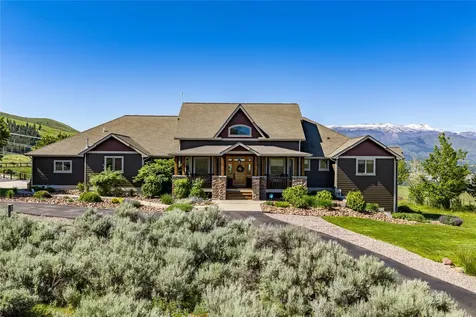
Rare opportunity to own a flexible property on 2.69 private acres just minutes from Whitefish Mountain Resort, downtown Whitefish, and area walking paths. Ideally located between Houston Point and Houston Drive, the home offers multiple living possibilities-perfect as a spacious single-family residence or configured as two separate income-producing units. Buyers & their agents have an obligation to conduct due diligence & verify to their satisfaction the information supplied herein regarding this property. This information is provided by outside sources & is deemed reliable but not guaranteed by listing agent. Information subject to change.

Listed by Yvonne Slaybaugh of Windermere Real Estate Whitefish

$
$
%
$/month over payments
Federal 30-year interest rate: 6.49% last updated on Jul 9, 2026
* All Figures are estimates. Check with your bank or proposed mortgage company for actual interest rates.
This product uses the FRED® API but is not endorsed or certified by the Federal Reserve Bank of St. Louis.

Save FavoriteSchedule TourAsk A QuestionMore Details

2 Finn Mountain Road Montana City MT 59634

Montana City, MT2 Finn Mountain Road

Price$1,975,000

Est. Mortgage: $/month

MLS Number 30071880

  • Residential
  • Bedrooms 4
  • Bathroom 4
  • Square Feet 4,067
  • Acreage 2.11

Privacy, simplicity, and elegance await you in this stunning 4-bedroom, 4-bathroom custom Scandinavian-inspired home. The extremely thoughtful floor plan was designed for living well. Large striking windows bring the beautiful surroundings into the home. The open chef's kitchen, dining and living rooms are perfect for entertaining or having a cozy night with family. The main floor primary bedroom with expansive views and large ensuite bathroom, office area off the kitchen, laundry room and a full bathroom access make main-floor living easy. Upstairs features a second living area, study space, en suite bedroom, and two additional bedrooms and full bathroom. All bedrooms include large walk-in closets with custom built-ins. Enjoy your own private soccer field for summer and flood and freeze it to create an outdoor ice rink in winter. Fantastic location is 3.1 miles to Montana City School and 6 miles to Helena, yet it feels miles away. Walking access to miles of public BLM land via a private neighborhood trail right out your door. Leave the hectic day behind and relax once you walk through the door.

Listed by Deb A Whitcomb and Ann Snortland of Berkshire Hathaway HomeServices - Helena

$
$
%
$/month over payments
Federal 30-year interest rate: 6.49% last updated on Jul 9, 2026
* All Figures are estimates. Check with your bank or proposed mortgage company for actual interest rates.
This product uses the FRED® API but is not endorsed or certified by the Federal Reserve Bank of St. Louis.

Save FavoriteSchedule TourAsk A QuestionMore Details

Nhn Us 93 S Kalispell MT 59901

Kalispell, MTNhn Us 93 S

Price$1,975,000

Est. Mortgage: $/month

MLS Number 30048166

  • Land
  • Acreage 10

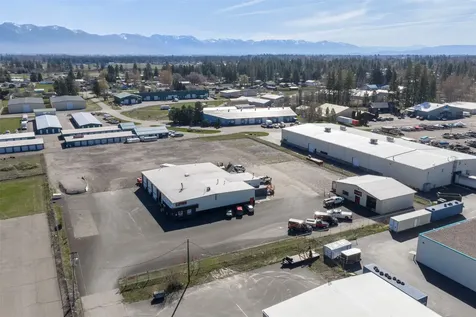
Prime commercial acreage with beautiful views into the gap (Glacier Park) and up to Whitefish Ski Resort, bordering Stillwater Slough on its NE corner, ready for your new development. Property is zoned light industrial and sits outside city limits, 1.1 miles from the new Amazon location, but close to the city services paralleling Hwy 93 S if one chooses to connect. Land is located east of Hwy 93 South behind FedEx Freight and Skelton Motorsports with easy access to the bypass via 93 S and Cemetery Rd. It has access easements via Twin Acres St to the South and Highway 93 South to the west. Murdock's is just across the street less than a block to the North. Power has been ran from Hwy 93 to a new transformer near the west entrance to the property. Owner is open to ground leases, owner financing or potential partnerships. Owner is a licensed MT real estate agent.

Listed by Jon T. Mohatt of Kelly Right Real Estate of Montana LLC - Kalispell

$
$
%
$/month over payments
Federal 30-year interest rate: 6.49% last updated on Jul 9, 2026
* All Figures are estimates. Check with your bank or proposed mortgage company for actual interest rates.
This product uses the FRED® API but is not endorsed or certified by the Federal Reserve Bank of St. Louis.

Save FavoriteSchedule TourAsk A QuestionMore Details

2215 Raymond Avenue Missoula MT 59802

Missoula, MT2215 Raymond Avenue

Price$1,975,000

Est. Mortgage: $/month

Active With Contract

MLS Number 30028515

  • Residential
  • Bedrooms 5
  • Bathroom 6
  • Square Feet 6,447
  • Acreage 1.04

Significant Price Improvement - An Exceptional Opportunity in One of Missoula's Most Coveted Neighborhoods. Now offered at a compelling new price, this rare historic beauty presents extraordinary value. Thoughtfully renovated with exceptional craftsmanship, the home reflects quiet luxury, privacy, and refined everyday living. The main level offers beautifully proportioned spaces for elegant entertaining and peaceful retreat, including a living room with bar, formal and casual dining rooms, library/study, and tearoom. The primary suite is a true sanctuary with a fireplace, coffee bar, spa-inspired bath, walk-in closet, and flexible sitting or boudoir space. A well-appointed chef's kitchen anchors the home with generous cabinetry and breakfast bar. Upstairs features four bedrooms and three en-suite baths, providing comfort and privacy for family or guests. An expansive rear deck overlooks the park-like backyard with gardens and a seasonal stream. The finished third level is a versatile space awaiting your ideas and personal touch. The lower level has a workout area, wine cellar, game room, and a home theater/pub room with a custom bar. The charming front porch, multiple decks and professionally landscaped yard provide a picturesque setting to take in views of Mount Jumbo and the Rattlesnake neighborhood. The property includes a one-bedroom cottage with a separate entrance, ideal for extra guests, caretakers or family members. This is a truly special place to call home.

Listed by Tonda Richards of RE/MAX All Stars

$
$
%
$/month over payments
Federal 30-year interest rate: 6.49% last updated on Jul 9, 2026
* All Figures are estimates. Check with your bank or proposed mortgage company for actual interest rates.
This product uses the FRED® API but is not endorsed or certified by the Federal Reserve Bank of St. Louis.

Virtual TourSave FavoriteSchedule TourAsk A QuestionMore Details

5 Alpine Valley Lane Clancy MT 59634

Clancy, MT5 Alpine Valley Lane

Price$1,975,000

Est. Mortgage: $/month

MLS Number 30064672

  • Residential
  • Bedrooms 5
  • Bathroom 3
  • Square Feet 3,240
  • Acreage 38.38

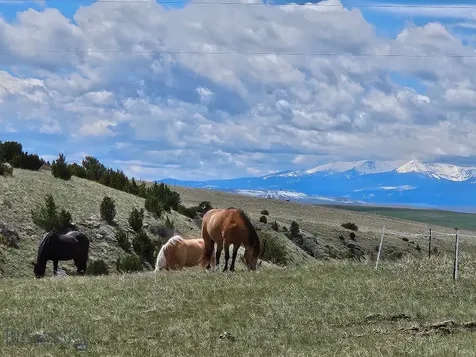
Premier Montana horse property that has it ALL! Hunting, hiking, fishing, horseback or UTV riding all outside your front door. Your chance to own over 38 acres in Montana's coveted Warm Springs Creek drainage only minutes to the amenities of Helena and just a half hour to local lakes and the Missouri river! This extremely well built 3240 sq/ft home sits on two lots totaling 38.38 acres of prime Montana land. Elk, mule and whitetail deer, bear, and moose will be your neighbors year around. Relax with morning coffee and amazing sunrises over the Elkhorn Mountains in the great room as elk and deer wander through. Soak in the hot tub after a days work and enjoy the spectacular sunsets! House has had extensive remodeling including a gourmet kitchen with leathered granite counter tops and all American made stainless appliances, including a double oven and 5 burner cook top, hammered copper farm sink, and hand hammered cabinet pulls. The master has new rough sawn floors throughout and - a tidy master bath. The entire main floor has new engineered bamboo flooring and the great room has a brand new Lopi stove sitting on a natural Montana stone hearth. The basement has been turned into an amazing entertaining area with rustic charm and the bar is locally sourced wood and provides a great place to watch movies or entertain. Two bonus rooms are currently being used as a workout room and a multi use/storage room.. either could be used as bedroom, office, or whatever you choose. The basement also includes a 3/4 bath and utility room. Walking out of the basement there is a covered patio with LED lighting. On the top floor you will find a loft currently used as an office, a full bath, and two bedrooms. The amazing 60X40 shop is fully spray foam insulated, with overhead heaters and has full LED lighting. Numerous 220v outlets and two electrical panels will allow for multiple use, be it storage, or a full machine/welding shop! A mezzanine area provides more storage opportunities. There are also 2 floor drains and an outside RV parking area complete with 30 amp plug. A loop through driveway allows easy maneuvering of trailers or large vehicles and direct drive in access to the lower property and barn. The barn has 4 stalls, power and water, a tack room, and a covered hay storage area. Property is fenced and cross fenced and has a 60X120 pipe fence riding arena. The entire property has been cleared of dead trees and downfall and is suitable for grazing. The Property has a seasonal spring and borders over 200 acres of public land and lies just minutes from hundreds of thousands of acres of Public Land in the Elkhorn Mountains! This premier property also has landscaping with underground sprinklers, an enclosed chicken coop, and mini orchard/garden area also on timed water. This is a true legacy property that must be seen.

Listed by Cody D Bahny of Bahny Realty

$
$
%
$/month over payments
Federal 30-year interest rate: 6.49% last updated on Jul 9, 2026
* All Figures are estimates. Check with your bank or proposed mortgage company for actual interest rates.
This product uses the FRED® API but is not endorsed or certified by the Federal Reserve Bank of St. Louis.

Save FavoriteSchedule TourAsk A QuestionMore Details

1424 Beef Trail Road Butte MT 59701

Butte, MT1424 Beef Trail Road

Price$1,975,000

Est. Mortgage: $/month

MLS Number 30023524

  • Residential
  • Bedrooms 6
  • Bathroom 8
  • Square Feet 10,105
  • Acreage 69.52

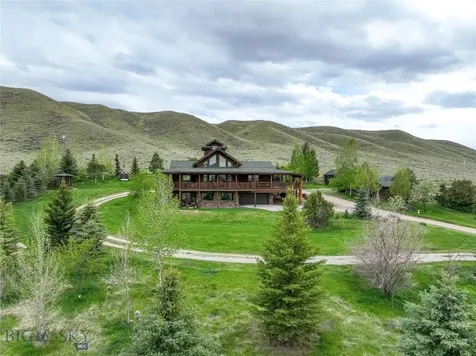
Presenting a Montana masterpiece that is tucked away on 65 acres and is surrounded by The Rocky Mountains. It offers a perfect mix of having "plenty of elbow room" but still being only minutes to town (Butte) on maintained roads. As you approach this unique property, a sense of anticipation fills the air knowing you are about to enter a realm of enchantment-a place where privacy reigns supreme and breathtaking vistas unfold before your eyes. A grand foyer welcomes you into a luxurious and elegant house with architectural features and ornamentation that make this estate extra-special. Step into any room and you will be greeted by spectacular panoramic views of the majestic mountain ranges. The heart of the home holds a walk-in atrium that exudes soothing energy tranquility. Multiple primary suites, each with its own walk-in closet, provide comfort and privacy. The basement is a walk-out and an elevator is available to get you from floor to floor. The wrap around deck allows a seamless transition from the indoor to outdoor the spaces. 3-car attached garage. For those who cherish the equestrian lifestyle, a charming horse barn and corral await. Southwest Montana is rich in recreation, wildlife and scenery and this magnificent property was built for comfort, privacy, and total enjoyment of life!

Listed by Mike D Moreni and Gary W Shea of Century 21 Shea Realty - Butte

$
$
%
$/month over payments
Federal 30-year interest rate: 6.49% last updated on Jul 9, 2026
* All Figures are estimates. Check with your bank or proposed mortgage company for actual interest rates.
This product uses the FRED® API but is not endorsed or certified by the Federal Reserve Bank of St. Louis.

Save FavoriteSchedule TourAsk A QuestionMore Details

Tbd 19th Avenue Bozeman MT 59718

Bozeman, MTTbd 19th Avenue

Price$1,975,000

Est. Mortgage: $/month

MLS Number 406947

  • Land
  • Acreage 2.55
  • Subdivision Minor Subdivision

DEVELOPMENT OPPORTUNITY! Prime 2.55-acre R-3 zoned parcel located just 1.4 miles from Montana State University. This ideally positioned property offers excellent potential for multi-family development-whether apartments, condos, or townhomes. A recent survey of the vacant lot has been completed, streamlining the path toward development. Upon mutual acceptance of a buy-sell agreement, the buyer will be responsible for securing city approval to subdivide the property. Closing will take place within 90 days of receiving subdivision approval from the City of Bozeman. Don't miss this rare opportunity to develop in one of Bozeman's most desirable growth areas!

Listed by Travis Ballenger of House of Bozeman Realty,LLC

$
$
%
$/month over payments
Federal 30-year interest rate: 6.49% last updated on Jul 9, 2026
* All Figures are estimates. Check with your bank or proposed mortgage company for actual interest rates.
This product uses the FRED® API but is not endorsed or certified by the Federal Reserve Bank of St. Louis.

Save FavoriteSchedule TourAsk A QuestionMore Details

1424 Beef Trail Road Butte MT 59701

Butte, MT1424 Beef Trail Road

Price$1,975,000

Est. Mortgage: $/month

MLS Number 391186

  • Residential
  • Bedrooms 6
  • Bathroom 7
  • Square Feet 10,135
  • Acreage 69.52

Presenting a Montana masterpiece that is tucked away on 65 acres and is surrounded by The Rocky Mountains. It offers a perfect mix of having "plenty of elbow room" but still being only minutes to town (Butte) on maintained roads. As you approach this unique property, a sense of anticipation fills the air knowing you are about to enter a realm of enchantment-a place where privacy reigns supreme and breathtaking vistas unfold before your eyes. A grand foyer welcomes you into a luxurious and elegant house with architectural features and ornamentation that make this estate extra-special. Step into any room and you will be greeted by spectacular panoramic views of the majestic mountain ranges. The heart of the home holds a walk-in atrium that exudes soothing energy tranquility. Multiple primary suites, each with its own walk-in closet, provide comfort and privacy. The basement is a walk-out and an elevator is available to get you from floor to floor. The wrap around deck allows a seamless transition from the indoor to outdoor the spaces. 3-car attached garage. For those who cherish the equestrian lifestyle, a charming horse barn and corral await. Southwest Montana is rich in recreation, wildlife and scenery and this magnificent property was built for comfort, privacy, and total enjoyment of life!

Listed by Michael Moreni and Gary Shea of Century 21 Shea Realty

$
$
%
$/month over payments
Federal 30-year interest rate: 6.49% last updated on Jul 9, 2026
* All Figures are estimates. Check with your bank or proposed mortgage company for actual interest rates.
This product uses the FRED® API but is not endorsed or certified by the Federal Reserve Bank of St. Louis.

Virtual TourSave FavoriteSchedule TourAsk A QuestionMore Details

77 Rumsey Road Philipsburg MT 59858

Philipsburg, MT77 Rumsey Road

Price$1,975,000

Est. Mortgage: $/month

MLS Number 410574

  • Residential
  • Bedrooms 5
  • Bathroom 4
  • Square Feet 4,336
  • Acreage 3.86

Welcome to your Montana mountain haven! Completed in 2024, this stunning 4,200 sq ft modern masterpiece sits on 4 private acres just 3 miles from the charming heart of Philipsburg and only 2 miles from the backside chairlift at Discovery Ski Hill-perfect for world-class skiing in the winter and home to one of the best mountain bike parks in the state in the summer. This 5-bedroom, 4-bathroom home blends rustic elegance with cutting-edge efficiency. Designed with both luxury and practicality in mind, the home features a full solar system and a state-of-the-art heat pump and ventilation system for year-round comfort and sustainability. The electricity bill has only charged the minimum fees, which was only $50 for one whole year! Additionally, all systems can be controlled remotely. Enjoy the expansive Montana views from your large, covered main-level deck and patio-an ideal space for entertaining or unwinding while overlooking the historic town of Philipsburg and the picturesque Flint Creek Valley. Whether you're sipping your morning coffee or hosting an evening gathering, this outdoor living area is sure to become a favorite. The open-concept main level showcases expansive windows and big sliding glass doors, high-end finishes, and thoughtful design throughout. The lower level is fully self-contained with its own kitchen and private entrance, and a separate, cozy guest cabin with its own utilities adds even more flexibility for hosting friends or generating rental income. The oversized 3-car garage is tailored to your lifestyle with built-in storage for skis, snowboards, mountain bikes, and an electric vehicle charging station. Other recreational opportunities in addition to skiing and biking abound just outside your door: fish the blue-ribbon waters of Rock Creek and Flint Creek, paddle or boat Georgetown Lake, or hike and off-road through the inspiring Pintler Wilderness. Whether you're looking for a full-time residence, vacation retreat, or income-generating investment, this property offers unmatched access to Montana's finest outdoor experiences-all in a setting of comfort, privacy, and timeless style. Live where you play-schedule your private showing today.

Listed by Nicholas Dodge of Engel & Volkers - Butte

$
$
%
$/month over payments
Federal 30-year interest rate: 6.49% last updated on Jul 9, 2026
* All Figures are estimates. Check with your bank or proposed mortgage company for actual interest rates.
This product uses the FRED® API but is not endorsed or certified by the Federal Reserve Bank of St. Louis.

Virtual TourSave FavoriteSchedule TourAsk A QuestionMore Details

2 Finn Mountain Road Montana City MT 59634

Montana City, MT2 Finn Mountain Road

Price$1,975,000

Est. Mortgage: $/month

MLS Number 412510

  • Residential
  • Bedrooms 4
  • Bathroom 4
  • Square Feet 4,067
  • Acreage 2.11

Privacy, simplicity, and elegance await you in this stunning 4-bedroom, 4-bathroom custom Scandinavian-inspired home. The extremely thoughtful floor plan was designed for living well. Large striking windows bring the beautiful surroundings into the home. The open chef's kitchen, dining and living rooms are perfect for entertaining or having a cozy night with family. The main floor primary bedroom with expansive views and large en suite bathroom, office area off the kitchen, laundry room and a full bathroom access make main-floor living easy. Upstairs features a second living area, study space, en suite bedroom, and two additional bedrooms and full bathroom. All bedrooms include large walk-in closets with custom built-ins. Enjoy your own private soccer field for summer and flood and freeze it to create an outdoor ice rink in winter. Fantastic location is 3.1 miles to Montana City School and 6 miles to Helena, yet it feels miles away. Walking access to miles of public BLM land via a private neighborhood trail right out your door. Leave the hectic day behind and relax once you walk through the door.

Listed by Deborah Whitcomb and Ann Snortland of Berkshire Hathaway - Helena

$
$
%
$/month over payments
Federal 30-year interest rate: 6.49% last updated on Jul 9, 2026
* All Figures are estimates. Check with your bank or proposed mortgage company for actual interest rates.
This product uses the FRED® API but is not endorsed or certified by the Federal Reserve Bank of St. Louis.

Save FavoriteSchedule TourAsk A QuestionMore Details

342 Mathew Bird Circle Bozeman MT 59715

Bozeman, MT342 Mathew Bird Circle

Price$1,975,000

Est. Mortgage: $/month

MLS Number 411477

  • Residential
  • Bedrooms 4
  • Bathroom 4
  • Square Feet 3,488
  • Acreage 0.32

THOUGHTFUL DESIGN. ELEVATED LIVING. LASTING VALUE. This residence offers a rare blend of architectural detail, curated finishes, and thoughtful livability. Designed for both comfort and long-term value, the home stands apart through its craftsmanship, natural light, and cohesive design. From the moment you arrive, the home establishes a strong sense of quality and intention. A striking entry with modern glass and steel doors and architectural wood detailing sets the tone throughout. Inside, wide-plank white oak flooring, 10-foot ceilings, and 8-foot solid-core doors create a level of scale and refinement rarely found in typical construction. Abundant windows flood the home with natural light, enhancing openness and connection to the surrounding landscape. At the center of the home, the kitchen is both functional and visually impressive. An oversized island anchors the space alongside a 48" Italian Hallman gas range, custom vent hood, imported Italian marble, full-height designer tile, and extensive custom cabinetry. A thoughtfully designed pantry provides good storage, while a farmhouse sink framed by three windows captures mountain views. The main living area was intentionally designed as a gathering space, centered around a gas fireplace with marble surround and flanked by custom built-ins that add warmth and function. The primary suite offers a private retreat with custom wood ceiling detail and a spa-inspired bath featuring a cast iron soaking tub, dual vanity areas, and a separate water closet. It's finished out with a customized walk-in closet. Upstairs, flexibility continues with a private guest suite with ensuite bath, two additional bedrooms with customized closet systems, and a versatile, light-filled family room adaptable for guests, recreation, work, or additional living space. Practical spaces throughout the home have been elevated with equal care, including a custom mudroom with built-in storage, a well-appointed laundry room with folding workspace and utility sink, curated lighting, and thoughtfully selected window treatments. Outdoor living is equally considered with a wrap-around covered porch, landscaped privacy tree line, three-car garage, additional parking, that enhances the home's clean exterior presentation. Every structural and finish selection works together to create a cohesive, well-executed home offering enduring high quality and lasting value.

Listed by Toni Neal of Mosaic Montana Real Estate

$
$
%
$/month over payments
Federal 30-year interest rate: 6.49% last updated on Jul 9, 2026
* All Figures are estimates. Check with your bank or proposed mortgage company for actual interest rates.
This product uses the FRED® API but is not endorsed or certified by the Federal Reserve Bank of St. Louis.

Virtual TourSave FavoriteSchedule TourAsk A QuestionMore Details

60 Antler Trail Ennis MT 59729

Ennis, MT60 Antler Trail

Price$1,975,000

Est. Mortgage: $/month

Contingent

MLS Number 412526

  • Residential
  • Bedrooms 4
  • Bathroom 4
  • Square Feet 4,500
  • Acreage 10.39

Experience Montana mountain living in this one-of-a-kind custom home where exceptional craftsmanship, artistic design, and breathtaking scenery come together on 10.39± acres in the sought-after Shining Mountains subdivision. With nearly 4,500 sq. ft., this 4-bedroom, 3.5-bath residence offers unobstructed views of the Madison Range from expansive wraparound decks and private balconies. The thoughtfully designed kitchen is a showpiece featuring custom cherry cabinetry with stained-glass accents, granite countertops, an eye-catching raw-edge granite island, labradorite and Oceanside tile backsplash, a 6-burner gas range, convection microwave, oven with warming drawer, and dishwasher. Engineered hardwood flooring extends throughout the main and upper levels, while soaring pine tongue-and-groove ceilings, solid wood interior doors, custom wire-brushed exterior doors, Hubbardton Forge lighting, art glass pendants, and custom sconces showcase the home's remarkable character and craftsmanship. The spacious primary suite offers a luxurious retreat with custom cherry cabinetry, dual vanities, a jetted soaking tub with heated backrest, tiled walk-in shower, and large walk-in closet. Upstairs, two generously sized bedrooms share a beautifully appointed bath featuring African slate, glass tile, and a solid granite stone sink. The walk-out lower level includes a large fourth bedroom with walk-in closet, additional living space, and abundant storage. The oversized attached two-car garage includes a self-contained studio with power, perfect for artists, hobbyists, a home office, or private workspace. Located in the Shining Mountains subdivision, property owners enjoy access to private Haypress Lakes, National Forest access, and miles of roads ideal for hiking, horseback riding, ATVing, cross-country skiing, and wildlife viewing. Just minutes from Ennis and the world-renowned Madison River, you'll enjoy outstanding blue-ribbon trout fishing, boating, hunting, and endless outdoor recreation. Bozeman and Bozeman Yellowstone International Airport are approximately an hour away, while Yellowstone National Park is just over an hour's drive, making this an exceptional full-time residence, vacation home, or Montana retreat where luxury and adventure meet.

Listed by Jenny Rohrback of PureWest Real Estate Ennis

$
$
%
$/month over payments
Federal 30-year interest rate: 6.49% last updated on Jul 9, 2026
* All Figures are estimates. Check with your bank or proposed mortgage company for actual interest rates.
This product uses the FRED® API but is not endorsed or certified by the Federal Reserve Bank of St. Louis.

Virtual TourSave FavoriteSchedule TourAsk A QuestionMore Details

MT MRMLS

Based on information submitted to Montana Regional MLS as of July 10, 2026 7:40 PM UTC. All data is deemed reliable but is not guaranteed accurate by the MLS. All information should be independently reviewed and verified for accuracy. IDX information is provided exclusively for consumers’ personal, noncommercial use and may not be used for any purpose other than to identify prospective properties consumers may be interested in purchasing.


Big Sky MLS / Gallatin Association

Based on information submitted to Big Sky MLS / Gallatin Association as of July 10, 2026 7:40 PM UTC. All data is deemed reliable but is not guaranteed accurate by the MLS. All information should be independently reviewed and verified for accuracy. IDX information is provided exclusively for consumers’ personal, noncommercial use and may not be used for any purpose other than to identify prospective properties consumers may be interested in purchasing.


Agent form widget

Wendy Brown

here TO HELP

Do not fill in this field:

I agree to receive marketing and customer service calls and text messages from Wendy Brown. To opt out, you can reply 'stop' at any time or click the unsubscribe link in the emails. Consent is not a condition of purchase. Msg/data rates may apply. Msg frequency varies. Privacy Policy.

This site is protected by reCAPTCHA and the Google Privacy Policy and Terms of Service apply.