

Company Logo
Luxury View

and narrow your search. If you have fewer than 200 results, you can save your search.

Your Search Results

r=1825-1836
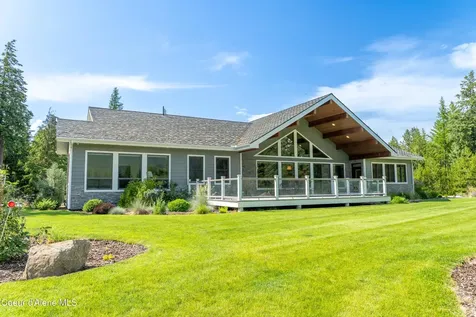
893 Pinnacle Bonners Ferry ID 83805

Bonners Ferry, ID893 Pinnacle

Price$1,999,000

Est. Mortgage: $/month

MLS Number 26-3363

  • Residential
  • Bedrooms 4
  • Bathroom 5
  • Square Feet 5,010
  • Acreage 5.01

Height of Elegance at The Ridge @ Paradise Valley - This peaceful, wooded estate features 5,010sf 3BD, 3.5BA + a 1BD 1BA caretaker's apartment on 5.01 pristine, wooded acres. The stunning home boasts high vaulted clgs w/ exposed wood beams, locally sourced granite surrounds the floor-to-clg nat gas FP & a wall of red oak-cased windows frame the breathtaking long-range mtn views. Gourmet Kit w/ a Wolf gas range, professional-grade fridge & sizable island topped w/ gorgeous quartz countertops. Each BD has an en-suite bath & the M Suite features a jetted tub, tiled W/I shower, heated flrs & W/I closet. The W/O Bsmnt is home to a full caretaker's apartment w/ LR, Kit, BD, Bath & Laundry. Oversized, heated three-car Gar w/ lg storage closets for all your storage needs. All nestled on a private, wooded rim lot w/ lg boulder retaining walls, parked out picnic area & walking trails throughout. Just 33 Mi N of Sandpoint in beautiful Paradise Valley.

Listed by Trevor Schneider and Darlene Schneider of Pace-Kerby Real Estate,Inc

$
$
%
$/month over payments
Federal 30-year interest rate: 6.71% last updated on Sep 3, 2026
* All Figures are estimates. Check with your bank or proposed mortgage company for actual interest rates.
This product uses the FRED® API but is not endorsed or certified by the Federal Reserve Bank of St. Louis.

Virtual TourSave FavoriteSchedule TourAsk A QuestionMore Details
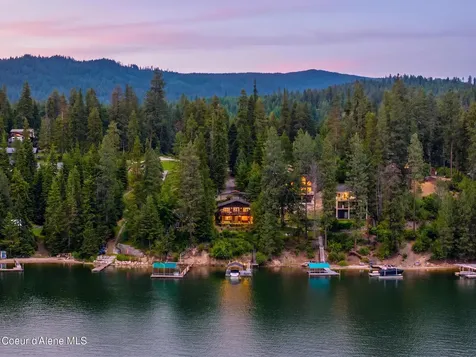
14661 N Samhill Trail Hayden ID 83835

Hayden, ID14661 N Samhill Trail

Price$1,999,000

Est. Mortgage: $/month

Pending

MLS Number 26-5852

  • Residential
  • Bedrooms 3
  • Bathroom 3
  • Square Feet 2,622
  • Acreage 0.78

Welcome to your private Hayden Lake retreat, where timeless design, natural beauty, and waterfront living come together in perfect harmony. Set on 63 feet of pristine Hayden Lake frontage and situated on a spacious .78 acre lot, this thoughtfully updated home was artfully designed to bring the warmth and beauty of the outdoors inside. Offering 2,622 square feet, 3 bedrooms, and 2.5 baths, the home features an inviting open concept floor plan centered around a beautifully remodeled kitchen with rich soapstone countertops and premium appliances. Expansive windows frame stunning lake views while filling the home with natural light, creating a seamless connection between the interior spaces and the surrounding landscape. The walkout lower level offers a cozy bonus room complete with a fireplace, custom built in bookcases, and direct access to outdoor living spaces. Step outside to enjoy the Trex deck, hot tub, lakeside patio, and firepit, perfect for entertaining or unwinding while taking in the peaceful waterfront setting. The property also includes a versatile garage shop with a drive through door, abundant storage, a bonus room above, and ample space for boat and RV parking. Whether you're seeking a year round residence or the ultimate lakefront getaway, this exceptional Hayden Lake property offers the perfect blend of comfort, craftsmanship, and North Idaho lifestyle.

Listed by Adriana Pickard of Coldwell Banker Schneidmiller Realty

$
$
%
$/month over payments
Federal 30-year interest rate: 6.71% last updated on Sep 3, 2026
* All Figures are estimates. Check with your bank or proposed mortgage company for actual interest rates.
This product uses the FRED® API but is not endorsed or certified by the Federal Reserve Bank of St. Louis.

Save FavoriteSchedule TourAsk A QuestionMore Details

1288 E Bruin Loop Hayden ID 83835

Hayden, ID1288 E Bruin Loop

Price$1,999,000

Est. Mortgage: $/month

MLS Number 26-8360

  • Residential
  • Bedrooms 6
  • Bathroom 5
  • Square Feet 4,339
  • Acreage 0.96

Experience elevated Northwest living in this high-end modern farmhouse in gated Bear Creek Estates near Avondale Golf and Hayden Lake Country Club. This daylight home offers 6 bedrooms, 5 bathrooms + office, and oversized 1,269 SF garage and 1,000 SF conditioned walk-in storage. Luxury features include whole-house radiant floors, heated epoxy garage floors, heated snow/ice-melt driveway, HRV fresh-air system, zoned mini-split A/C, instant hot water, steam shower and theater speakers. Built for entertaining and a growing family with 2 dishwashers, 2 refrigerators, 2 ovens, plus 2 washers and dryers. Smart-home features include, Network wiring, WIFI irrigation/appliances, and built-in nightlights. Enjoy deck speakers, natural gas BBQ and fire pit connections, hot tub wiring, plus space and utilities for a future shop. Premium ZIP system construction, BIB insulation and radiant-barrier attic. There's so much more to appreciate in person- come see all this home has to offer!

Listed by Estera Fendich of Silvercreek Realty Group,LLC

$
$
%
$/month over payments
Federal 30-year interest rate: 6.71% last updated on Sep 3, 2026
* All Figures are estimates. Check with your bank or proposed mortgage company for actual interest rates.
This product uses the FRED® API but is not endorsed or certified by the Federal Reserve Bank of St. Louis.

Save FavoriteSchedule TourAsk A QuestionMore Details
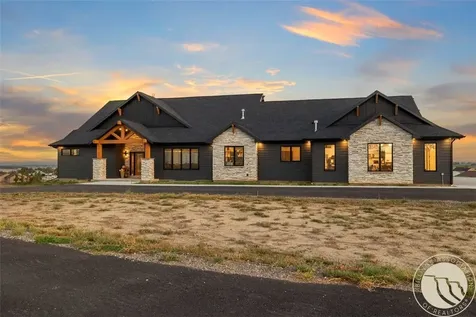
329 S Homewood Park Drive Billings MT 59106

Billings, MT329 S Homewood Park Drive

Price$1,999,000

Est. Mortgage: $/month

MLS Number 355683

  • Residential
  • Bedrooms 5
  • Bathroom 4
  • Square Feet 5,484
  • Acreage 10.29

This exquisite 5-bedroom, 3.5-bath home, situated on over 10 acres of unrestricted land. The open-concept living space features vaulted ceilings and a gourmet kitchen with a 6-burner Wolf stove, built-in Sub-Zero fridge, granite countertops (heated on the island), and a spacious butler's pantry. The master offers 2 walk-in closets, a spa-inspired bath with a soaking tub, walk-in shower, and remote-controlled window treatments. Basement features a junior master suite. The home is equipped with a whole-house backup generator, an oversized 4-car heated garage with epoxy floors, EV wiring, and two 2,200-gallon cisterns. Expansive glass doors lead to a stunning patio with breathtaking views, and a turf dog run adds convenience for pet lovers. Checking all of the boxes, this property represents the pinnacle of luxury living. https://iframe.videodelivery.net/beddd345e49bf66757513e6d2d7901e4

Listed by Jennie Groshelle and Kristi LaMantia of Red Truck Real Estate

$
$
%
$/month over payments
Federal 30-year interest rate: 6.71% last updated on Sep 3, 2026
* All Figures are estimates. Check with your bank or proposed mortgage company for actual interest rates.
This product uses the FRED® API but is not endorsed or certified by the Federal Reserve Bank of St. Louis.

Virtual TourSave FavoriteSchedule TourAsk A QuestionMore Details

572 Acres Vista Buttes Laurel MT 59044

Laurel, MT572 Acres Vista Buttes

Price$1,999,000

Est. Mortgage: $/month

MLS Number 356756

  • Farm
  • Acreage 572

Cross listed in Lots/Land ML# 356755_ 572 Acres Total of natural grazing ground that could potentially be developed into a future subdivision_ Pond on lot that Borders Vista Buttes Subdivision_No restrictions per county records_ Access through the Vista Buttes subdivision_3 separate lots make up the 572 acres (320 Acres + 160 Acres + 92 Acres)_ Tax ID#'s D00220, D00222, D12538_

Listed by Tannis Kramer of Western Skies Real Estate

$
$
%
$/month over payments
Federal 30-year interest rate: 6.71% last updated on Sep 3, 2026
* All Figures are estimates. Check with your bank or proposed mortgage company for actual interest rates.
This product uses the FRED® API but is not endorsed or certified by the Federal Reserve Bank of St. Louis.

Virtual TourSave FavoriteSchedule TourAsk A QuestionMore Details

Tbd Vista Buttes Laurel MT 59044

Laurel, MTTbd Vista Buttes

Price$1,999,000

Est. Mortgage: $/month

MLS Number 356755

  • Land
  • Acreage 572
  • High School Laurel

572 Acres Total of natural grazing ground that could potentially be developed into a future subdivision_ Pond on lot that Borders Vista Buttes Subdivision_No restrictions per county records_ Access through the Vista Buttes subdivision_3 separate lots make up the 572 acres (320 Acres + 160 Acres + 92 Acres)_ Tax ID#'s D00220, D00222, D12538_

Listed by Tannis Kramer of Western Skies Real Estate

$
$
%
$/month over payments
Federal 30-year interest rate: 6.71% last updated on Sep 3, 2026
* All Figures are estimates. Check with your bank or proposed mortgage company for actual interest rates.
This product uses the FRED® API but is not endorsed or certified by the Federal Reserve Bank of St. Louis.

Virtual TourSave FavoriteSchedule TourAsk A QuestionMore Details
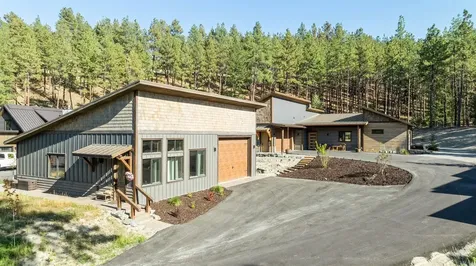
Eureka MT 59917

Eureka, MT

Price$1,999,000

Est. Mortgage: $/month

MLS Number 30069098

  • Residential
  • Bedrooms 4
  • Bathroom 5
  • Square Feet 3,400
  • Acreage 0.69

Home at Wilderness Club Resort, Main House 2400 sq ft with double car garage attached, and a 1000 sq ft guest house with 960 sq ft attached shop/garage to store all the toys, 18ft wide by 14ft tall garage door. Built with ICF foam concrete block making it extremely efficient for sound heating and cooling, windows triple pane glass. Garages have in floor heat. Main house and shop house have in floor heat. Guest House 1 large bedroom full bath, living, dining room, washer dryer hookups full kitchen, island, fully self-contained for guests and family. Half bath in garage. Deck. Main house is a 3 bedroom with 2 master suites both with steam showers, 3rd bedroom just off the side of main floor bath. The covered deck out the back of the main house is extremely private, looking up onto a wooded hillside where wild turkeys and deer a common sighting, deck leads up to a fire pit area. Further information available. Further information available on the ICF foam block construction, Main house has a backup generator that automatically starts if power goes out. Siding is of Metal, Stone and T & G wood siding for a low maintenance exterior. Controlled Air Crawl Space in main house. Guest /Shop House is slab on grade. Listing agent is related to the sellers.

Listed by Ron Kapeller of Montana Properties LLC

$
$
%
$/month over payments
Federal 30-year interest rate: 6.71% last updated on Sep 3, 2026
* All Figures are estimates. Check with your bank or proposed mortgage company for actual interest rates.
This product uses the FRED® API but is not endorsed or certified by the Federal Reserve Bank of St. Louis.

Save FavoriteSchedule TourAsk A QuestionMore Details

25 Tumbleweed Lane Choteau MT 59422

Choteau, MT25 Tumbleweed Lane

Price$1,999,000

Est. Mortgage: $/month

MLS Number 30068124

  • Residential
  • Bedrooms 4
  • Bathroom 5
  • Square Feet 5,443
  • Acreage 8.43

One of Choteau's finest homes sitting on a hill overlooking the Spring creek & Teton river Valley with a panoramic view of the Rocky Mountain Front. This home includes 8.43 acres of land, four car garage, an attached workshop, plus storage, a detached heated and sheeted shop with four attached kennels. The home is spacious and has lots of windows facing the west, for light and views. The main level has a large bedroom, attached bath, walk in closet, dining room, living room with cathedral ceiling and gas fireplace, Kitchen with granite counter tops, laundry, entries and another half bath. The heated garage has four stalls, and doors that accommodate most higher pickup trucks. Above the garage is a large recreation room, with it's own bathroom. The second floor has three bedrooms, including one with it's own bathroom and walk in closet, plus another bathroom near the other two bedrooms. The home is located near Choteau, 55 miles west of Great Falls and 90 miles from Glacier National Park. As you can see, the Rocky Mountains are just west of Choteau, and there lies the Bob Marshall Wilderness and the Lewis & Clark Forest. The Home is within walking distance of a 5,000 foot municipal airport and 9 hole municipal golf course and a public swimming pool. If you like to ski, Teton Pass Ski run is just up the Teton river road from Choteau as well as Eureka Reservoir. Horse property? PRICE REDUCED.

Listed by John Buck and Laura Buck of 2 Buck's Inc.

$
$
%
$/month over payments
Federal 30-year interest rate: 6.71% last updated on Sep 3, 2026
* All Figures are estimates. Check with your bank or proposed mortgage company for actual interest rates.
This product uses the FRED® API but is not endorsed or certified by the Federal Reserve Bank of St. Louis.

Save FavoriteSchedule TourAsk A QuestionMore Details

317 Stoneridge Drive Kalispell MT 59901

Kalispell, MT317 Stoneridge Drive

Price$1,999,000

Est. Mortgage: $/month

MLS Number 30068225

  • Residential
  • Bedrooms 6
  • Bathroom 7
  • Square Feet 7,550
  • Acreage 1

Room for everyone - and all their toys in this expansive custom home in the sought-after Stoneridge Community. Thoughtfully designed with 6 bedrooms and multiple recreation and flex spaces, this home offers versatility for any lifestyle. The deluxe primary suite is a true retreat, featuring dual walk-in closets, a sitting area with a gas fireplace, a jetted tub, a spa-style shower, and a private balcony with mountain views overlooking the beautiful backyard. At the heart of the home, an expansive kitchen opens seamlessly to a large living area, creating exceptional flow and space for entertaining. Set on a fully landscaped one-acre lot, the outdoor living is just as impressive. Enjoy a stunning 17'6"x32' built-in pool with a hot tub, a covered patio area with an outdoor fireplace, and ample space for gatherings year-round. A fully finished basement and multiple above-grade levels provide endless options for recreation, work, or hobbies. The oversized heated three-car garage is complemented by an incredible attached 52'x28' SHOP with two 10'x12'10" overhead doors and a partially finished second-level loft, perfect for projects, storage, or future expansion. All this is just minutes from downtown Kalispell, with easy access to Lone Pine State Park, the Parkline Trail System, Foys Lake, and Herron Park for outdoor adventure.

Listed by Jeff H Wilson of NextHome Northwest Real Estate

$
$
%
$/month over payments
Federal 30-year interest rate: 6.71% last updated on Sep 3, 2026
* All Figures are estimates. Check with your bank or proposed mortgage company for actual interest rates.
This product uses the FRED® API but is not endorsed or certified by the Federal Reserve Bank of St. Louis.

Save FavoriteSchedule TourAsk A QuestionMore Details
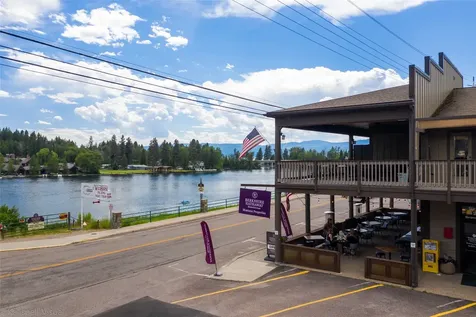
425 Grand Drive Bigfork MT 59911

MLS Number 30069896

  • CommercialSale Commercial Sale
  • Property SubType Building/Land
  • Square Feet 6,142
  • Acreage 0.23

Large price improvement-Seller Motivated! Introducing the extraordinary Grand View building and Luxury Glieden Lodge apartments, nestled in the vibrant heart of Bigfork Village and commanding the North East corner of majestic Flathead Lake. Boasting multi-use zoning, this remarkable property offers a rare opportunity with 6 distinct rental units. Among them are three exquisite one-bedroom luxury apartments, a commercial Kitchen, and 2 office/retail space, providing versatile options for various endeavors. Perched next to the shores of Bigfork Bay, the property offers unparalleled water views, complemented by expansive viewing decks adorning the front apartments and a spacious dining patio. With approximately 3,000 square feet of decking and patio space, there's ample room to enjoy the serene beauty of the surroundings. Convenience meets luxury with plenty of private parking available, alongside a public lot conveniently located adjacent to the property. Whether you choose to reside on-site and operate your business or lease out all six units, this is an unparalleled chance to immerse yourself in the essence of Bigfork Village living. Moreover, the three apartments are fully permitted and licensed for nightly rentals, offering an additional avenue for potential income. Step outside your door and embark on a leisurely stroll to a myriad of restaurants, boutiques, art galleries, and the renowned Bigfork Playhouse Theater, all just moments away. For those with a passion for golf, the Eagle Bend Golf Community beckons nearby, while the awe-inspiring Glacier National Park awaits exploration, promising endless outdoor adventures. In summary, the Grand View building and Luxury Glieden Lodge apartments present a once-in-a-lifetime opportunity to own a truly unique property in an unparalleled location. Whether you're seeking a new residence, an investment opportunity, or a blend of both, this is an offering not to be missed. Schedule your viewing today and unlock the potential of this exceptional Bigfork gem.

Listed by Kristen Broughton of Berkshire Hathaway HomeServices - Bigfork

$
$
%
$/month over payments
Federal 30-year interest rate: 6.71% last updated on Sep 3, 2026
* All Figures are estimates. Check with your bank or proposed mortgage company for actual interest rates.
This product uses the FRED® API but is not endorsed or certified by the Federal Reserve Bank of St. Louis.

Save FavoriteSchedule TourAsk A QuestionMore Details
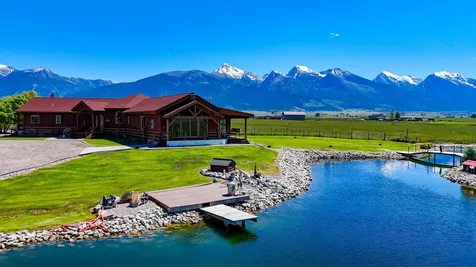
35263 Dublin Gulch Road St Ignatius MT 59865

St Ignatius, MT35263 Dublin Gulch Road

Price$1,999,000

Est. Mortgage: $/month

MLS Number 30072828

  • Residential
  • Bedrooms 7
  • Bathroom 5
  • Square Feet 5,081
  • Acreage 20.03

Welcome to the unmatched beauty and versatility of Windmill Cattle Ranch, a remarkable 20.03 acre property offering three residences, exceptional equestrian facilities, irrigated pasture, and breathtaking mountain views. Whether you're seeking a multi-generational living opportunity, income-producing endeavor, working horse property, or private Montana ranch, this extraordinary offering delivers endless possibilities. The custom main residence features comfortable main-level living with 3 bedrooms and 2 bathrooms. The spacious primary suite includes a private swim spa room, creating the perfect place to relax and unwind. The inviting great room showcases vaulted ceilings, a propane fireplace, and expansive windows that frame the spectacular surrounding landscape. Thoughtfully designed with generous guest bedrooms and quality finishes throughout, this home perfectly balances comfort and functionality. The second residence is a beautifully maintained 3-bedroom, 2-bath manufactured home featuring an open-concept floor plan, bright updated kitchen with a large island, spacious living areas, and a luxurious primary suite complete with a stunning tile shower and large closet. The charming guest cabin offers 1 spacious loft bedroom and 1 large bathroom, a well-appointed kitchen, cozy living room, and an outdoor kitchen perfect for entertaining guests while enjoying Montana's incredible scenery. Equestrian and ranch amenities are equally impressive, including a 30' x 60' barn with five stalls, tack room, mats, water, and three loafing sheds; a riding and roping arena with boxes and gates; fenced and irrigated pastures; a full-service RV hookup; a 1,200-square-foot heated shop/garage with covered lean-to; and a large pond fed by a well and historic windmill. Properties of this caliber are rarely available. Windmill Cattle Ranch offers the perfect blend of luxury living, ranch functionality, and Montana lifestyle on 20.03 acres of spectacular country. Total bedroom, bathroom, and square footage figures reflect all three residences combined.

Listed by Lacy Leigh Cates of RE/MAX Legacy Homes

$
$
%
$/month over payments
Federal 30-year interest rate: 6.71% last updated on Sep 3, 2026
* All Figures are estimates. Check with your bank or proposed mortgage company for actual interest rates.
This product uses the FRED® API but is not endorsed or certified by the Federal Reserve Bank of St. Louis.

Save FavoriteSchedule TourAsk A QuestionMore Details
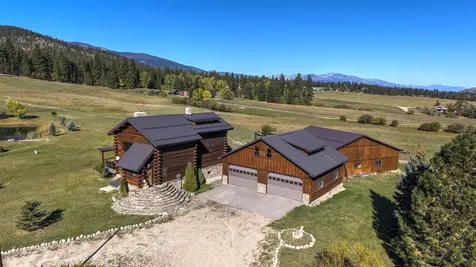
203 Hart Bench Road Darby MT 59829

Darby, MT203 Hart Bench Road

Price$1,999,000

Est. Mortgage: $/month

MLS Number 30058126

  • Residential
  • Bedrooms 3
  • Bathroom 3
  • Square Feet 3,328
  • Acreage 20.12

Welcome to your private Montana sanctuary - a remarkable 20.12-acre parcel perfectly positioned on a scenic bench just off West Fork Road. This exceptional property captures the spirit of the American West and offers the rare opportunity to live in the very landscape that inspired Yellowstone - truly, the Dutton Ranch neighborhood. Bordering thousands of acres of pristine Forest Service land, this property grants direct access to the largest wilderness area in the continental United States - a paradise for outdoor enthusiasts, equestrians, and those seeking privacy amid breathtaking natural beauty. The handcrafted log home combines grand, open living with an inviting sense of warmth and intimacy. Expansive windows frame sweeping mountain and valley views, while a spacious deck overlooks the serene pond and horse pasture - the perfect vantage point for watching elk, deer, and other Montana wildlife wander through your land. The thoughtfully designed interior features a main level ideal for entertaining, a private primary suite on its own floor (with plenty of extra space for office or den), and a fully finished walkout lower level with two additional bedrooms, bath, and living area - perfect for guests or extended family. For the aviation or auto enthusiast, the 60'x44' airplane hangar offers ample space for two planes or luxury vehicles, complete with two finished, heated, and air-conditioned rooms. The adjacent 32'x45' heated garage with loft provides the opportunity to create a guest apartment, studio, or office. The property even includes a once-used airstrip - easily reestablished for private use. Love horses? This parcel is fenced and cross-fenced and has flood irrigation. Every detail of this estate reflects the essence of refined Montana living: expansive, elegant, and authentically Western. This is more than a home - it's a lifestyle, a statement, and a rare legacy property. Schedule your private tour today, and experience the Montana dream at its finest

Listed by Teresa Polumsky and William Polumsky of PureWest Real Estate - Hamilton

$
$
%
$/month over payments
Federal 30-year interest rate: 6.71% last updated on Sep 3, 2026
* All Figures are estimates. Check with your bank or proposed mortgage company for actual interest rates.
This product uses the FRED® API but is not endorsed or certified by the Federal Reserve Bank of St. Louis.

Save FavoriteSchedule TourAsk A QuestionMore Details

Based on information submitted to Coeur d'Alene MLS as of September 7, 2026 3:08 PM UTC . All data is deemed reliable but is not guaranteed accurate by the MLS. All information should be independently reviewed and verified for accuracy. IDX information is provided exclusively for consumers’ personal, noncommercial use and may not be used for any purpose other than to identify prospective properties consumers may be interested in purchasing.

Billings Association of Realtors

Based on information submitted to Billings Association of Realtors as of September 7, 2026 2:38 PM UTC. All data is deemed reliable but is not guaranteed accurate by the MLS. All information should be independently reviewed and verified for accuracy. IDX information is provided exclusively for consumers’ personal, noncommercial use and may not be used for any purpose other than to identify prospective properties consumers may be interested in purchasing.

MT MRMLS

Based on information submitted to Montana Regional MLS as of September 7, 2026 2:07 PM UTC. All data is deemed reliable but is not guaranteed accurate by the MLS. All information should be independently reviewed and verified for accuracy. IDX information is provided exclusively for consumers’ personal, noncommercial use and may not be used for any purpose other than to identify prospective properties consumers may be interested in purchasing.


Agent form widget

Wendy Brown

here TO HELP

Do not fill in this field:

I agree to receive marketing and customer service calls and text messages from Wendy Brown. To opt out, you can reply 'stop' at any time or click the unsubscribe link in the emails. Consent is not a condition of purchase. Msg/data rates may apply. Msg frequency varies. Privacy Policy.

This site is protected by reCAPTCHA and the Google Privacy Policy and Terms of Service apply.



