Company Logo
Luxury View

and narrow your search. If you have fewer than 200 results, you can save your search.

Your Search Results

r=1789-1800
3825 E English Point Road Hayden ID 83835

Hayden, ID3825 E English Point Road

Price$1,999,000

Est. Mortgage: $/month

MLS Number 26-2745

  • Residential
  • Bedrooms 4
  • Bathroom 4
  • Square Feet 4,304
  • Acreage 4.89

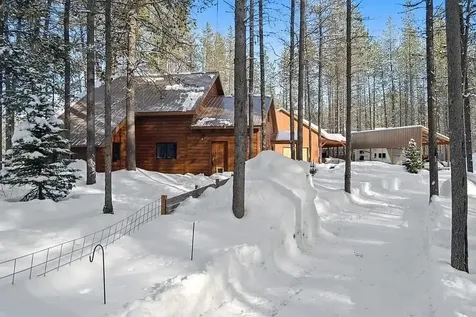
Tucked away in one of HaydenaEUR(TM)s most coveted settings, this rare legacy property offers an exceptional blend of privacy, serenity, and convenience. Surrounded by mature trees and a peaceful natural landscape, the home feels like a secluded retreat while remaining just minutes from Hayden Lake, Hayden Lake Country Club, golf, schools, shopping, dining, and town amenities. Thoughtfully curated with over $500,000 in upgrades, this pre-inspected custom home blends refined craftsmanship with livable luxury. Featuring 4 spacious bedrooms, a dedicated office, 3.5 baths, and a versatile bonus room ideal for guests, nanny quarters, or multi-generational living. The gourmet kitchen showcases high end appliances, an oversized quartz island, marble backsplash, soft close cabinetry, and a large appliance garage. The spa inspired primary suite and brand new 2025 Trex deck complete this private Hayden retreat.

Listed by Adriana Pickard of Coldwell Banker Schneidmiller Realty

$
$
%
$/month over payments
Federal 30-year interest rate: 6.49% last updated on Jul 9, 2026
* All Figures are estimates. Check with your bank or proposed mortgage company for actual interest rates.
This product uses the FRED® API but is not endorsed or certified by the Federal Reserve Bank of St. Louis.

Save FavoriteSchedule TourAsk A QuestionMore Details

14661 N Samhill Trail Hayden ID 83835

Hayden, ID14661 N Samhill Trail

Price$1,999,000

Est. Mortgage: $/month

MLS Number 26-5852

  • Residential
  • Bedrooms 3
  • Bathroom 3
  • Square Feet 2,622
  • Acreage 0.78

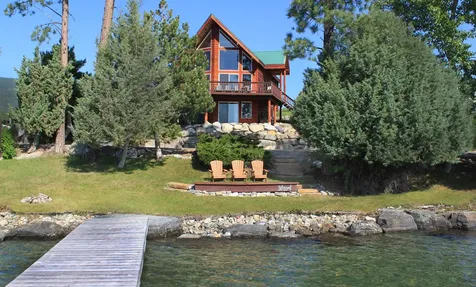
Welcome to your private Hayden Lake retreat, where timeless design, natural beauty, and waterfront living come together in perfect harmony. Set on 63 feet of pristine Hayden Lake frontage and situated on a spacious .78 acre lot, this thoughtfully updated home was artfully designed to bring the warmth and beauty of the outdoors inside. Offering 2,622 square feet, 3 bedrooms, and 2.5 baths, the home features an inviting open concept floor plan centered around a beautifully remodeled kitchen with rich soapstone countertops and premium appliances. Expansive windows frame stunning lake views while filling the home with natural light, creating a seamless connection between the interior spaces and the surrounding landscape. The walkout lower level offers a cozy bonus room complete with a fireplace, custom built in bookcases, and direct access to outdoor living spaces. Step outside to enjoy the Trex deck, hot tub, lakeside patio, and firepit, perfect for entertaining or unwinding while taking in the peaceful waterfront setting. The property also includes a versatile garage shop with a drive through door, abundant storage, a bonus room above, and ample space for boat and RV parking. Whether you're seeking a year round residence or the ultimate lakefront getaway, this exceptional Hayden Lake property offers the perfect blend of comfort, craftsmanship, and North Idaho lifestyle.

Listed by Adriana Pickard of Coldwell Banker Schneidmiller Realty

$
$
%
$/month over payments
Federal 30-year interest rate: 6.49% last updated on Jul 9, 2026
* All Figures are estimates. Check with your bank or proposed mortgage company for actual interest rates.
This product uses the FRED® API but is not endorsed or certified by the Federal Reserve Bank of St. Louis.

Save FavoriteSchedule TourAsk A QuestionMore Details

10 Cc Lane Joliet MT 59041

Joliet, MT10 Cc Lane

Price$1,999,000

Est. Mortgage: $/month

MLS Number 354973

  • Farm
  • Acreage 41.18

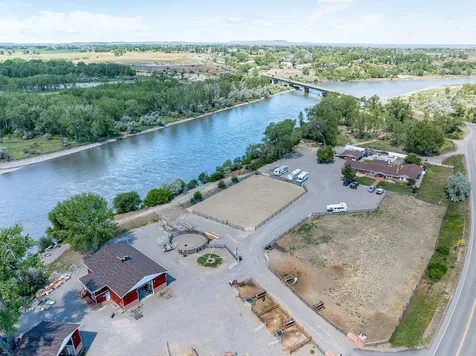
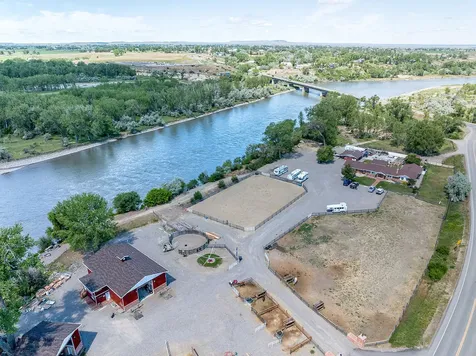
Cottonwood Equine Facility - Fully functioning horse training and event facility. 41+ Acres on Clarks Fork River. Wildlife. Paved Road to Property. Indoor Arena Barn. Events - ropings, barrel racing, weddings Arena - 111 x 196 Stall Barn. 35 stalls plus 2 stud stalls rehab area. Aqua treadmill. Priefert walker . Bathrooms. Tackrooms. Wash bays. Office. Warm-up Arena (indoors). 180 Outside Cover Stalls. RV Hookups. All pipe fence with automatic waterers. Generators for backup power. Gravel parking. LED lights everywhere except large indoor arena. Broker priced over 73,000 square feet under roof at just $30 per square foot-well below rebuild cost - with riverfront land valued at $10,000 per acre. All other improvements are included at ZERO extra cost. A significant value with tremendous versatility for use.

Listed by Ashley Vanek of Montana Homes & Grasslands

$
$
%
$/month over payments
Federal 30-year interest rate: 6.49% last updated on Jul 9, 2026
* All Figures are estimates. Check with your bank or proposed mortgage company for actual interest rates.
This product uses the FRED® API but is not endorsed or certified by the Federal Reserve Bank of St. Louis.

Virtual TourSave FavoriteSchedule TourAsk A QuestionMore Details

Tbd Vista Buttes Laurel MT 59044

Laurel, MTTbd Vista Buttes

Price$1,999,000

Est. Mortgage: $/month

MLS Number 356755

  • Land
  • Acreage 572
  • High School Laurel

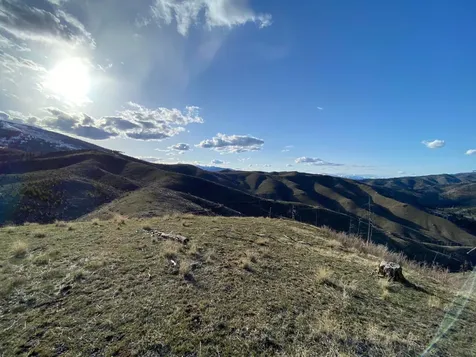
572 Acres Total of natural grazing ground that could potentially be developed into a future subdivision_ Pond on lot that Borders Vista Buttes Subdivision_No restrictions per county records_ Access through the Vista Buttes subdivision_3 separate lots make up the 572 acres (320 Acres + 160 Acres + 92 Acres)_ Tax ID#'s D00220, D00222, D12538_

Listed by Tannis Kramer of Western Skies Real Estate

$
$
%
$/month over payments
Federal 30-year interest rate: 6.49% last updated on Jul 9, 2026
* All Figures are estimates. Check with your bank or proposed mortgage company for actual interest rates.
This product uses the FRED® API but is not endorsed or certified by the Federal Reserve Bank of St. Louis.

Virtual TourSave FavoriteSchedule TourAsk A QuestionMore Details

572 Acres Vista Buttes Laurel MT 59044

Laurel, MT572 Acres Vista Buttes

Price$1,999,000

Est. Mortgage: $/month

MLS Number 356756

  • Farm
  • Acreage 572

Cross listed in Lots/Land ML# 356755_ 572 Acres Total of natural grazing ground that could potentially be developed into a future subdivision_ Pond on lot that Borders Vista Buttes Subdivision_No restrictions per county records_ Access through the Vista Buttes subdivision_3 separate lots make up the 572 acres (320 Acres + 160 Acres + 92 Acres)_ Tax ID#'s D00220, D00222, D12538_

Listed by Tannis Kramer of Western Skies Real Estate

$
$
%
$/month over payments
Federal 30-year interest rate: 6.49% last updated on Jul 9, 2026
* All Figures are estimates. Check with your bank or proposed mortgage company for actual interest rates.
This product uses the FRED® API but is not endorsed or certified by the Federal Reserve Bank of St. Louis.

Virtual TourSave FavoriteSchedule TourAsk A QuestionMore Details

329 S Homewood Park Drive Billings MT 59106

Billings, MT329 S Homewood Park Drive

Price$1,999,000

Est. Mortgage: $/month

MLS Number 355683

  • Residential
  • Bedrooms 5
  • Bathroom 4
  • Square Feet 5,484
  • Acreage 10.29

This exquisite 5-bedroom, 3.5-bath home, situated on over 10 acres of unrestricted land. The open-concept living space features vaulted ceilings and a gourmet kitchen with a 6-burner Wolf stove, built-in Sub-Zero fridge, granite countertops (heated on the island), and a spacious butler's pantry. The master offers 2 walk-in closets, a spa-inspired bath with a soaking tub, walk-in shower, and remote-controlled window treatments. Basement features a junior master suite. The home is equipped with a whole-house backup generator, an oversized 4-car heated garage with epoxy floors, EV wiring, and two 2,200-gallon cisterns. Expansive glass doors lead to a stunning patio with breathtaking views, and a turf dog run adds convenience for pet lovers. Checking all of the boxes, this property represents the pinnacle of luxury living. https://iframe.videodelivery.net/beddd345e49bf66757513e6d2d7901e4

Listed by Jennie Groshelle and Kristi LaMantia of Red Truck Real Estate

$
$
%
$/month over payments
Federal 30-year interest rate: 6.49% last updated on Jul 9, 2026
* All Figures are estimates. Check with your bank or proposed mortgage company for actual interest rates.
This product uses the FRED® API but is not endorsed or certified by the Federal Reserve Bank of St. Louis.

Virtual TourSave FavoriteSchedule TourAsk A QuestionMore Details

3145, 3185, & 3605 Hubbart Dam Road Marion MT 59925

MLS Number 30070577

  • Residential
  • Bedrooms 3
  • Bathroom 3
  • Square Feet 1,850
  • Acreage 121.09

Escape to unparalleled privacy on 120 acres of pristine, prime Montana real estate. Perched perfectly on a knoll, this exceptional fully off-grid farm boasts sweeping mountain views and a beautifully parked-out forest interspersed with lush meadows. Comprised of 3 - 40 acre subdividable lots. With multiple build sites throughout the vast acreage, the possibilities for expansion or a family compound are limitless. The main home is designed for cozy, sustainable living, featuring gorgeous hand-scraped hardwood floors, efficient radiant heating, and an impressive wood stove to keep you warm on crisp Montana nights. A full unfinished basement awaits your imagination to create the ultimate lower-level retreat. Self-sustainability is elevated to an art form here. The property is powered by a massive, oversized solar system with extensive battery storage and a backup generator, ensuring seamless power year-round. Three of the four propane tanks are fully owned. Water and utilities are more than covered with two excellent wells and two separate septic drain fields. Seasonal Brooks Creek meanders through the property only enhancing the experience of your Montana living. Equestrians, hobbyists, and homesteaders will marvel at the outbuildings. The crown jewel is a massive 6,000 sqft steel shop building, offering endless room for equipment, vehicles, or even an indoor sports court. A large barn is ready for livestock, while a massive greenhouse and dedicated garden space provide the perfect setup for farm-to-table living. An unfinished guest cabin presents a fantastic opportunity for a private visitor retreat. Despite its total seclusion, you are remarkably connected to Montana's best recreation. You are just 30 minutes to Marion and Lake McGregor for world-class fishing and boating, 45 minutes to the locally famous Happy's Inn and the beautiful Chain of Lakes, and only 40 miles to the amenities of Downtown Kalispell. Embrace the ultimate self-sufficient Montana lifestyle!

Listed by Aaron Noel of Ideal Real Estate

$
$
%
$/month over payments
Federal 30-year interest rate: 6.49% last updated on Jul 9, 2026
* All Figures are estimates. Check with your bank or proposed mortgage company for actual interest rates.
This product uses the FRED® API but is not endorsed or certified by the Federal Reserve Bank of St. Louis.

Save FavoriteSchedule TourAsk A QuestionMore Details

7444 Broken Bow Cluster Missoula MT 59808

Missoula, MT7444 Broken Bow Cluster

Price$1,999,000

Est. Mortgage: $/month

MLS Number 30069296

  • Residential
  • Bedrooms 5
  • Bathroom 4
  • Square Feet 3,731
  • Acreage 0.58

To-be-built custom modern mountain home in the exclusive gated community of Circle H Ranch, ideally positioned above the Missoula Valley to capture expansive mountain and valley views. This architect-designed residence offers approximately 3,731 sq ft, with the option for 5 bedrooms, 3.5 bathrooms, and a 3-car garage, thoughtfully designed for seamless indoor-outdoor living. The main level features an open-concept layout with expansive windows, a chef's kitchen with large island and walk-in pantry, and a dedicated dining area. The primary suite serves as a private retreat with a spa-inspired bath, walk-in closet, and direct outdoor access. Two additional main-level bedrooms offer flexibility for guests, office, or den. The daylight walk-out lower level includes a spacious recreation/media room, two additional bedrooms, and a full bath, with the option to finish for additional living space. Outdoor living spaces include a covered deck, lower patio, and multiple areas designed for entertaining and enjoying the surrounding landscape. Offered as a true custom build, buyers have the opportunity to collaborate with the interior designer to personalize finishes and selections within a structured allowance package while benefiting from pre-designed plans and systems. Pricing reflects construction budgets that alight with the quality, performance, and functionality of a residence of this caliber. Circle H Ranch is Missoula's premier gated community, offering privacy, open space, and access to extensive private trails, all within minutes of the airport and a convenient drive to downtown Missoula.

Listed by Jen Clement and Andrew Weigand of Berkshire Hathaway HomeServices - Missoula

$
$
%
$/month over payments
Federal 30-year interest rate: 6.49% last updated on Jul 9, 2026
* All Figures are estimates. Check with your bank or proposed mortgage company for actual interest rates.
This product uses the FRED® API but is not endorsed or certified by the Federal Reserve Bank of St. Louis.

Save FavoriteSchedule TourAsk A QuestionMore Details

Eureka MT 59917

Eureka, MT

Price$1,999,000

Est. Mortgage: $/month

MLS Number 30069098

  • Residential
  • Bedrooms 4
  • Bathroom 5
  • Square Feet 3,400
  • Acreage 0.69

Home at Wilderness Club Resort, Main House 2400 sq ft with double car garage attached, and a 1000 sq ft guest house with 960 sq ft attached shop/garage to store all the toys, 18ft wide by 14ft tall garage door. Built with ICF foam concrete block making it extremely efficient for sound heating and cooling, windows triple pane glass. Garages have in floor heat. Main house and shop house have in floor heat. Guest House 1 large bedroom full bath, living, dining room, washer dryer hookups full kitchen, island, fully self-contained for guests and family. Half bath in garage. Deck. Main house is a 3 bedroom with 2 master suites both with steam showers, 3rd bedroom just off the side of main floor bath. The covered deck out the back of the main house is extremely private, looking up onto a wooded hillside where wild turkeys and deer a common sighting, deck leads up to a fire pit area. Further information available. Further information available on the ICF foam block construction, Main house has a backup generator that automatically starts if power goes out. Siding is of Metal, Stone and T & G wood siding for a low maintenance exterior. Controlled Air Crawl Space in main house. Guest /Shop House is slab on grade. Listing agent is related to the sellers.

Listed by Ron Kapeller of Montana Properties LLC

$
$
%
$/month over payments
Federal 30-year interest rate: 6.49% last updated on Jul 9, 2026
* All Figures are estimates. Check with your bank or proposed mortgage company for actual interest rates.
This product uses the FRED® API but is not endorsed or certified by the Federal Reserve Bank of St. Louis.

Save FavoriteSchedule TourAsk A QuestionMore Details

203 Hart Bench Road Darby MT 59829

Darby, MT203 Hart Bench Road

Price$1,999,000

Est. Mortgage: $/month

MLS Number 30058126

  • Residential
  • Bedrooms 3
  • Bathroom 3
  • Square Feet 3,328
  • Acreage 20.12

Welcome to your private Montana sanctuary - a remarkable 20.12-acre parcel perfectly positioned on a scenic bench just off West Fork Road. This exceptional property captures the spirit of the American West and offers the rare opportunity to live in the very landscape that inspired Yellowstone - truly, the Dutton Ranch neighborhood. Bordering thousands of acres of pristine Forest Service land, this property grants direct access to the largest wilderness area in the continental United States - a paradise for outdoor enthusiasts, equestrians, and those seeking privacy amid breathtaking natural beauty. The handcrafted log home combines grand, open living with an inviting sense of warmth and intimacy. Expansive windows frame sweeping mountain and valley views, while a spacious deck overlooks the serene pond and horse pasture - the perfect vantage point for watching elk, deer, and other Montana wildlife wander through your land. The thoughtfully designed interior features a main level ideal for entertaining, a private primary suite on its own floor (with plenty of extra space for office or den), and a fully finished walkout lower level with two additional bedrooms, bath, and living area - perfect for guests or extended family. For the aviation or auto enthusiast, the 60'x44' airplane hangar offers ample space for two planes or luxury vehicles, complete with two finished, heated, and air-conditioned rooms. The adjacent 32'x45' heated garage with loft provides the opportunity to create a guest apartment, studio, or office. The property even includes a once-used airstrip - easily reestablished for private use. Love horses? This parcel is fenced and cross-fenced and has flood irrigation. Every detail of this estate reflects the essence of refined Montana living: expansive, elegant, and authentically Western. This is more than a home - it's a lifestyle, a statement, and a rare legacy property. Schedule your private tour today, and experience the Montana dream at its finest

Listed by Teresa Polumsky and William Polumsky of PureWest Real Estate - Hamilton

$
$
%
$/month over payments
Federal 30-year interest rate: 6.49% last updated on Jul 9, 2026
* All Figures are estimates. Check with your bank or proposed mortgage company for actual interest rates.
This product uses the FRED® API but is not endorsed or certified by the Federal Reserve Bank of St. Louis.

Save FavoriteSchedule TourAsk A QuestionMore Details

4832 Lake Creek Road Troy MT 59935

Troy, MT4832 Lake Creek Road

Price$1,999,000

Est. Mortgage: $/month

MLS Number 30067337

  • Residential
  • Bedrooms 3
  • Bathroom 3
  • Square Feet 2,850
  • Acreage 27.89

Beautiful Custom home on 27 acres, with Iron Creek flowing through the property. This custom home has so many features, 3-bedroom, 2.5 bath with lots of windows and light. Kitchen and Dining room are situated to view the surrounding private lawn and views & 17 acres of forest. High end stainless appliances and custom touches throughout. Large living room with double doors to view all the wildlife that frequent the property, and rock hearth with wood stove to stay warm and cozy. Main floor has Ensuite, high ceiling and lots of windows, with large rock walk in shower, skylight, walk in closet and custom double sinks. Upstairs features a large family room with double doors that has a great view of the Cabinet Mountains. Full bath and two themed bedrooms, make this a wonderful place for your guests. Home & gazebo have Copper accents. Attached 2000 sq. ft, RV & 3 car garage with car lift has lots of room for all your vehicles. Next door is original homestead 750 sq. ft Pole barn with one lean-to. 50-amp RV hook-up. Second shop with lean-to for storage. Included is attentional huge 2500 sq. ft shop & garage with large doors for all your storage needs. Water rights and pump house on Iron Creek that flows through the property. Water is pumped to hydrants that water the orchard and property has been fire wised for peace of mind. 20 ft covered Custom built Gazebo to entertain all your guests and enjoy the sound of the Creek and the peace of quiet of this property. Property is bordered on two sides by Stimson that brings you more privacy. No CCR's

Listed by Sharon Denton of Clearwater Montana Properties - Troy

$
$
%
$/month over payments
Federal 30-year interest rate: 6.49% last updated on Jul 9, 2026
* All Figures are estimates. Check with your bank or proposed mortgage company for actual interest rates.
This product uses the FRED® API but is not endorsed or certified by the Federal Reserve Bank of St. Louis.

Save FavoriteSchedule TourAsk A QuestionMore Details

317 Stoneridge Drive Kalispell MT 59901

Kalispell, MT317 Stoneridge Drive

Price$1,999,000

Est. Mortgage: $/month

MLS Number 30068225

  • Residential
  • Bedrooms 6
  • Bathroom 7
  • Square Feet 7,550
  • Acreage 1

Room for everyone - and all their toys in this expansive custom home in the sought-after Stoneridge Community. Thoughtfully designed with 6 bedrooms and multiple recreation and flex spaces, this home offers versatility for any lifestyle. The deluxe primary suite is a true retreat, featuring dual walk-in closets, a sitting area with a gas fireplace, a jetted tub, a spa-style shower, and a private balcony with mountain views overlooking the beautiful backyard. At the heart of the home, an expansive kitchen opens seamlessly to a large living area, creating exceptional flow and space for entertaining. Set on a fully landscaped one-acre lot, the outdoor living is just as impressive. Enjoy a stunning 17'6"x32' built-in pool with a hot tub, a covered patio area with an outdoor fireplace, and ample space for gatherings year-round. A fully finished basement and multiple above-grade levels provide endless options for recreation, work, or hobbies. The oversized heated three-car garage is complemented by an incredible attached 52'x28' SHOP with two 10'x12'10" overhead doors and a partially finished second-level loft, perfect for projects, storage, or future expansion. All this is just minutes from downtown Kalispell, with easy access to Lone Pine State Park, the Parkline Trail System, Foys Lake, and Herron Park for outdoor adventure.

Listed by Jeff H Wilson of NextHome Northwest Real Estate

$
$
%
$/month over payments
Federal 30-year interest rate: 6.49% last updated on Jul 9, 2026
* All Figures are estimates. Check with your bank or proposed mortgage company for actual interest rates.
This product uses the FRED® API but is not endorsed or certified by the Federal Reserve Bank of St. Louis.

Save FavoriteSchedule TourAsk A QuestionMore Details

Based on information submitted to Coeur d'Alene MLS as of July 10, 2026 1:08 PM UTC . All data is deemed reliable but is not guaranteed accurate by the MLS. All information should be independently reviewed and verified for accuracy. IDX information is provided exclusively for consumers’ personal, noncommercial use and may not be used for any purpose other than to identify prospective properties consumers may be interested in purchasing.

Billings Association of Realtors

Based on information submitted to Billings Association of Realtors as of July 10, 2026 1:08 PM UTC. All data is deemed reliable but is not guaranteed accurate by the MLS. All information should be independently reviewed and verified for accuracy. IDX information is provided exclusively for consumers’ personal, noncommercial use and may not be used for any purpose other than to identify prospective properties consumers may be interested in purchasing.


MT MRMLS

Based on information submitted to Montana Regional MLS as of July 10, 2026 1:08 PM UTC. All data is deemed reliable but is not guaranteed accurate by the MLS. All information should be independently reviewed and verified for accuracy. IDX information is provided exclusively for consumers’ personal, noncommercial use and may not be used for any purpose other than to identify prospective properties consumers may be interested in purchasing.


Agent form widget

Wendy Brown

here TO HELP

Do not fill in this field:

I agree to receive marketing and customer service calls and text messages from Wendy Brown. To opt out, you can reply 'stop' at any time or click the unsubscribe link in the emails. Consent is not a condition of purchase. Msg/data rates may apply. Msg frequency varies. Privacy Policy.

This site is protected by reCAPTCHA and the Google Privacy Policy and Terms of Service apply.