Company Logo
Luxury View

and narrow your search. If you have fewer than 200 results, you can save your search.

Your Search Results

r=1609-1620
2405 Dodd Ranch Road Missoula MT 59808

Missoula, MT2405 Dodd Ranch Road

Price$2,250,000

Est. Mortgage: $/month

MLS Number 30073709

  • Residential
  • Bedrooms 7
  • Bathroom 5
  • Square Feet 8,099
  • Acreage 20

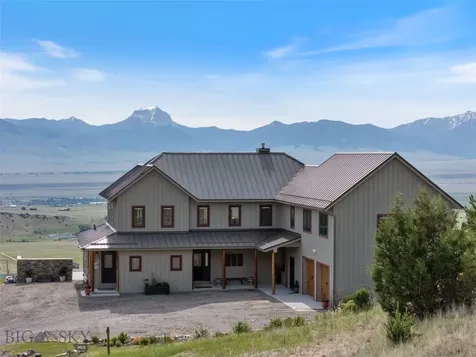
An architectural masterpiece designed not just to admire, but to call home. Just 3 miles from Snowbowl Ski Resort and minutes from downtown Missoula, with Butler Creek flowing through the property, this extraordinary retreat blends bold architecture, complete privacy, and breathtaking mountain views in a setting that feels worlds away from everything. The experience begins at the entrance, where corrugated metal grain bin silos create a striking architectural statement unlike anything else in Western Montana. Inside, the 6,335 SF residence offers 5 bedrooms and 3.5 bathrooms, including 2 private en suites. Soaring 20 FT vaulted ceilings, exposed beams, dramatic angles, oversized windows, and abundant natural light create a seamless connection between the home and its natural surroundings. At the center of the home is a chef's kitchen designed for both everyday living and exceptional entertaining. Dual concrete-topped islands are complemented by a Sub-Zero refrigerator, double ovens, a professional range, and a fully equipped prep kitchen with its own sink, standing freezer, beverage refrigerator, second dishwasher, and generous counter space. Two separate living rooms provide flexibility for entertaining or relaxing, with 1 anchored by a gas fireplace that creates a warm gathering space year-round. Rich wood flooring throughout the main level and striking architectural lines give the home the feel of a private art gallery. The luxurious primary suite is a private retreat featuring a spa-inspired bathroom with a Jacuzzi tub, while the second en suite, complete with its own exterior entrance, offers exceptional privacy for guests or multigenerational living. The unfinished walkout lower level presents endless possibilities for a theater, fitness center, wine cellar, or additional living space tailored to your vision. A dedicated hot yoga studio and a 6-person hot tub overlooking the surrounding mountains complete the home's private wellness retreat. Above the detached 3-car garage, a fully independent 1,764 SF guest residence features 2 bedrooms, 1 bathroom, a kitchen, living room, and a private deck overlooking stunning mountain views. A second washer and dryer set in the detached garage adds even more convenience. Outside, every detail has been designed for effortless Montana living, including Trex decking, RV parking with hookups, an EV charging station, 2 septic systems, a whole-property water softener system, central air conditioning, Starlink internet, and a circular driveway. Just a 5-minute walk leads directly to Forest Service land, offering immediate access to hiking, biking, skiing, and endless outdoor adventure. This is more than a residence. It's a statement piece designed for those who appreciate exceptional architecture, uncompromising craftsmanship, and an extraordinary way of living.

Listed by Diana Filkins of Real Broker,LLC

$
$
%
$/month over payments
Federal 30-year interest rate: 6.71% last updated on Sep 3, 2026
* All Figures are estimates. Check with your bank or proposed mortgage company for actual interest rates.
This product uses the FRED® API but is not endorsed or certified by the Federal Reserve Bank of St. Louis.

Save FavoriteSchedule TourAsk A QuestionMore Details

25777 Sunset Point Lane Polson MT 59860

Polson, MT25777 Sunset Point Lane

Price$2,250,000

Est. Mortgage: $/month

Active With Contract

MLS Number 30074219

  • Residential
  • Bedrooms 3
  • Bathroom 2
  • Square Feet 2,064
  • Acreage 2.29

224.12' of Flathead Lake frontage with easy access to a beautiful beach! Nestled in the trees along the shoreline of the highly sought after pristine Flathead Lake sits this quaint and comfortable home built in 1991 and includes a charming, homestead style cabin as an added bonus. Discover a life of serene beauty at 25777 Sunset Point Lane in Polson, Montana. This 1991 single-family residence, offering 1680 square feet of living space, presents an inviting, move-in-ready home designed for effortless waterfront living. The heart of this home is the living room with vaulted ceilings that flows seamlessly into the dining room. The galley style kitchen offers lots of cupboard space with a built in pantry. It is truly the perfect space for entertaining guests or enjoying a quiet dinner for 2 while taking in unlimited views of Flathead Lake and the mountains beyond. With three comfortable bedrooms and two well-appointed bathrooms, this residence provides ample space for relaxation and privacy. Step outside to embrace the expansive outdoors. The patio and covered deck offer the perfect setting for outdoor dining and enjoying the breathtaking surroundings. Take a short path in the trees down to the shoreline of the water or to the established firepit perfect for roasting hot dogs or enjoying an evening with friends while roasting marshmallow's for Smores. The generous 2.29 acre lot provides a vast canvas for outdoor enjoyment. This property offers an unparalleled opportunity to embrace a vibrant waterfront lifestyle. Being sold furnished less some personal items. Showings by appointment only.

Listed by Shawnee D Barge of HomeSmart Realty Partners

$
$
%
$/month over payments
Federal 30-year interest rate: 6.71% last updated on Sep 3, 2026
* All Figures are estimates. Check with your bank or proposed mortgage company for actual interest rates.
This product uses the FRED® API but is not endorsed or certified by the Federal Reserve Bank of St. Louis.

Save FavoriteSchedule TourAsk A QuestionMore Details

2621 Us Highway 2 W Kalispell MT 59901

Kalispell, MT2621 Us Highway 2 W

Price$2,250,000

Est. Mortgage: $/month

MLS Number 30073246

  • Land
  • Acreage 20

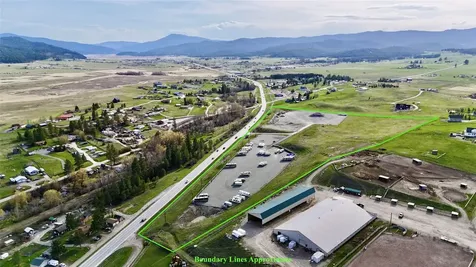
20 acre development opportunity in Kalispell, Montana offering immediate income and long term flexibility in a prime location just off Highway 2. The property is currently utilized as an RV and boat storage lot, providing an established use with continued income potential while allowing for future redevelopment. Scenic Corridor zoning supports a wide range of residential, commercial, or mixed use possibilities. Strong visibility, easy access, and highly flexible zoning make this a versatile investment in a rapidly growing market!

Listed by James W Williamson and Nathan Feliksa of Silvercreek Realty Group LLC - MT

$
$
%
$/month over payments
Federal 30-year interest rate: 6.71% last updated on Sep 3, 2026
* All Figures are estimates. Check with your bank or proposed mortgage company for actual interest rates.
This product uses the FRED® API but is not endorsed or certified by the Federal Reserve Bank of St. Louis.

Save FavoriteSchedule TourAsk A QuestionMore Details

201 & 207 2nd Avenue S Great Falls MT 59405

MLS Number 391452

  • CommercialSale Commercial Sale
  • Property SubType Building
  • Square Feet 15,000
  • Acreage 0.34

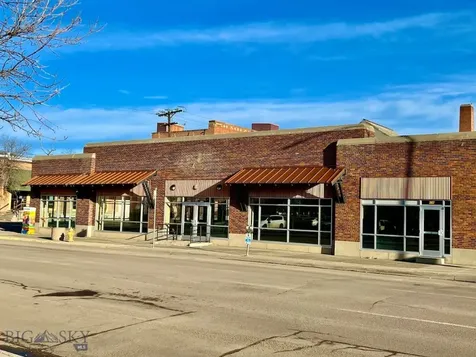
Located in the heart of downtown Great Falls, Montana, this commercial building is situated on the corner of 2nd St. S. and 2nd Ave. South assuring exceptional visibility and attention. The high-traffic location is just inside the Downtown Parking District, so it benefits from the parking advantages. The commercial building is just under 15,000 square feet, with approximately 8,000 sq. ft. of it encompassing the showroom. The large windows supply tons of natural light and allow visibility to the street. In addition, the building has high ceilings, multiple entrances, a floorplan that includes 5 separate offices, 4 bathrooms, a break/conference room, front counter space, an IT room, a copier/office supply room, several storage rooms, and a heated warehouse with an overhead door and street access. The warehouse can serve as private parking as well. Significant upgrades were completed in 2008 including new plumbing, electrical, roof, HVAC, and windows to this 1914 historic downtown gem. From 2008-2022, the building served as a furniture, appliance, and electronics store. A segment of the property (207) could be utilized as a separate business with its own entrance, bathroom, office space, kitchenette, and storage. Think you might need more space? An adjacent warehouse is listed for sale separately at 215 2nd Ave. So. The warehouse is approximately 26,000 sq. feet. The possibilities are endless. As Great Falls grows and the downtown area adds incentive, these buildings are in prime locales to utilize as you see fit.

Listed by Trampus Corder of Corder & Associates, Non Member of Non-Member Office

$
$
%
$/month over payments
Federal 30-year interest rate: 6.71% last updated on Sep 3, 2026
* All Figures are estimates. Check with your bank or proposed mortgage company for actual interest rates.
This product uses the FRED® API but is not endorsed or certified by the Federal Reserve Bank of St. Louis.

Virtual TourSave FavoriteSchedule TourAsk A QuestionMore Details

114 E Main Manhattan MT 59741

MLS Number 405547

  • CommercialSale Commercial Sale
  • Property SubType Building/Business
  • Square Feet 6,200
  • Acreage 0.15

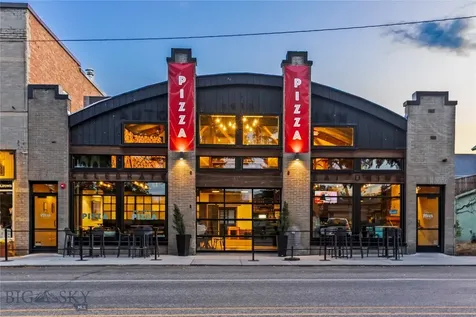
Business & Building For Sale - Auto Inn Pizza on Main Street in Manhattan. Seize this rare opportunity to own both a thriving business and a historic building in the heart of quaint Manhattan, Montana. Built in 1915 and designed by famed Bozeman architect Fred Wilson, this high-visibility property is a local landmark. Its wall of street-level windows and steady walk-in traffic make it a popular year- round restaurant, open 7 days a week! Recently updated, including new air conditioning, this property features 5,000 square feet on the main floor plus a 600-square-foot mezzanine ideal for private seating. Modern glass overhead garage doors open to the sidewalk, creating inviting outdoor seating during the warmer months. As you enter the building, you step into the bar area, perfectly designed for serving craft beer, cocktails, or coffee. Upstairs, the 600 SF mezzanine provides a quiet seating area with views through the large windows, while the lower level features an expansive show room that highlights the original wooden trusses and white brick walls, creating a tasteful modern industrial feel. ADA bathrooms with a separate office and its own private 3/4 bathroom. The business comes turn-key with a fully equipped brick oven pizza kitchen and a full beverage liquor license. The commercial kitchen includes a prep area, walk-in cooler, and additional space for storage. A complete list of equipment is available upon request. This property offers a unique blend of historic character and modern functionality, making it ready for you to continue the successful pizza business or adapt it to your own vision. Call your favorite realtor for a tour today!

Listed by Nancy Clark of AmeriMont Real Estate

$
$
%
$/month over payments
Federal 30-year interest rate: 6.71% last updated on Sep 3, 2026
* All Figures are estimates. Check with your bank or proposed mortgage company for actual interest rates.
This product uses the FRED® API but is not endorsed or certified by the Federal Reserve Bank of St. Louis.

Virtual TourSave FavoriteSchedule TourAsk A QuestionMore Details

805 N Ida Avenue Bozeman MT 59715

Bozeman, MT805 N Ida Avenue, Unit 303

Price$2,250,000

Est. Mortgage: $/month

MLS Number 412958

  • Condo Residential
  • Bedrooms 2
  • Bathroom 2
  • Square Feet 1,504

Introducing Bozeman Yards - Bozeman's most exceptional new address and the highest standard of luxury construction available on the market. Perfectly positioned in the heart of the vibrant Mill Arts District on the Northeast side, Bozeman Yards offers an unrivaled living experience where world-class design, premium finishes, and curated amenities come together in a way that no other development in town can match. These architecturally striking condos feature elevated finishes inspired by Montana's natural beauty, with oversized windows framing panoramic Bridger Mountain views - each interior space is matched with an equally appealing outdoor space designed for year-round enjoyment. Residents enjoy exclusive access to The Yards Club, a one-of-a-kind private spa and wellness retreat featuring a plunge pool, sauna, cold plunge, fitness studio, and owner's lounge. With thoughtfully designed landscaping, nearby trail systems, and walkability to both downtown Bozeman and Story Mill Park, this is the most connected, design-forward, and amenity-rich living experience available. Reserved parking, private storage, and a community-focused design complete the vision-Bozeman Yards is truly defining a new standard of excellence. Bozeman Yards unit 303 offers 2 bedrooms, 2 bathrooms, and a den with southern exposure and views across the Northside neighborhood towards downtown Bozeman and multiple mountain ranges. The thoughtful layout positions the primary suite and second bedroom on opposite sides of the open-concept living space, offering privacy for owners and guests alike. A dedicated kitchen pantry, spacious closets, and heated bathroom floors add everyday functionality, while the den adapts easily to a home office or reading room. Buyers can choose from a collection of designer-curated finish packages, each customizable to suit their style.

Listed by Amelia Turbyfill of REAL Broker

$
$
%
$/month over payments
Federal 30-year interest rate: 6.71% last updated on Sep 3, 2026
* All Figures are estimates. Check with your bank or proposed mortgage company for actual interest rates.
This product uses the FRED® API but is not endorsed or certified by the Federal Reserve Bank of St. Louis.

Save FavoriteSchedule TourAsk A QuestionMore Details

2005 Gilkerson Bozeman MT 59715

MLS Number 407991

  • CommercialSale Commercial Sale
  • Property SubType Building
  • Square Feet 9,500

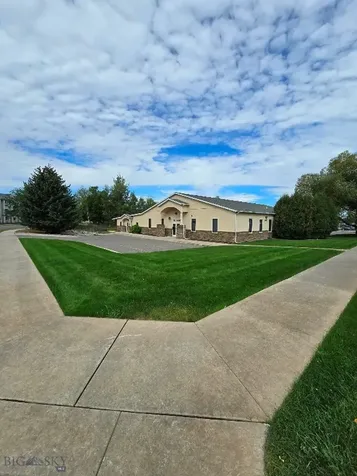
This property is an excellent cash flow opportunity with four out of the five building spaces currently leased. One of the lease-holders, the State of Montana Driver License Bureau, is a blue-chip anchor tenant. The other leaseees include a Jazzercize gym and a spa/massage center. Built in 1978, however, it has been remodeled, well-maintained, is located in a very nice business park area, and is conveniently located just off the interstate.

Listed by Brent Jordan of Yellowstone Brokers

$
$
%
$/month over payments
Federal 30-year interest rate: 6.71% last updated on Sep 3, 2026
* All Figures are estimates. Check with your bank or proposed mortgage company for actual interest rates.
This product uses the FRED® API but is not endorsed or certified by the Federal Reserve Bank of St. Louis.

Save FavoriteSchedule TourAsk A QuestionMore Details

95 Foothill Trail Ennis MT 59729

Ennis, MT95 Foothill Trail

Price$2,250,000

Est. Mortgage: $/month

MLS Number 409774

  • Residential
  • Bedrooms 4
  • Bathroom 5
  • Square Feet 5,244
  • Acreage 19.95

BEING SOLD COMPLETELY TURN KEY! Perched on a private hillside with sweeping, unobstructed views of the Madison Range, this exquisite custom home offers unmatched craftsmanship, energy efficiency, and Western charm. Built with SIP construction and solar panels that feed directly into the grid, this thoughtfully designed 5,244 sq ft residence brings monthly electric bills down to an average of $5 a month. The beautifully landscaped grounds feature mature trees, perennial flower beds, thoughtfully placed shrubs, and stunning rock gardens that blend effortlessly into the natural terrain, enhancing the property’s serene and private setting. Inside, you'll find alder wood doors and trim throughout, a gourmet kitchen with cherry cabinetry, granite counters, two ovens, and a walk-in mudroom with laundry and pantry space. The main living area showcases vaulted ceilings, a floor-to-ceiling rock gas fireplace, and triple-pane Pella windows and doors with built-in blinds opening to a maintenance-free deck and hot tub. The primary suite offers panoramic views, private deck access, a walk-in closet, double vanity, walk-in shower with custom glass door, and a separate toilet room. Upstairs, the “Cowboy” guest room shares a Jack & Jill bath with a cozy media room featuring a showstopping barn door made from reclaimed mine wood. A second spacious guest room connects to the game room and shares a bath with dual vanities, while a third oversized guest suite includes its own private bath. Additional highlights include a gravel grate and wrought iron stair banister, radiant in-floor heat in both house and garage, three mini-splits for heating and cooling, two water heaters, two boilers, air exchange system, whole-house water softener, and a finished shop space off the two-car garage. Offered fully furnished and impeccably appointed, including all art, dcor, kitchenware, linens, and towels. This residence presents a truly turnkey opportunity. Simply arrive with your suitcase and immediately enjoy refined Montana living at its finest. This one-of-a-kind Montana home combines comfort, luxury, and sustainability in a truly spectacular setting. Located just minutes from the charming town of Ennis, around an hour to Bozeman, and within easy reach of Yellowstone National Park, this property offers peaceful seclusion without sacrificing access to world-class recreation, dining, and amenities.

Listed by Jenny Rohrback of PureWest Real Estate Ennis

$
$
%
$/month over payments
Federal 30-year interest rate: 6.71% last updated on Sep 3, 2026
* All Figures are estimates. Check with your bank or proposed mortgage company for actual interest rates.
This product uses the FRED® API but is not endorsed or certified by the Federal Reserve Bank of St. Louis.

Virtual TourSave FavoriteSchedule TourAsk A QuestionMore Details

455 Dulohery Lane Bozeman MT 59715

Bozeman, MT455 Dulohery Lane

Price$2,250,000

Est. Mortgage: $/month

MLS Number 413360

  • Residential
  • Bedrooms 6
  • Bathroom 3
  • Square Feet 4,086
  • Acreage 1

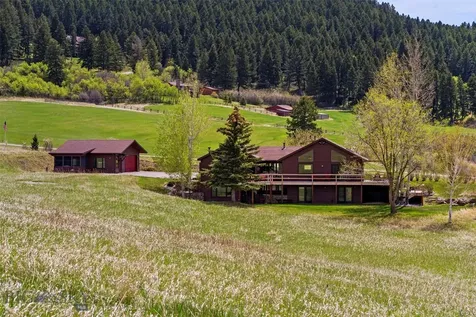
A rare opportunity in one of Bozeman's most sought-after neighborhoods! Nestled on a peaceful one-acre lot backing to open greenspace, this remarkable property offers the perfect blend of privacy, convenience, and versatility just two minutes from downtown Bozeman, and close to Montana State University and Bozeman Health. Boasting over 4,680 square feet, the main residence features 5 bedrooms and 3 bathrooms with an open-concept design that welcomes natural light and showcases beautiful mountain views. The spacious kitchen flows effortlessly into the dining and living areas, where a cozy wood-burning fireplace creates the perfect gathering place. A deck just off the kitchen invites you to enjoy morning coffee while overlooking the quiet greenspace where deer, birds, and other wildlife are frequent visitors. Designed for comfortable everyday living, the main level includes a true primary suite, a second bedroom, laundry/mudroom, and easy access to the attached three-car garage. Upstairs, a charming loft-style bedroom provides the perfect retreat, office, or guest space. The daylight walkout lower level offers two additional bedrooms, a full bathroom, second laundry area, a large flex room, and direct access to the covered patio and backyard. Adding exceptional value is the private 1-bedroom, 1-bath ADU above the garage, complete with its own kitchen, living area, and spacious bedroom-ideal for guests, multigenerational living, rental income, or a home office. Thoughtfully updated throughout, the home features fresh exterior paint, new flooring, new doors and hardware, modern fixtures, a new roof installed in December, WiFi-enabled smart locks, security camera system, underground sprinklers, private well house, large trash storage shed, paved driveway, and two 220-volt outlets in the garage. The geothermal heating system provides year-round comfort while minimizing airborne dust, creating an efficient and comfortable living environment. Properties in this quiet, established neighborhood seldom become available. Offering incredible space, modern updates, income potential, breathtaking surroundings, and unbeatable proximity to everything Bozeman has to offer, this is Montana living at its finest. Be sure to check out the full video tour here : https://youtu.be/xE0tBwWaqog?si=jMLolFYEOniOHr56

Listed by Melissa Mobley of eXp Realty,LLC

$
$
%
$/month over payments
Federal 30-year interest rate: 6.71% last updated on Sep 3, 2026
* All Figures are estimates. Check with your bank or proposed mortgage company for actual interest rates.
This product uses the FRED® API but is not endorsed or certified by the Federal Reserve Bank of St. Louis.

Virtual TourSave FavoriteSchedule TourAsk A QuestionMore Details

585 Bridger Woods Road Bozeman MT 59715

Bozeman, MT585 Bridger Woods Road

Price$2,250,000

Est. Mortgage: $/month

Contingent

MLS Number 410969

  • Residential
  • Bedrooms 3
  • Bathroom 3
  • Square Feet 3,088
  • Acreage 25.98

Situated in the heart of prestigious Bridger Canyon, this stunning home sits on nearly 26 acres just ~6 miles from Bozeman. Offering some of the most striking views in the area, the property captures the best of Montana living-sweeping Bridger Range vistas, abundant wildlife, and access to world-class recreation including Bridger Bowl Ski Area, hiking trails, and Gallatin National Forest. The private setting is conveniently close to town, ideal for those seeking a rural lifestyle with modern convenience. Bridger Bowl is ~11 miles up the canyon and the “M” Hiking Trail is just ~4 miles toward town. Built in 1992 with expansion in 2002, the home is designed for comfortable daily living. A dramatic wall of windows in the great room flood the interior with natural light and frame the ever-present scenery. Every bedroom opens directly to the outdoors through exterior doors, creating a seamless indoor-outdoor connection that defines the property's appeal. A two-level deck (new 3 years ago), porch, and patio provide choices for morning coffee, evening relaxation, or entertaining while soaking in the scenery. The landscaped yard features a rock-bordered gathering area-ideal for a fire pit. Two garages and a generous parking area offer space for guests, campers, boats, or other toys. The living room features a gas fireplace framed by built-in cabinetry, while the adjacent dining area sits beside the expansive windows. The kitchen is a gourmet hub with a high-end Frigidaire Gallery range & refrigerator, wine fridge, and pantry. A custom bar top was crafted from a plank salvaged from a sunken Lake Michigan steamboat adding historic flair. The primary bedroom has vaulted ceilings, large windows, and a door to a seating area on the deck-perfect for mountain gazing. The primary bathroom features a tiled shower, dual vanities, plus an additional vanity nook. A basement family room and den provide areas for relaxation with two sets of stairs (one at each end of the home)-including a striking spiral staircases. The detached garage features a heated studio space, perfect for painting, woodworking, fly-tying, ski tuning, or other hobbies, opening into a screened-in sunroom. Perfectly suited to the Bridger Canyon lifestyle, the design celebrates the outdoors-whether inside or out. The combination of thoughtful features, generous storage, and unmatched natural beauty makes this property a rare find in one of Bozeman's most desirable areas.

Listed by Curtis Johnson of RE/MAX Legacy

$
$
%
$/month over payments
Federal 30-year interest rate: 6.71% last updated on Sep 3, 2026
* All Figures are estimates. Check with your bank or proposed mortgage company for actual interest rates.
This product uses the FRED® API but is not endorsed or certified by the Federal Reserve Bank of St. Louis.

Save FavoriteSchedule TourAsk A QuestionMore Details

Tbd Seclusion Point Lot 154 Big Sky MT 59716

Big Sky, MTTbd Seclusion Point Lot 154

Price$2,250,000

Est. Mortgage: $/month

MLS Number 404582

  • Land
  • Acreage 3.54

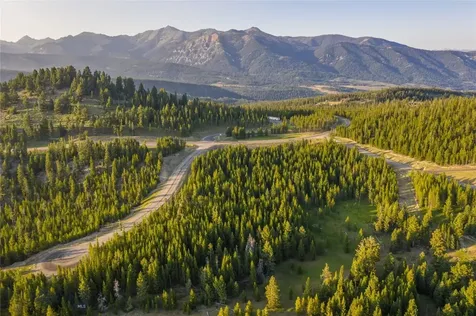
GOLF MEMBERSHIP IMMEDIATELY AVAILABLE! Build Your Dream Home in Wilderness Ridge at Spanish Peaks Mountain Club: This stunning 3.54-acre homesite in the coveted Wilderness Ridge neighborhood of Spanish Peaks Mountain Club offers the perfect blend of privacy, natural beauty, and luxury amenities. Gently sloped with panoramic mountain views, the lot backs up to 36 acres of designated open space, ensuring peace and seclusion. Located on a quiet cul-de-sac with just six homesites, it's an ideal setting for your Montana retreat. Enjoy convenient access to world-class skiing, golf, and dining-just minutes from Montage Big Sky and the Spanish Peaks Clubhouse. After a day on the slopes or the links, return to your peaceful sanctuary surrounded by trees, wildlife, and breathtaking vistas. A Spanish Peaks Social Membership is available (subject to approval prior to closing), offering access to a wide range of amenities, including: Clubhouse with dining, bar, fitness center, pro shop, and locker rooms, Pool and hot tub with private access, Preferred access and discounts at Montage Big Sky and and Tom Weiskopf-designed 18-hole Championship Golf Course (with Golf Membership). Exciting Club enhancements are also underway, including the new Aspire Member Clubhouse and the recently completed 10-hole Par 3 golf course. There is no required timeline to build, allowing you to begin enjoying all the benefits of membership while you plan your dream home in Big Sky.

Listed by Michelle Horning of Aperture Global Real Estate

$
$
%
$/month over payments
Federal 30-year interest rate: 6.71% last updated on Sep 3, 2026
* All Figures are estimates. Check with your bank or proposed mortgage company for actual interest rates.
This product uses the FRED® API but is not endorsed or certified by the Federal Reserve Bank of St. Louis.

Save FavoriteSchedule TourAsk A QuestionMore Details

Lot 3 Lost Trail Road Big Sky MT 59716

Big Sky, MTLot 3 Lost Trail Road

Price$2,250,000

Est. Mortgage: $/month

MLS Number 414432

  • Land
  • Acreage 20
  • Subdivision Lost Trails

This stunning 20-acre homesite is tucked within the coveted Lost Trails Retreat subdivision conveniently located between Town Center and Big Sky Resort. With its gently sloping terrain and breathtaking views of the surrounding mountains, this property is the perfect canvas for your custom-built home or vacation getaway and offers endless possibilities for a mountain retreat. Montana is becoming a favorite for those seeking a peaceful escape from the hustle and bustle of city life. When looking at where to base your year-round outdoor adventures in one of the country's most stunning natural settings, this property is sure to meet all your needs. From hiking, fishing and biking to alpine and XC skiing, the Big Sky area offers a wealth of recreational opportunities that delight outdoor enthusiasts of all ages. With Big Sky's charming shops and restaurants, and exciting events like Wildlands Music Festival, Big Sky Skijoring, weekly farmers' markets and free concerts just a short drive away, life in Lost Trails Retreat allows you to enjoy the perfect blend of seclusion and convenience.

Listed by Callie Pecunies of Big Sky Sotheby's

$
$
%
$/month over payments
Federal 30-year interest rate: 6.71% last updated on Sep 3, 2026
* All Figures are estimates. Check with your bank or proposed mortgage company for actual interest rates.
This product uses the FRED® API but is not endorsed or certified by the Federal Reserve Bank of St. Louis.

Virtual TourSave FavoriteSchedule TourAsk A QuestionMore Details

MT MRMLS

Based on information submitted to Montana Regional MLS as of September 7, 2026 11:07 AM UTC. All data is deemed reliable but is not guaranteed accurate by the MLS. All information should be independently reviewed and verified for accuracy. IDX information is provided exclusively for consumers’ personal, noncommercial use and may not be used for any purpose other than to identify prospective properties consumers may be interested in purchasing.


Big Sky MLS / Gallatin Association

Based on information submitted to Big Sky MLS / Gallatin Association as of September 7, 2026 11:07 AM UTC. All data is deemed reliable but is not guaranteed accurate by the MLS. All information should be independently reviewed and verified for accuracy. IDX information is provided exclusively for consumers’ personal, noncommercial use and may not be used for any purpose other than to identify prospective properties consumers may be interested in purchasing.


Agent form widget

Wendy Brown

here TO HELP

Do not fill in this field:

I agree to receive marketing and customer service calls and text messages from Wendy Brown. To opt out, you can reply 'stop' at any time or click the unsubscribe link in the emails. Consent is not a condition of purchase. Msg/data rates may apply. Msg frequency varies. Privacy Policy.

This site is protected by reCAPTCHA and the Google Privacy Policy and Terms of Service apply.