Company Logo
Luxury View

and narrow your search. If you have fewer than 200 results, you can save your search.

Your Search Results

r=157-168
81 And 83 Bell Crossing W Stevensville MT 59870

MLS Number 30076502

  • Residential
  • Bedrooms 8
  • Bathroom 9
  • Square Feet 11,585
  • Acreage 170.2

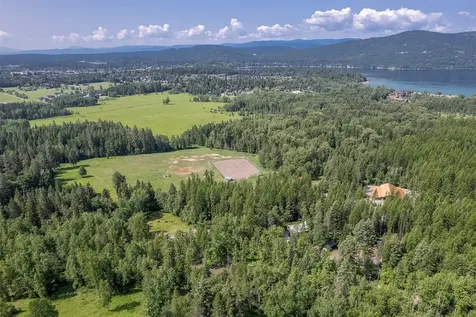
Welcome to Riverbell Ranch, a rare and exceptional offering in Montana's Bitterroot Valley. With nearly one mile of pristine Bitterroot River frontage, this 170 acre legacy estate blends luxury, privacy, and natural beauty in an ideal location just minutes from a paved road and about 40 minutes from Missoula. The Bitterroot River-renowned as one of the nation's top fly-fishing streams-forms the ranch's boundary, while the dramatic Bitterroot and Sapphire Mountains provide an ever-present, awe-inspiring backdrop. Set within the valley's mild climate and vibrant ecosystem, Riverbell Ranch is a gateway to endless outdoor recreation including world-class fly fishing, hunting, horseback riding, rafting, hiking, snowmobiling, and skiing. The property is also near premier destinations such as Montana Snowbowl, Lost Trail Pass Ski Area, the exclusive Stock Farm Club, and multiple national parks. At the heart of the ranch is a masterfully crafted log home where rustic elegance meets refined comfort. Towering timbers, vaulted ceilings, and expansive windows fill the residence with light and frame panoramic mountain views. A monumental 400-ton, double-sided river rock fireplace anchors the open-concept living and dining areas. The gourmet kitchen features a Viking range, custom cabinetry, premium appliances, and a large central island for both cooking and gathering. The owner's suite overlooks serene ponds and mountain scenery and includes its own fireplace and spa-inspired en-suite bath. Two additional guest suites, a home office with full bath, private guest quarters with a separate entrance, and a spacious three-car garage provide ample comfort and flexibility. Outdoor living is elevated with a large patio and wood-fired pizza oven, ideal for alfresco dining under Montana's vast skies. Impeccable landscaping, tranquil ponds, and meandering waterways surround the home, creating a peaceful oasis. For equestrians, Riverbell Ranch features a well-maintained riding arena, irrigated pastures, and extensive trails, while natural forested areas attract abundant wildlife and game birds. Additional improvements include a self-contained three-bedroom caretaker's cabin and a versatile one-bedroom barn apartment complete with a small kitchen and full bath-ideal for guests, rental income, or creative use. Multiple outbuildings and utility structures add to the property's functionality and potential. Riverbell Ranch is more than a property-it's a lasting legacy in one of the most coveted corners of Montana, where unmatched riverfront, wide-open land, and refined living come together in perfect harmony.

Listed by Rebecca Donnelly of PureWest Real Estate - Missoula

$
$
%
$/month over payments
Federal 30-year interest rate: 6.66% last updated on Aug 27, 2026
* All Figures are estimates. Check with your bank or proposed mortgage company for actual interest rates.
This product uses the FRED® API but is not endorsed or certified by the Federal Reserve Bank of St. Louis.

Save FavoriteSchedule TourAsk A QuestionMore Details

Tbd Iron Drive Big Sky MT 59716

Big Sky, MTTbd Iron Drive, Unit 4

Price$9,400,000

Est. Mortgage: $/month

MLS Number 408318

  • Residential
  • Bedrooms 4
  • Bathroom 5
  • Square Feet 3,712
  • Acreage 0.4

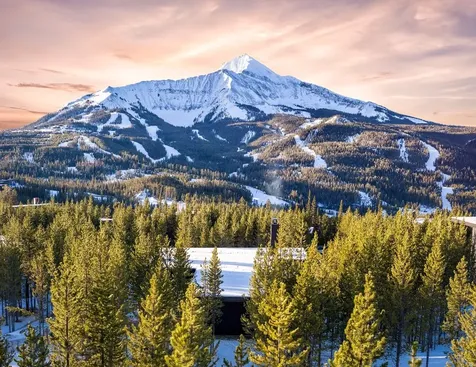
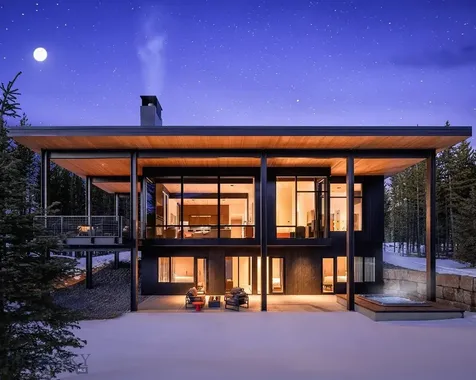
Set in the heart of Moonlight West, the Iron Drive Cabins offer a rare opportunity to own one of the community's first built-home residences. Designed by Reid Smith Architects, this limited collection of ten contemporary homes reflects the architectural character of Moonlight West while embracing immersive mountain living. Positioned alongside The Reserve golf course, the cabins enjoy direct access to current and future golf amenities, as well as close proximity to the planned fitness facility and outdoor tennis and pickleball courts. Owners benefit from an adjacent trail system connecting seamlessly to the broader Moonlight West network, ideal for hiking, mountain biking, snowshoeing, and cross-country skiing. Each residence includes a dedicated ski locker at the new Clubhouse, which is currently in the design phase by CLB Architects. Planned Clubhouse amenities include a restaurant and bar, sports bar and private dining room, separate ski and golf locker rooms, pro shop, golf simulators, and panoramic views of Lone Peak, Fan Mountain, and the Spanish Peaks. Membership in Moonlight Club is available with each Iron Drive Cabin and is required with purchase, offering access to a growing collection of world-class amenities. Thoughtfully sited in a dynamic, recreation-focused setting, the Iron Drive Cabins present a compelling blend of modern convenience, connection, and mountain lifestyle.

Listed by Kevin Germain of The Big Sky Real Estate Co.

$
$
%
$/month over payments
Federal 30-year interest rate: 6.66% last updated on Aug 27, 2026
* All Figures are estimates. Check with your bank or proposed mortgage company for actual interest rates.
This product uses the FRED® API but is not endorsed or certified by the Federal Reserve Bank of St. Louis.

Save FavoriteSchedule TourAsk A QuestionMore Details

Tbd Fallon Bozeman MT 59715

Bozeman, MTTbd Fallon

Price$9,300,000

Est. Mortgage: $/month

MLS Number 407961

  • Land
  • Acreage 8.72
  • Subdivision Other

Outlaw Realty is pleased to present Fieldcrest at Urban + Farm in Bozeman, MT. Fieldcrest consists of 8.72 acres located within the 106 acre Urban + Farm mixed use and master planned community situated in Bozeman's growing west side. The location is off Fallon Street south of Norton Ranch subdivision, and provides an excellent opportunity for developers to build a total of 64 residential units, comprising of 21 single-family homes and 43 townhomes across 9 four-plex lots and 1 seven-plex lot. Horizontal is complete and final plat is received and this pad is ready for your development.

Listed by Graham Miles of Outlaw Realty

$
$
%
$/month over payments
Federal 30-year interest rate: 6.66% last updated on Aug 27, 2026
* All Figures are estimates. Check with your bank or proposed mortgage company for actual interest rates.
This product uses the FRED® API but is not endorsed or certified by the Federal Reserve Bank of St. Louis.

Save FavoriteSchedule TourAsk A QuestionMore Details

96 Laura Louise Lane Bozeman MT 59718

MLS Number 412149

  • CommercialSale Commercial Sale
  • Property SubType Building
  • Square Feet 42,846
  • Acreage 2

Fully leased investment property for sale. Great location with excellent Jackrabbit visibility just north of the Baxter intersection. Average daily traffic count is over 20,000 on this section of Jackrabbit. This building has eighteen units with an excellent rental history and strong tenant mix. Most units are around 2,300 RSF, an efficient size for many users.

Listed by Tom Starner of Starner Commercial Real Estate, Tara Olson of Montana Life Real Estate

$
$
%
$/month over payments
Federal 30-year interest rate: 6.66% last updated on Aug 27, 2026
* All Figures are estimates. Check with your bank or proposed mortgage company for actual interest rates.
This product uses the FRED® API but is not endorsed or certified by the Federal Reserve Bank of St. Louis.

Save FavoriteSchedule TourAsk A QuestionMore Details

1825 W Lakeshore Drive Whitefish MT 59937

Whitefish, MT1825 W Lakeshore Drive

Price$9,299,000

Est. Mortgage: $/month

MLS Number 30074092

  • Residential
  • Bedrooms 3
  • Bathroom 3
  • Square Feet 1,872
  • Acreage 0.77

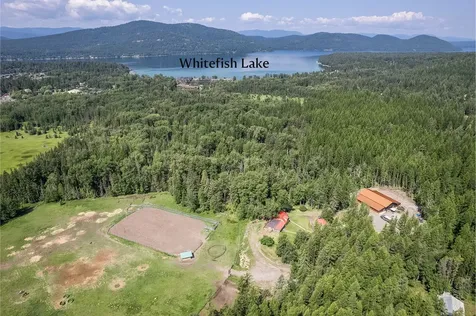
Welcome to one of the most unique lots you'll find on Whitefish Lake! Featuring 280 degree pinnacle lake views, this charming lake house is in excellent shape and has been enjoyed by the same family for many decades. If you desire a new build, this lot is gently sloped and would be easy to build on with city utilities available and room to build an amazing lake home. Sitting on a private point with 274+- feet of frontage, this lot boasts stunning views from all angles. You'll experience the perfect blend of tranquility and convenient accessibility close to town. This 3-bedroom, 3-bathroom home boasts a spacious living and dining room, complete with beautiful hardwood floors and large windows that fill the space with natural light and lake views. The private dock is ready for your water vehicles and the detached garage allows for additional parking and storage. There is also a single car garage and a roomy carport for parking all of your recreational toys.

Listed by Jake C Berry of Engel & Völkers Western Frontier - Whitefish

$
$
%
$/month over payments
Federal 30-year interest rate: 6.66% last updated on Aug 27, 2026
* All Figures are estimates. Check with your bank or proposed mortgage company for actual interest rates.
This product uses the FRED® API but is not endorsed or certified by the Federal Reserve Bank of St. Louis.

Save FavoriteSchedule TourAsk A QuestionMore Details

2833 E Lower Pasture Road Harrison ID 83833

Harrison, ID2833 E Lower Pasture Road

Price$9,250,000

Est. Mortgage: $/month

MLS Number 26-3805

  • Residential
  • Bedrooms 8
  • Bathroom 9
  • Square Feet 6,276
  • Acreage 1.24

Welcome to Estate 223, a meticulously crafted home with expansive views of the 13th hole at Gozzer Ranch Golf and Lake Club. This distinctive residence combines mountain elegance with modern design, creating a true legacy property. Offering 6,276 square feet of living space, the home includes eight bedrooms and eight and a half bathrooms. The main house features six bedrooms in an open-concept layout, with floor-to-ceiling doors that seamlessly connect indoor and outdoor spaces--perfect for entertaining or relaxing. Highlights include a stylish bar, wine cellar, and a resort-style pool and spa. Above the garage, a versatile two-bedroom suite with a game room offers an ideal space for kids or extended family.

Listed by Shawn Taylor of Gozzer Ranch Properties,LLC

$
$
%
$/month over payments
Federal 30-year interest rate: 6.66% last updated on Aug 27, 2026
* All Figures are estimates. Check with your bank or proposed mortgage company for actual interest rates.
This product uses the FRED® API but is not endorsed or certified by the Federal Reserve Bank of St. Louis.

Save FavoriteSchedule TourAsk A QuestionMore Details

12555 Us Highway 2 E West Glacier MT 59936

MLS Number 30020110

  • CommercialSale Commercial Sale
  • Property SubType Building/Land
  • Square Feet 21,265
  • Acreage 7.37

The Glacier Highland Hotel -- An incredible investment opportunity! Live in West Glacier and take over a flourishing family business that features an ideal hotel location, a restaurant (w/ beer & wine license), a gift shop with a well-known grab and go lunch area, as well as employee housing and gas station. The entire property is just over 7 acres, and it has a modern septic system and a community well already installed. Property is in no better location than across the street from the AMTRAK station and Glacier National Park's west entrance. Additionally, there is a 5-bedroom home to live on-site or use as a manager's quarters plus two workshops, one with a bonus area currently used as an owner's private gym. There is no finer place to be than this. The historic property with a rich background tied to the Great Northern Railway, has a blend of historical charm and modern amenities making it a unique and attractive space for both residential and business purposes. The extensive remodeling, including PEX plumbing and new wiring, showcases a commitment to modern convenience while preserving its historic charm. The unique layout and proximity to the business make it versatile for various purposes, such as a management setup or corporate getaways. The thoughtful additions, like programmable heated tile floors and curbless tiled showers in the main floor bathrooms, contribute to the property's luxurious and comfortable features. The primary bedroom's French doors leading to a covered deck provide a touch of elegance, and the large modern kitchen with a gas stove and copper farmhouse sink adds a contemporary flair. The dual head beer tap in the kitchen and the 12' x 8' walk-in pantry reflect attention to both entertainment and practicality. The basement, though currently unfinished, offers potential for further development or customization. The fully covered brick walkway to the parking area and the spacious 3-bay garage with large roll-up doors and plumbing details showcase a well-designed exterior. The 600 square foot multi-purpose room above the garage, currently used as a workout room, adds versatility to the property. The second story's living room with a gas fireplace and French doors leading to a covered deck create inviting and cozy spaces for relaxation.

Listed by Brian Murphy of Rocky Mountain Real Estate, Erick Robbins of RE/MAX Mountain View

$
$
%
$/month over payments
Federal 30-year interest rate: 6.66% last updated on Aug 27, 2026
* All Figures are estimates. Check with your bank or proposed mortgage company for actual interest rates.
This product uses the FRED® API but is not endorsed or certified by the Federal Reserve Bank of St. Louis.

Save FavoriteSchedule TourAsk A QuestionMore Details

1200 Towering Pines Big Sky MT 59730

Big Sky, MT1200 Towering Pines

Price$9,250,000

Est. Mortgage: $/month

MLS Number 400400

  • Residential
  • Bedrooms 6
  • Bathroom 8
  • Square Feet 11,582
  • Acreage 20

In the forested hills of Towering Pines, this extraordinary Big Sky retreat combines world-class architecture, refined design, and sweeping natural beauty across 20 private acres. Offering both unmatched tranquility and connection to one of the Rockies' most exclusive private clubs, it is a legacy estate designed for generations. Ownership includes the opportunity for a coveted National Membership at Spanish Peaks Mountain Club, granting access to the Tom Weiskopf-designed championship golf course, a stunning clubhouse with fine dining, private ski lift access into Big Sky Resort, and a year-round calendar of curated events. Membership also connects owners to the broader Montage Big Sky community, elevating the lifestyle to one of true rarity at the heart of a premier resort destination. Approximately half of the residence is a newly built custom addition by OSM, strategically designed to frame sweeping views of the Spanish Peaks and Lone Mountain. Though offering remarkable privacy and serenity, the estate sits just minutes from Big Sky's world-renowned skiing, championship golf, the Blue Ribbon waters of the Gallatin River, and the vibrant Town Center. Inside, soaring ceilings, expansive windows, and seamless indoor-outdoor transitions fill the home with natural light, while elevated finishes and clean lines create an atmosphere of timeless sophistication. Curated spaces with custom lighting evoke a gallery-like ambiance, perfectly suited for art and the discerning collector. Spanning more than 10,000 square feet, the residence balances gracious entertaining with the ease of everyday living. Six spacious bedrooms include a primary suite with dual walk-in closets, a private upstairs gym, and a lower-level office and den. A separate guest suite-complete with its own kitchen, dining nook, living room, and outdoor sitting deck-offers visitors both comfort and privacy. Additional features include an expanded three-car garage with a custom-designed mudroom, multiple living areas anchored by striking fireplaces, and a thoughtful blend of formal and casual gathering spaces. Outdoors, winding garden paths, intimate seating areas, and sweeping mountain vistas elevate the mountain living experience. Every detail reflects a commitment to craftsmanship, elegance, and enduring quality. More than a home, this is a sanctuary-an inspired retreat and a true legacy property, thoughtfully designed to be cherished for generations to come.

Listed by Ania Bulis of Big Sky Sotheby's

$
$
%
$/month over payments
Federal 30-year interest rate: 6.66% last updated on Aug 27, 2026
* All Figures are estimates. Check with your bank or proposed mortgage company for actual interest rates.
This product uses the FRED® API but is not endorsed or certified by the Federal Reserve Bank of St. Louis.

Virtual TourSave FavoriteSchedule TourAsk A QuestionMore Details

190 Beehive Basin Big Sky MT 59716

Big Sky, MT190 Beehive Basin

Price$9,250,000

Est. Mortgage: $/month

MLS Number 412140

  • Residential
  • Bedrooms 4
  • Bathroom 5
  • Square Feet 3,979
  • Acreage 7.43

In a private clearing in Beehive Basin, bordered by a protected, non-buildable meadow, a spring-fed creek winds and the Spanish Peaks rise close enough to hold the last light of day. Here, a custom residence by the award winning team at Centre Sky Architecture and Lohss Construction is sited to frame the summits, its great room's glass gable opening toward the high country. The architecture speaks the language of the landscape. Full-log columns and heavy timber trusses carry a standing-seam metal roof, natural wood and board-and-batten siding meet custom stone masonry, and walls of glass dissolve the line between the great room and the meadow beyond. The main level gathers around a wood-burning fireplace, with a kitchen finished in Wolf and Sub-Zero appliances and a walk-in pantry, a dining area, and a living room opening to stunning outdoor spaces. Beyond is an expanded two-car garage, a mudroom built for the outdoors with storage, laundry, and direct exterior access, and a sanctuary of sauna and shower with a private path to a bluestone patio beside Beehive Creek, a quiet retreat in the sound of moving water. A private mid-level is given entirely to the primary suite, with ensuite bath and its own covered deck. The upper level holds two more guest bedrooms, each with ensuite baths, one with a private loft for a reading nook or children's retreat. A bunk room paired with a family room and private bath completes the level, ready for the next generation of skiers and hikers. In warmer months, the outdoor spaces become the heart of the home. The covered deck with its outdoor fireplace wraps the great room for shaded morning coffee and long alfresco dinners, while the raised stone patio steps down to a fire feature set among boulders, drawing everyone together as the last light settles over the meadow. The location is the rare kind that offers everything at once: complete privacy and family-centered calm, yet close to all that makes Big Sky memorable. The Beehive Basin Trail traverses the property, offering direct access to one of the most celebrated hikes in the Northern Rockies. Big Sky Resort delivers some of the finest skiing in North America, and the coveted One&Only Moonlight Basin and Montage Big Sky sit a short drive away, each with exceptional spa and alpine fine dining. The Madison and Gallatin rivers welcome you to the storied fly fishing of Montana, with Yellowstone National Park and the historic Main Street of Bozeman just an hour away.

Listed by Ania Bulis of Big Sky Sotheby's

$
$
%
$/month over payments
Federal 30-year interest rate: 6.66% last updated on Aug 27, 2026
* All Figures are estimates. Check with your bank or proposed mortgage company for actual interest rates.
This product uses the FRED® API but is not endorsed or certified by the Federal Reserve Bank of St. Louis.

Save FavoriteSchedule TourAsk A QuestionMore Details

19983 Mt Highway 35 Bigfork MT 59911

Bigfork, MT19983 Mt Highway 35

Price$9,200,000

Est. Mortgage: $/month

MLS Number 30074311

  • Residential
  • Bedrooms 5
  • Bathroom 6
  • Square Feet 6,300
  • Acreage 2.8

Simply Grand. This waterfront wonder is perched like an eagle above Flathead Lake's breathtaking east shore. More than a home, the architect's vision assures panoramic views of sparkling water, evergreen forests and mountains from any room in the living space. Its Modernist design is expressed in the 6300 square ft expansive interiors where living and entertaining spaces flow seamlessly and high ceilings and elegant glazing collect and capture sunlight, clouds and vibrant sunsets. Verandas, porch, balconies and decks overlook covered docks and boat slips, private pebble beach on 330 ft shoreline, terraced gardens between the massive stone outcroppings carved by glaciers once flowing from nearby Glacier National Park. Entering across a steel bridgeway, one enters midway up the 5 level home through a sunroom foyer. The open design living area wraps 'round the great room with it's 24 foot high ceilings. Stunning windows all around. Kitchen, formal dining, breakfast nook all adjoin the great room with fireplace. Primary bedroom suite and a large office are situated above to take full advantage of massive lake and mountain views. An open viewing deck atop the home contains the spa hot tub and lounging area. Guests enjoy the lower levels near the entertaining, bar and media room in the home and also another spacious guest quarters studio apartment. The home boasts the finest of finishes. From the exterior with its masonry, glass block and stucco to the interior with Imperial plaster walls, granite and oak floors, granite countertops, steel railings, spectacular glazing, highest quality throughout. The kitchen boasts a commercial Viking range with 2 ovens and 6 burners, Traulson refrigerator and freezer. Custom stainless triple sink. Beverage cooler cabinet and prep sink support a gorgeous bronze flecked, black granite island. Formal dining features a Frank Lloyd Wright style corner window. See amenities and features in the listings photos or Feature Sheet Docs. Home was remodeled throughout in 2018. Newly drilled deep water well in addition to water right to lake for irrigation. Full security system includes surveillance and monitored. Sonos surround sound for 4 TV's and outside deck music, phone controlled. See Feature Sheet for additional detail on the home and guest house. A rare opportunity to own a meticulously crafted luxury retreat on one of Montana's very best homesites, in the Flathead's most desirable Bigfork - Polson area. South of Kalispell and north of Missoula. NW Montana offers unlimited recreational opportunities. Boat, fish and sail on Flathead Lake, the largest freshwater lake west of the Mississippi River. Hike and camp in the numerous parks, state and national forests nearby including the 'Crown of the Continent' Glacier National Park. Ski and recreation abounds at Whitefish Mountain Resort, Blacktail Mountain and other ski resorts in Idaho and Montana. Find a home in the 'Last Best Place!'

Listed by Lloy Griffing of PureWest Real Estate - Bigfork

$
$
%
$/month over payments
Federal 30-year interest rate: 6.66% last updated on Aug 27, 2026
* All Figures are estimates. Check with your bank or proposed mortgage company for actual interest rates.
This product uses the FRED® API but is not endorsed or certified by the Federal Reserve Bank of St. Louis.

Virtual TourSave FavoriteSchedule TourAsk A QuestionMore Details

4800 Meadow Lane Bozeman MT 59715

Bozeman, MT4800 Meadow Lane

Price$9,195,000

Est. Mortgage: $/month

MLS Number 412419

  • Residential
  • Bedrooms 4
  • Bathroom 6
  • Square Feet 8,950
  • Acreage 29.99

Set amidst nearly 30 acres of mature aspens, open meadows, private trout waters, and exceptional equestrian amenities in the coveted Jackson Creek area of Bridger Canyon, Incognito Ranch embodies the very best of Montana living. Incognito Ranch is more than an estate-it is a collection of experiences. Ride horses through your own private preserve, cast a line into the stocked trout pond, explore trails winding beneath towering aspens alongside a seasonal creek, and take in panoramic views of the Bridger and Bangtail ranges. At the heart of the property is an impressive 8,185± square foot lodge-inspired residence, thoughtfully refreshed throughout and designed to embrace its stunning surroundings. Towering windows frame mountain vistas in every direction, while soaring ceilings, natural materials, and curated finishes create an atmosphere that is both sophisticated and inviting. The main-level primary suite lives as a private retreat with a sitting area, wood-burning stone fireplace, spa-inspired bath with copper soaking tub, custom closet, covered balcony, and mountain views. The main level also includes two additional bedrooms connected by a Jack-and-Jill bath, a stately great room with floor-to-ceiling windows, and a beautifully appointed kitchen featuring brand-new Taj Mahal quartzite countertops and backsplash, walk-in pantry, and temperature-controlled wine and whiskey room. Upstairs offers an additional bedroom, full bath, and library/media room, while the walkout lower level features a family and game room with kitchenette, sauna, fitness area, bunk room, and screened porch. Complementing the residence is an attached 765± square foot art studio/guest apartment, along with approximately 3,810± square feet of heated garage and shop space featuring epoxy floors, extensive storage, an auto lift, workshop, and pull-through bays. Equestrian amenities are equally impressive. The thoughtfully designed barn complex is anchored by a beautifully appointed luxury guest house. Additional improvements include a five-plus stall barn with tack room and wash rack, hay barn, two turnout paddocks with automatic waterers, two fenced pastures, and a 100' x 200' riding arena with specialized footing. Private, peaceful, Incognito Ranch offers a rare opportunity to experience luxury living & Montana's outdoor lifestyle just 15 minutes from downtown Bozeman, minutes to public land, and only 10 minutes from Bridger Bowl Skiing & CrossCut Mountain Sports.

Listed by Charlotte Durham of Big Sky Sotheby's - Bozeman

$
$
%
$/month over payments
Federal 30-year interest rate: 6.66% last updated on Aug 27, 2026
* All Figures are estimates. Check with your bank or proposed mortgage company for actual interest rates.
This product uses the FRED® API but is not endorsed or certified by the Federal Reserve Bank of St. Louis.

Virtual TourSave FavoriteSchedule TourAsk A QuestionMore Details

#8 One&only Private Home Big Sky MT 59716

Big Sky, MT#8 One&only Private Home

Price$9,100,000

Est. Mortgage: $/month

MLS Number 376288

  • Condo Residential
  • Bedrooms 5
  • Bathroom 4
  • Square Feet 3,670

Situated in the untamed wilderness of Montana, this One&Only Moonlight Basin Private Home offers beautifully designed spaces, all blending in seamlessly with this remarkable landscape of forests and peaks. The five-bedroom residences features 3,670 square feet and amazing outdoor spaces. Offering some of the most remarkable living in all of Big Sky, these contemporary homes boast floor-to-ceiling windows, roaring fireplaces, and timeless finishes. Enveloped by Big Sky's evergreen forests and snow-capped mountains, these expansive residences provide the perfect retreat for family and friends to gather, relax and rejuvenate after a day of adventure in the great outdoors.

Listed by Kevin Germain of The Big Sky Real Estate Co.

$
$
%
$/month over payments
Federal 30-year interest rate: 6.66% last updated on Aug 27, 2026
* All Figures are estimates. Check with your bank or proposed mortgage company for actual interest rates.
This product uses the FRED® API but is not endorsed or certified by the Federal Reserve Bank of St. Louis.

Save FavoriteSchedule TourAsk A QuestionMore Details

MT MRMLS

Based on information submitted to Montana Regional MLS as of September 1, 2026 10:07 AM UTC. All data is deemed reliable but is not guaranteed accurate by the MLS. All information should be independently reviewed and verified for accuracy. IDX information is provided exclusively for consumers’ personal, noncommercial use and may not be used for any purpose other than to identify prospective properties consumers may be interested in purchasing.


Big Sky MLS / Gallatin Association

Based on information submitted to Big Sky MLS / Gallatin Association as of September 1, 2026 10:07 AM UTC. All data is deemed reliable but is not guaranteed accurate by the MLS. All information should be independently reviewed and verified for accuracy. IDX information is provided exclusively for consumers’ personal, noncommercial use and may not be used for any purpose other than to identify prospective properties consumers may be interested in purchasing.


Based on information submitted to Coeur d'Alene MLS as of September 1, 2026 10:07 AM UTC . All data is deemed reliable but is not guaranteed accurate by the MLS. All information should be independently reviewed and verified for accuracy. IDX information is provided exclusively for consumers’ personal, noncommercial use and may not be used for any purpose other than to identify prospective properties consumers may be interested in purchasing.

Agent form widget

Wendy Brown

here TO HELP

Do not fill in this field:

I agree to receive marketing and customer service calls and text messages from Wendy Brown. To opt out, you can reply 'stop' at any time or click the unsubscribe link in the emails. Consent is not a condition of purchase. Msg/data rates may apply. Msg frequency varies. Privacy Policy.

This site is protected by reCAPTCHA and the Google Privacy Policy and Terms of Service apply.