Company Logo
Luxury View

and narrow your search. If you have fewer than 200 results, you can save your search.

Your Search Results

r=1477-1488
543 Harvest View Lane Kalispell MT 59901

Kalispell, MT543 Harvest View Lane

Price$2,390,000

Est. Mortgage: $/month

MLS Number 30068218

  • Residential
  • Bedrooms 5
  • Bathroom 5
  • Square Feet 4,673
  • Acreage 2.9

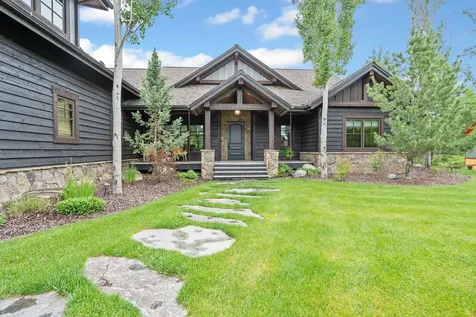
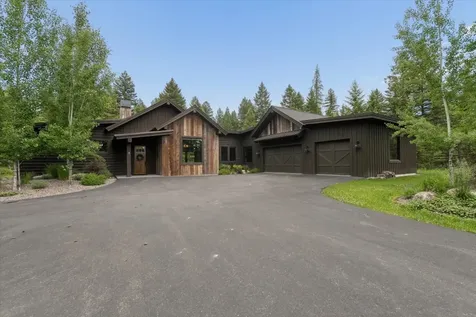
Experience the perfect blend of luxury, space, and location in this stunning 5-bedroom, 4.5-bath residence featuring two bonus rooms and nearly 5,000 square feet of thoughtfully designed living space, complemented by an expansive 1,500-square-foot garage. Situated on a rare 2.9-acre parcel in the desirable Harvest View Subdivision and located within the WHITEFISH School District, this property offers a unique opportunity to enjoy both space and convenience. Surrounded by breathtaking 360-degree mountain views, the setting provides a sense of privacy while remaining just minutes from the amenities of both Whitefish and Kalispell. At the heart of the home, you'll find a beautifully appointed kitchen with high-end appliances, a large center island, and quality finishes throughout-ideal for everyday living and entertaining alike. The open-concept floor plan flows seamlessly into the spacious living and dining areas, where abundant natural light highlights the home's exceptional design. Whether you're gathering with friends, enjoying the expansive views, or simply appreciating the peaceful surroundings, this property offers an exceptional Montana lifestyle in a highly sought-after location.

Listed by Krystal Borowski of PureWest Real Estate - Kalispell

$
$
%
$/month over payments
Federal 30-year interest rate: 6.43% last updated on Jul 2, 2026
* All Figures are estimates. Check with your bank or proposed mortgage company for actual interest rates.
This product uses the FRED® API but is not endorsed or certified by the Federal Reserve Bank of St. Louis.

Save FavoriteSchedule TourAsk A QuestionMore Details

401 Boulder Lane Eureka MT 59917

Eureka, MT401 Boulder Lane

Price$2,390,000

Est. Mortgage: $/month

MLS Number 30070557

  • Residential
  • Bedrooms 3
  • Bathroom 4
  • Square Feet 2,600
  • Acreage 10.82

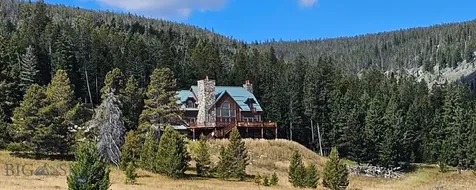
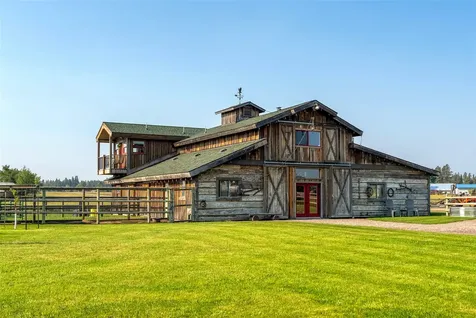
Rare opportunity to own a large acreage equestrian property at Wilderness Club, offering breathtaking golf course and mountain views while bordering Forest Service land. Blending luxury living with exceptional privacy and premier horse amenities, this one-of-a-kind Montana retreat features dual road access and an unmatched resort-style setting. Ownership includes a golf membership to Wilderness Club with access to the world-class golf course and exceptional resort-style amenities. This beautifully crafted 2,600 sq. ft. custom home showcases rustic elegance with refined finishes throughout, featuring 3 spacious bedrooms, each with a private en-suite bath, plus a versatile den/bonus room with an attached bath. Reclaimed wood ceilings and beams, plank hardwood flooring, knotty alder solid-core doors, and custom millwork create warmth and timeless character throughout the home. The gourmet kitchen is designed for both entertaining and everyday living, complete with live-edge granite countertops, under-cabinet lighting, and GE Monogram stainless steel appliances. The luxurious main-level primary suite offers heated bathroom floors and a private sauna, creating the ultimate personal retreat. Additional interior highlights include a gas fireplace, slate and travertine finishes, and an oversized custom front entry door. Outdoor amenities are equally impressive with irrigated landscaping, stamped concrete patio, fully fenced and cross-fenced grounds, paddocks with automatic waterers, round pen, and a 2-stall barn complete with tack room and hay storage - ideal for equestrian enthusiasts. A detached 36'x36' heated shop, complemented by an oversized attached 3-car heated garage, 400 amp electrical service, and a Generac 24KW generator. Surrounded by the endless recreation and natural beauty of Northwest Montana, this extraordinary property offers the perfect balance of luxury living, privacy, and outdoor lifestyle. Adjacent 9.4 Acres is available, see MLS #30034671. Cameras on front and back patios. 36x36 shop is heated with a wood stove. The garage is heated with a large shop heater.

Listed by Sarah Judd of National Parks Realty - Eureka

$
$
%
$/month over payments
Federal 30-year interest rate: 6.43% last updated on Jul 2, 2026
* All Figures are estimates. Check with your bank or proposed mortgage company for actual interest rates.
This product uses the FRED® API but is not endorsed or certified by the Federal Reserve Bank of St. Louis.

Virtual TourSave FavoriteSchedule TourAsk A QuestionMore Details

5545 Us 287 Highway Mcallister MT 59740

Mcallister, MT5545 Us 287 Highway

Price$2,390,000

Est. Mortgage: $/month

MLS Number 408993

  • Land
  • Acreage 56.83

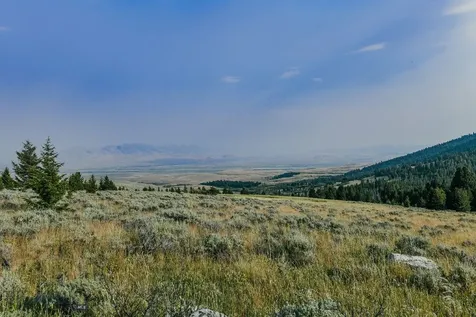
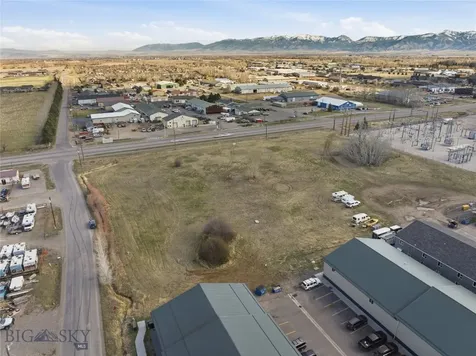
The Hebel Ranch spans 56± acres in the heart of the Madison Valley near McAllister, Montana, with commanding views of Ennis Lake and the surrounding mountain ranges. Located seven miles north of Ennis and 47 miles from Bozeman Yellowstone International Airport, the property offers strong access while maintaining the character of a picturesque Montana property! The land is perimeter and cross fenced and currently configured for equestrian and agricultural use, including two separate horse pastures with shelters. A spring fed 5± acre pond, supported by adjudicated water rights, serves as both a recreational feature and a functional asset, with an integrated fire suppression system hookup in place. Additional improvements include a permitted gravel pit and more than 900 feet of highway frontage, providing ease of access and long term utility. Improvements include a 2,800± square foot, four bedroom, three bathroom manufactured caretaker's residence accompanied by a large shop. The existing home offers comfortable living quarters while a future primary residence could be positioned on the upper portion of the ranch to take full advantage of the lake and mountain views. With no known zoning, covenants, or restrictions, the property presents substantial flexibility for agricultural, equestrian, recreational, or commercial applications. The combination of water, access, infrastructure, and location within the Madison Valley positions Hebel Ranch as a highly adaptable land investment with both lifestyle and income potential.

Listed by Darren Streets of PureWest Real Estate Bozeman

$
$
%
$/month over payments
Federal 30-year interest rate: 6.43% last updated on Jul 2, 2026
* All Figures are estimates. Check with your bank or proposed mortgage company for actual interest rates.
This product uses the FRED® API but is not endorsed or certified by the Federal Reserve Bank of St. Louis.

Save FavoriteSchedule TourAsk A QuestionMore Details

5545 Us 287 Highway Mcallister MT 59740

Mcallister, MT5545 Us 287 Highway

Price$2,390,000

Est. Mortgage: $/month

MLS Number 412792

  • Mobile Residential
  • Bedrooms 4
  • Bathroom 3
  • Square Feet 2,800
  • Acreage 56.83

Set against the dramatic backdrop of Montana's picturesque Tobacco Root Mountain Range. The Hebel Ranch is a remarkable 56±-acre offering that combines exceptional versatility with the timeless beauty of Big Sky Country. Ideally situated in McAllister, just seven miles north of Ennis and 47 miles from Bozeman Yellowstone International Airport, the property enjoys effortless accessibility while embracing the privacy and tranquility that define premier Montana ranch living. Commanding panoramic views of Ennis Lake and the surrounding mountain ranges, the ranch presents an extraordinary setting for a legacy residence, equestrian retreat, or investment property. The landscape is thoughtfully improved for agricultural and equestrian use, with perimeter and cross fencing, two dedicated horse pastures with shelters, and a permitted gravel pit that enhances the property's long-term utility. A spring-fed 5±-acre pond, supported by adjudicated water rights, serves as the ranch's centerpiece. Equally suited for recreation and practical use, the pond is equipped with an integrated fire suppression system connection, adding a valuable layer of infrastructure while enhancing the property's natural appeal. Existing improvements include a well-appointed 2,800± square-foot, three-bedroom, three-bathroom manufactured residence and a spacious shop, providing comfortable accommodations and operational flexibility. An elevated homesite offers the opportunity to create a custom estate designed to capture the property's breathtaking Ennis lake, Madison River and mountain vistas. With no known zoning, covenants, or deed restrictions, Hebel Ranch offers a rare level of freedom for agricultural, equestrian, recreational, residential, or commercial pursuits. The combination of abundant water resources, established infrastructure, extensive highway frontage, and one of the Madison Valley's most sought-after locations creates an exceptional opportunity to own a property of enduring value. Whether envisioned as a private family retreat, an equestrian estate, or a strategic land investment with development opportunities, The Hebel Ranch represents a rare opportunity to own an piece of the American West where natural beauty, flexibility, and long-term potential converge.

Listed by Darren Streets of PureWest Real Estate Bozeman

$
$
%
$/month over payments
Federal 30-year interest rate: 6.43% last updated on Jul 2, 2026
* All Figures are estimates. Check with your bank or proposed mortgage company for actual interest rates.
This product uses the FRED® API but is not endorsed or certified by the Federal Reserve Bank of St. Louis.

Save FavoriteSchedule TourAsk A QuestionMore Details

1918 Spring Creek Drive Bozeman MT 59715

Bozeman, MT1918 Spring Creek Drive

Price$2,389,000

Est. Mortgage: $/month

MLS Number 408799

  • Residential
  • Bedrooms 4
  • Bathroom 3
  • Square Feet 4,088
  • Acreage 2.47

Rare offering of this park-like setting in the middle of Bozeman! On city services, with nearly two and a half acres of serene property with mature landscape and a creek flowing through, it's a must see. Whether you're looking for a legacy property or have a desire to do a luxury remodel, this home lends itself to many options. In very close proximity to Montana State University, Bozeman Deaconess, schools, shopping, trails and so much more, it's all at your fingertips here ... and you can have an incredible private backyard experience with Montana wildlife frequently visiting as well. There is an abundance of natural light and Southern exposure with this home, you'll love it! With an open and inviting main floor living room, plus an additional flex space, this home offers many options and is a must see! Please make note that some of the rooms are non-confirming and closets are located in the hallway. However, there are plenty of options to make this home whatever you can imagine! With updates throughout the decades, this modern mid century home offers unique architectural design elements and pulls in Montana's beauty, in the heart of Bozeman. Please make note that listing agent has ownership in property. This is also listed as an option with the adjoining approx. 1.396 AC parcel for a total of approx 3.868 AC as MLS#409414

Listed by Lacy Browne of Legacy Brokers

$
$
%
$/month over payments
Federal 30-year interest rate: 6.43% last updated on Jul 2, 2026
* All Figures are estimates. Check with your bank or proposed mortgage company for actual interest rates.
This product uses the FRED® API but is not endorsed or certified by the Federal Reserve Bank of St. Louis.

Save FavoriteSchedule TourAsk A QuestionMore Details

1047 Comeback Bay Lane Sagle ID 83860

Sagle, ID1047 Comeback Bay Lane

Price$2,387,000

Est. Mortgage: $/month

Pending

MLS Number 26-5498

  • Residential
  • Bedrooms 4
  • Bathroom 3
  • Square Feet 2,930
  • Acreage 1.61

Stunning new waterfront home with boat dock, 100 GALLONS A MINUTE water well situated on 1.6 acres with paved driveway & an amazing setting that provides additional space for a shop and ADU for your extended family. Exceptional quality in workmanship, Gary D Parsons Professional Builders has completed another home with attention to detail. Entering you will see an open concept living room with a wall of windows, dramatic fireplace and 10-foot ceilings. The gourmet kitchen is complete with timeless cabinetry, premium appliances, expansive Quartz counters, walk-in butler's pantry & 2nd pantry, and an island with overflow seating that flow seamlessly into the spacious dining area with large sliding doors leading out to the covered back patio ideal for entertaining or family gatherings. The main floor primary master boasts a private sleeping space, luxurious bathroom with soaking tub, tiled shower, toilet room, vanity cabinet with 2 sinks (lots of drawers) and a large walk-in closet with cubby for suitcases. Laundry room with granite counters and built-in cabinets. Upstairs offers a family room with office area, 2 additional bedrooms, guest bathroom & storage room. Forced air and central AC. Covered paver patios at the front and back of the house. Landscaped with sprinkler system. Finished 3-car garage. A desirable location with paved county roads. No HOA's! Owner/agent. A stunning home close to downtown Sandpoint!

Listed by Charesse Moore of Evergreen Realty

$
$
%
$/month over payments
Federal 30-year interest rate: 6.43% last updated on Jul 2, 2026
* All Figures are estimates. Check with your bank or proposed mortgage company for actual interest rates.
This product uses the FRED® API but is not endorsed or certified by the Federal Reserve Bank of St. Louis.

Save FavoriteSchedule TourAsk A QuestionMore Details

802 Sandpoint Avenue Sandpoint ID 83864

MLS Number 26-6868

  • Residential
  • Bedrooms 2
  • Bathroom 3
  • Square Feet 1,692

Where Nordic Elegance Meets Mountain Lakeside Living. Experience refined waterfront living at 8301 Seasons at Sandpoint, Building 8. This exceptional 1,692 sq. ft. third-floor corner residence offers 2 bedrooms, 2.5 baths, soaring 10-foot ceilings, and floor-to-ceiling windows framing breathtaking views of Lake Pend Oreille and the surrounding mountains. Scandinavian-inspired design shines through waterfall quartz countertops, custom cabinetry, Thermador appliances, spa-style tile showers, a sculptural gas fireplace, and a heated covered terrace for year-round enjoyment. Residents enjoy world-class amenities including a rooftop heated pool and hot tub, private marina and beach, fitness center, Pilates studio, infrared sauna, owners' lounge, and commercial kitchen. A rare opportunity to experience luxury waterfront living at its finest.

Listed by Tom Puckett and Teague Mullen of Realm Partners,LLC.

$
$
%
$/month over payments
Federal 30-year interest rate: 6.43% last updated on Jul 2, 2026
* All Figures are estimates. Check with your bank or proposed mortgage company for actual interest rates.
This product uses the FRED® API but is not endorsed or certified by the Federal Reserve Bank of St. Louis.

Save FavoriteSchedule TourAsk A QuestionMore Details

306 Parker Lakes Road Bigfork MT 59911

Bigfork, MT306 Parker Lakes Road

Price$2,375,000

Est. Mortgage: $/month

MLS Number 30045883

  • Residential
  • Bedrooms 4
  • Bathroom 3
  • Square Feet 3,084
  • Acreage 27.01

Huge Price Adjustment! Motivated Sellers! Welcome to Parker Lake. This unique 27-acre secluded property features a private 7-acre, warm water lake. The lake contains bass and sunfish or restock with a fish of your choice. Enjoy the 4 bed, 3 bath, 3,200 s.f. well-built home with an open floor plan emphasizing the lake view. A 936 s.f. shop, a lean-to, two docks on the lake, and a smaller pond that attracts various species of waterfowl round out many of the unique offerings. This property is bordered to the south by a conservation easement for those that are looking for continued privacy and peace. Close to many amenities including Big Mountain and Blacktail ski resorts, also minutes away from BigFork and Kalispell and just off hwy 35.

Listed by Jeff Boll of David J. Heine & Assoc.,LLC

$
$
%
$/month over payments
Federal 30-year interest rate: 6.43% last updated on Jul 2, 2026
* All Figures are estimates. Check with your bank or proposed mortgage company for actual interest rates.
This product uses the FRED® API but is not endorsed or certified by the Federal Reserve Bank of St. Louis.

Save FavoriteSchedule TourAsk A QuestionMore Details

585 Bridger Woods Road Bozeman MT 59715

Bozeman, MT585 Bridger Woods Road

Price$2,375,000

Est. Mortgage: $/month

MLS Number 410969

  • Residential
  • Bedrooms 3
  • Bathroom 3
  • Square Feet 3,088
  • Acreage 25.98

Situated in the heart of prestigious Bridger Canyon, this stunning home sits on nearly 26 acres just ~6 miles from Bozeman. Offering some of the most striking views in the area, the property captures the best of Montana living-sweeping Bridger Range vistas, abundant wildlife, and access to world-class recreation including Bridger Bowl Ski Area, hiking trails, and Gallatin National Forest. The private setting is conveniently close to town, ideal for those seeking a rural lifestyle with modern convenience. Bridger Bowl is ~11 miles up the canyon and the “M” Hiking Trail is just ~4 miles toward town. Built in 1992 with expansion in 2002, the home is designed for comfortable daily living. A dramatic wall of windows in the great room flood the interior with natural light and frame the ever-present scenery. Every bedroom opens directly to the outdoors through exterior doors, creating a seamless indoor-outdoor connection that defines the property's appeal. A two-level deck (new 3 years ago), porch, and patio provide choices for morning coffee, evening relaxation, or entertaining while soaking in the scenery. The landscaped yard features a rock-bordered gathering area-ideal for a fire pit. Two garages and a generous parking area offer space for guests, campers, boats, or other toys. The living room features a gas fireplace framed by built-in cabinetry, while the adjacent dining area sits beside the expansive windows. The kitchen is a gourmet hub with a high-end Frigidaire Gallery range & refrigerator, wine fridge, and pantry. A custom bar top was crafted from a plank salvaged from a sunken Lake Michigan steamboat adding historic flair. The primary bedroom has vaulted ceilings, large windows, and a door to a seating area on the deck-perfect for mountain gazing. The primary bathroom features a tiled shower, dual vanities, plus an additional vanity nook. A basement family room and den provide areas for relaxation with two sets of stairs (one at each end of the home)-including a striking spiral staircases. The detached garage features a heated studio space, perfect for painting, woodworking, fly-tying, ski tuning, or other hobbies, opening into a screened-in sunroom. Perfectly suited to the Bridger Canyon lifestyle, the design celebrates the outdoors-whether inside or out. The combination of thoughtful features, generous storage, and unmatched natural beauty makes this property a rare find in one of Bozeman's most desirable areas.

Listed by Curtis Johnson of RE/MAX Legacy

$
$
%
$/month over payments
Federal 30-year interest rate: 6.43% last updated on Jul 2, 2026
* All Figures are estimates. Check with your bank or proposed mortgage company for actual interest rates.
This product uses the FRED® API but is not endorsed or certified by the Federal Reserve Bank of St. Louis.

Save FavoriteSchedule TourAsk A QuestionMore Details

824 Settlement Trail Big Sky MT 59716

MLS Number 397432

  • Condo Residential
  • Bedrooms 4
  • Bathroom 4
  • Square Feet 2,460

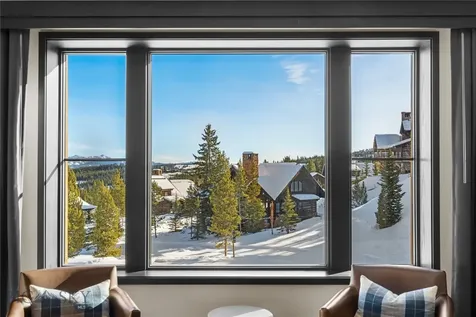
Residence 2 is a 4-bedroom (with lock off), 4-bath Residence with ease of access to the ski-in, ski-out trail to Big Sky Resort. With two separate patio walk-outs to green space, pine trees, and views of the Spanish Peaks mountain range, this spacious Residence offers convenience and solitude. Located on the ground floor, Residence 2 is one of the best value four-bedroom units offered at The Inn. Connected by an underground pathway to Montage Big Sky, The Inn Residences at Montage Big Sky offers Owners privileged access to the resort’s amenities and services, a dedicated concierge team, plus ski-in, ski-out access to Big Sky Resort. All Owners will also enjoy the benefit of membership at Spanish Peaks Mountain Club, which includes private concierge services, a Tom Weiskopf Championship golf course, a clubhouse, and a year-round calendar of special, member-only events and experiences. Additionally, residents enjoy an exclusive aprs-ski resident’s lounge, ski lockers, spa tubs, and lobby bar. Ownership at The Inn Residences at Montage Big Sky is offered in deeded, one-quarter ownership interests and each Residence is offered fully furnished with luxury furnishings by RH Contract.

Listed by Kate Dissinger of The Big Sky Real Estate Co.

$
$
%
$/month over payments
Federal 30-year interest rate: 6.43% last updated on Jul 2, 2026
* All Figures are estimates. Check with your bank or proposed mortgage company for actual interest rates.
This product uses the FRED® API but is not endorsed or certified by the Federal Reserve Bank of St. Louis.

Virtual TourSave FavoriteSchedule TourAsk A QuestionMore Details

L5 Gemini Lane Rathdrum ID 83858

Rathdrum, IDL5 Gemini Lane

Price$2,366,363

Est. Mortgage: $/month

Pending

MLS Number 25-11320

  • Residential
  • Bedrooms 5
  • Bathroom 5
  • Square Feet 5,418
  • Acreage 5

MOUNTAIN VIEWS FOR MILES! Build Your Dream Home on 5 Acres in gated Round Mountain Estates! Don't miss this opportunity to create your custom-built dream home! Situated in the highly sought-after Lakeland School District. This spacious 5,418 sq ft home (with partial, finished daylight walk out basement) features a thoughtfully designed open-concept layout, ideal for both everyday living and entertaining. Home Highlights Include: 5 Bedrooms, 4.5 Bathrooms, Vaulted Living Room Ceiling with cozy gas fireplace, mantel, and beautiful rock accents, Gourmet Kitchen with granite countertops, large island, and walk-in pantry, Luxurious Master Suite with dual sinks, spacious walk-in tiled shower, and large walk-in closet, Covered Back Patio - perfect for relaxing or enjoying the abundant local wildlife, This is your chance to select your own finishes and truly make this home your own. *Photos shown are sample images and may include optional upgrades.

Listed by Chad Michel Salsbury of Windermere/Hayden,LLC

$
$
%
$/month over payments
Federal 30-year interest rate: 6.43% last updated on Jul 2, 2026
* All Figures are estimates. Check with your bank or proposed mortgage company for actual interest rates.
This product uses the FRED® API but is not endorsed or certified by the Federal Reserve Bank of St. Louis.

Save FavoriteSchedule TourAsk A QuestionMore Details

L4B1 N Mountain View Road Rathdrum ID 83858

Rathdrum, IDL4B1 N Mountain View Road

Price$2,354,799

Est. Mortgage: $/month

MLS Number 26-2463

  • Residential
  • Bedrooms 3
  • Bathroom 4
  • Square Feet 3,631
  • Acreage 4.73

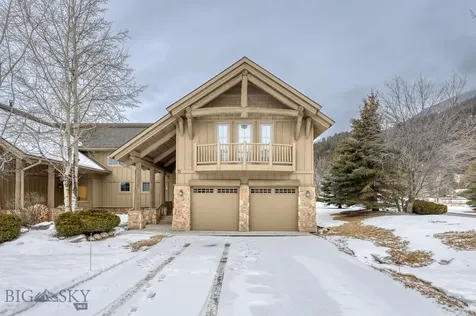
Luxury Northwest Retreat on Forested Acreage in Bennett Estates. The Bryce blends timeless craftsmanship with rustic elegance on a beautiful private parcel just minutes from town. Built by an award-winning builder, this thoughtfully designed home offers 3,631 sq ft, 3 bedrooms, 3.5 baths, den & family room with desirable main-level living including two ensuite bedrooms. Private guest suite with full bath and family room above the garage. Stunning details include cedar fascia, timber and masonry accents, hardwood floors, 8ft solid core doors, Anderson windows, and dramatic floor-to-ceiling masonry fireplace. Chef's kitchen with custom cabinetry, oversized island, quartz counters, walk-in pantry and Thermador appliances. Luxurious primary suite with soaking tub and tiled walk-in shower. Huge covered patio, oversized 3-car garage, paved driveway and landscaped grounds. Paved public maintained rd, Fiber optic internet, natural gas and private 25 GPM well. Shops, barns & livestock allowed.

Listed by Cindy Perry of Windermere/Coeur d'Alene Realty Inc

$
$
%
$/month over payments
Federal 30-year interest rate: 6.43% last updated on Jul 2, 2026
* All Figures are estimates. Check with your bank or proposed mortgage company for actual interest rates.
This product uses the FRED® API but is not endorsed or certified by the Federal Reserve Bank of St. Louis.

Save FavoriteSchedule TourAsk A QuestionMore Details

MT MRMLS

Based on information submitted to Montana Regional MLS as of July 9, 2026 12:37 PM UTC. All data is deemed reliable but is not guaranteed accurate by the MLS. All information should be independently reviewed and verified for accuracy. IDX information is provided exclusively for consumers’ personal, noncommercial use and may not be used for any purpose other than to identify prospective properties consumers may be interested in purchasing.


Big Sky MLS / Gallatin Association

Based on information submitted to Big Sky MLS / Gallatin Association as of July 9, 2026 12:37 PM UTC. All data is deemed reliable but is not guaranteed accurate by the MLS. All information should be independently reviewed and verified for accuracy. IDX information is provided exclusively for consumers’ personal, noncommercial use and may not be used for any purpose other than to identify prospective properties consumers may be interested in purchasing.


Based on information submitted to Coeur d'Alene MLS as of July 9, 2026 12:37 PM UTC . All data is deemed reliable but is not guaranteed accurate by the MLS. All information should be independently reviewed and verified for accuracy. IDX information is provided exclusively for consumers’ personal, noncommercial use and may not be used for any purpose other than to identify prospective properties consumers may be interested in purchasing.

Agent form widget

Wendy Brown

here TO HELP

Do not fill in this field:

I agree to receive marketing and customer service calls and text messages from Wendy Brown. To opt out, you can reply 'stop' at any time or click the unsubscribe link in the emails. Consent is not a condition of purchase. Msg/data rates may apply. Msg frequency varies. Privacy Policy.

This site is protected by reCAPTCHA and the Google Privacy Policy and Terms of Service apply.