Company Logo
Luxury View

and narrow your search. If you have fewer than 200 results, you can save your search.

Your Search Results

r=1381-1392
198 E River Road Emigrant MT 59027

Emigrant, MT198 E River Road

Price$2,499,000

Est. Mortgage: $/month

MLS Number 409055

  • Residential
  • Bedrooms 6
  • Bathroom 5
  • Square Feet 3,516
  • Acreage 22.03

Experience the ultimate Montana retreat with this stunning custom log home in Emigrant, Montana. Nestled in the majestic beauty of Paradise Valley and bordered by vast expanses of State and U.S. Forest Service land, this property offers unmatched access to Montana's wild beauty. Located minutes from Yellowstone National Park, you'll enjoy incredible wildlife sightings, from elk herds, big horn sheep, and deer to occasional moose and bears. Bird enthusiasts will be captivated by the daily visits of osprey, eagles, herons, and more. For fishing enthusiasts, the Yellowstone River, a world-class trout fishing destination, is right at your doorstep with a nearby public boat launch. And when you're ready to unwind, you're just minutes from the luxury of Chico Hot Springs Resort and Sage Lodge, offering fine dining, day spas, and hot springs to relax and rejuvenate. This recently renovated 6-bedroom, 5-bathroom home is designed for both comfort and versatility. With two kitchens, two living areas, and two laundry rooms, plus a separate entrance to the lower level, it's ideal for hosting large families, adventure groups, or corporate retreats. Currently a successful vacation rental with proven rental history and easy enough for you to continue, or make it a family compound. Additionally, there's a 3,100-square-foot unfinished guest house for expansion and a 30x40 heated, 3-stall garage for all your outdoor gear. Horse lovers will appreciate the barn and fenced pasture areas already in place. From fishing and hiking to relaxing at nearby hot springs, this property is a base camp for year-round adventure. Whether you're seeking a private sanctuary, a luxury rental investment, or a bit of both, this extraordinary property delivers the perfect Montana lifestyle. Make it yours today!

Listed by Chelsea Stewart of ERA Landmark Real Estate

$
$
%
$/month over payments
Federal 30-year interest rate: 6.43% last updated on Jul 2, 2026
* All Figures are estimates. Check with your bank or proposed mortgage company for actual interest rates.
This product uses the FRED® API but is not endorsed or certified by the Federal Reserve Bank of St. Louis.

Save FavoriteSchedule TourAsk A QuestionMore Details

285 Water Fowl Way Bozeman MT 59718

Bozeman, MT285 Water Fowl Way

Price$2,499,000

Est. Mortgage: $/month

MLS Number 411835

  • Residential
  • Bedrooms 4
  • Bathroom 4
  • Square Feet 3,462
  • Acreage 10.11

Welcome to 285 Waterfowl Way, a stunning custom-built home offered to the market for the very first time. This exceptional property sits on 10 breathtaking acres and captures incredible panoramic mountain views. Montana rustic charm meets classic tradition in this thoughtfully designed home, which showcases beautiful neutral finishes and timeless craftsmanship. The main living area is an entertainer's dream, centered around a spacious kitchen with a large island, abundant cabinetry, and generous prep space. Soaring windows frame the surrounding mountain vistas, filling the home with natural light, while a cozy gas fireplace anchors the living room and creates a warm gathering space. Beautiful wood floors serve as a classic tribute to Montana living. Designed with single-level living and accessibility in mind, the home offers wide halls and doorways. The spacious and private primary suite includes a luxurious bathroom, complete with a relaxing soaker tub, large tiled walk in shower, heated tile flooring and abundant closet. Three additional guest bedrooms and two more bathrooms on the main level provide plenty of space for family and visitors. An additional highlight of the home is the versatile bonus space, complete with its own guest bathroom and convenient kitchenette. This flexible area offers endless possibilities-perfect for a home gym, media room, hobby studio, or comfortable space for multigenerational living or extended guests. Thoughtfully designed to function independently from the main living areas, it provides both privacy and convenience while adding exceptional functionality to the home. The oversized three-car garage offers ample room for vehicles, recreational gear, and all of your Montana toys. Outside, the property is beautifully landscaped with berms, raised garden beds and plenty of open space to enjoy the peaceful surroundings. Horse lovers will appreciate that Cameron Bridge Estates allows up to two horses per property. Outdoor enthusiasts will love the access to the nearby Gallatin River, renowned for its blue-ribbon fishing, as well as state land located directly across the street. This rare offering blends privacy, acreage, breathtaking views, and thoughtful design-creating the perfect Montana retreat just a short drive from Bozeman, Big Sky and the airport

Listed by Erica Hart and Lori Hart of Hart Real Estate

$
$
%
$/month over payments
Federal 30-year interest rate: 6.43% last updated on Jul 2, 2026
* All Figures are estimates. Check with your bank or proposed mortgage company for actual interest rates.
This product uses the FRED® API but is not endorsed or certified by the Federal Reserve Bank of St. Louis.

Save FavoriteSchedule TourAsk A QuestionMore Details

28 Great Escape Wilsall MT 59086

Wilsall, MT28 Great Escape

Price$2,499,000

Est. Mortgage: $/month

MLS Number 410948

  • Residential
  • Bedrooms 5
  • Bathroom 4
  • Square Feet 3,560
  • Acreage 20.02

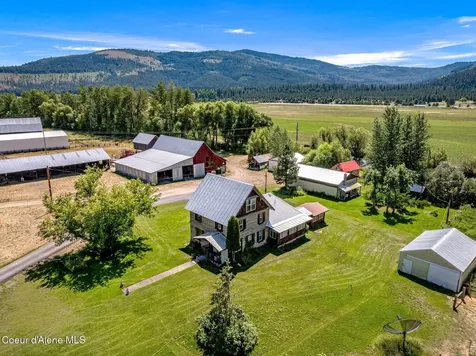
Live the Montana dream on 20 sprawling acres in Sheild's Valley, with loads of income producing potential and panoramic views of the Bridger and Crazy Mountains. This unique property features 3 custom built homes, a studio apartment, and 2 yurts, perfect for guests, tenants, or your own vision of life under the “Big Sky”. The main house custom features include real wood flooring, slate tile details, radiant flooring in bathrooms, a fireplace, 2 wood stoves and more- Truly a must see! Modern comfort with Montana charm. Property includes a 75x112 attached heated barn/garage/shop with horse stalls, plus another 25x40 heated shop and additional outbuildings. Located conveniently between Bozeman and Livingston, and just minutes to Bridger Bowl skiing. This property offers a rare turnkey opportunity with endless possibilities, rental income, multi-generational living, hobby farm or your own Montana escape.

Listed by Bill Leffingwell of RE/MAX Rocky Mountain Real Est

$
$
%
$/month over payments
Federal 30-year interest rate: 6.43% last updated on Jul 2, 2026
* All Figures are estimates. Check with your bank or proposed mortgage company for actual interest rates.
This product uses the FRED® API but is not endorsed or certified by the Federal Reserve Bank of St. Louis.

Save FavoriteSchedule TourAsk A QuestionMore Details

Nhn First Left Drive Big Sky MT 59716

Big Sky, MTNhn First Left Drive

Price$2,499,000

Est. Mortgage: $/month

MLS Number 403144

  • Land
  • Acreage 11.29
  • Subdivision Other

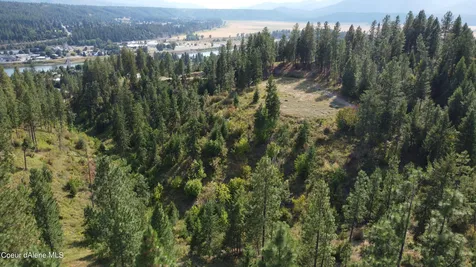
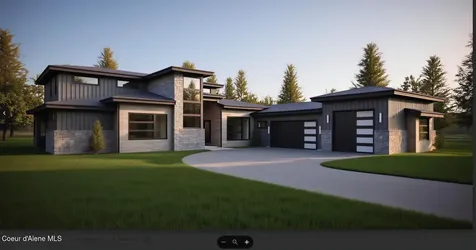
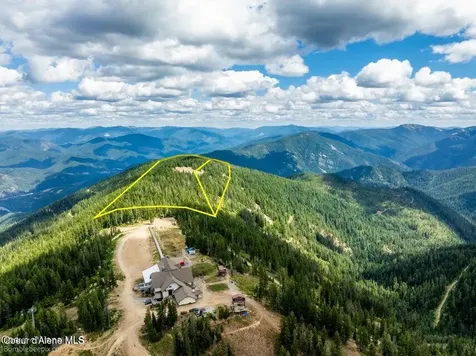
Discover a rare opportunity to own 11.29± private acres nestled in the trees with sweeping, unobstructed views that capture the very essence of Big Sky living. This breathtaking property offers the perfect balance of seclusion and accessibility-just minutes from both the vibrant Mountain Village and the charming Meadow Village. A gentle creek runs below, adding a touch of serenity to the landscape. Whether you're envisioning a peaceful retreat or an adventurous mountain escape, this parcel is your canvas. Included in the sale are architectural plans for a spectacular mountain modern home, thoughtfully designed to complement the natural beauty of the setting. There is fiber optic to the lot, offering the perfect work and play opportunity. Properties of this caliber are few and far between-don't miss your chance to create something extraordinary.

Listed by Amy Free of Triple Creek Realty of Big Sky

$
$
%
$/month over payments
Federal 30-year interest rate: 6.43% last updated on Jul 2, 2026
* All Figures are estimates. Check with your bank or proposed mortgage company for actual interest rates.
This product uses the FRED® API but is not endorsed or certified by the Federal Reserve Bank of St. Louis.

Save FavoriteSchedule TourAsk A QuestionMore Details

250 Pete's Way Big Sky MT 59730

Big Sky, MT250 Pete's Way

Price$2,499,000

Est. Mortgage: $/month

Contingent

MLS Number 407741

  • Residential
  • Bedrooms 3
  • Bathroom 3
  • Square Feet 3,914
  • Acreage 10

Experience the best of Montana living with this fully furnished mountain retreat located on 10 private acres in Gallatin Canyon. Just minutes from Big Sky and steps from the world-famous Gallatin River-a renowned blue ribbon trout fishery and world-class fly-fishing destination-this property offers unmatched access to outdoor recreation, fishing, hiking, and wildlife. It directly borders Gallatin National Forest, unlocking millions of acres of public land that stretch all the way to Yellowstone National Park. The custom-built home blends rustic charm with modern comforts. The main level features an open-concept living area with vaulted ceilings, fireplace, custom metal artwork, and floor-to-ceiling windows that capture expansive mountain views. A spacious, covered outdoor patio extends the living space and includes a wood-burning fireplace-perfect for year-round gatherings and enjoying the fresh mountain air. The primary suite is also located on the main floor, offering convenience and privacy. The walk-out lower level includes two additional bedrooms, a large recreation room with wet bar, and access to a stone patio and flat lawn-ideal for outdoor entertaining. Additional features include a heated detached garage with a workshop and an unfinished upper level offering potential for future expansion. The beautifully landscaped grounds include a horseshoe pit and a teepee, adding unique character to the outdoor space. Whether you're seeking a full-time residence or vacation getaway, this rare offering combines privacy, scenery, and proximity to Big Sky's amenities. Zoned for flexibility and potential additional structures, it's a true legacy property.

Listed by Ami Sayer and Samuel Spencer of Berkshire Hathaway - Bozeman

$
$
%
$/month over payments
Federal 30-year interest rate: 6.43% last updated on Jul 2, 2026
* All Figures are estimates. Check with your bank or proposed mortgage company for actual interest rates.
This product uses the FRED® API but is not endorsed or certified by the Federal Reserve Bank of St. Louis.

Virtual TourSave FavoriteSchedule TourAsk A QuestionMore Details

284 Riparian Way Bozeman MT 59718

Bozeman, MT284 Riparian Way

Price$2,499,000

Est. Mortgage: $/month

MLS Number 412582

  • Residential
  • Bedrooms 4
  • Bathroom 4
  • Square Feet 4,307
  • Acreage 0.95

Exceptional Luxury Custom Home. Breathtaking Bridger Mountain & Hyalite Creek. Discover an unparalleled Montana lifestyle in this exquisite 4,307 square foot, 4-bedroom, 4-bath custom residence. Privately nestled in the Riverwood Subdivision, this distinguished home commands sweeping Bridger Mountain views and peaceful Hyalite Creek frontage, delivering a profound sense of exclusivity while remaining just minutes from shopping, dining, the airport, and everyday amenities. Masterfully designed for both entertaining and refined daily living, the open-concept main level seamlessly unites a spacious great room with a gourmet kitchen, creating an inviting space for memorable gatherings. The east-facing covered patio offers breathtaking sunrises and shaded evening serenity. The private main-level primary suite is a true sanctuary, featuring a spa-inspired bathroom with luxurious finishes, a generous walk-in closet, and convenient direct access to the main laundry room. Additional main-floor indulgences include a fully equipped fitness room, rejuvenating dry sauna, dedicated home office, spacious man cave/hunting room, and a walk-in cooler. Upstairs provides exceptional privacy and comfort with oversized guest suites, a large media and TV lounge, and a second laundry area, ideal for family, guests, or multi-generational living. Signature Features Include: Elegant engineered hardwood flooring throughout. Six-zone radiant in-floor heating throughout the home and oversized 3-car garage. Stunning gas fireplace with high-capacity gas boiler delivering unlimited hot water. Upper-level gas furnace and central air conditioning. 13.2 kW solar system with net metering. Oversized 3-car garage with backup generator connection and EV charging stations. Beautifully fenced garden with mature apple, plum, and cherry trees. This is a rare opportunity to own a meticulously crafted, energy-efficient masterpiece that masterfully blends timeless luxury, thoughtful functionality, and the very best of Montana's natural splendor. A truly extraordinary residence for those who appreciate only the finest in design and lifestyle.

Listed by Steve Miller and Mike'la Tomasetti of Keller Williams Montana Realty

$
$
%
$/month over payments
Federal 30-year interest rate: 6.43% last updated on Jul 2, 2026
* All Figures are estimates. Check with your bank or proposed mortgage company for actual interest rates.
This product uses the FRED® API but is not endorsed or certified by the Federal Reserve Bank of St. Louis.

Virtual TourSave FavoriteSchedule TourAsk A QuestionMore Details

101 S Wallace Avenue Bozeman MT 59715

MLS Number 404842

  • Condo Residential
  • Bedrooms 3
  • Bathroom 3
  • Square Feet 2,549

It is rare to find condominium for sale that offers such an incredible combination of quality, amenities and location. One of only four total residences in the 101 Wallace building, Unit 402 has three sides facing open sky, offering incredible views in almost every direction. Complete with 3 bedrooms, 3 bathrooms, over 2500sf +/- of living space, an oversized 2 car garage, ample storage and a large, private, wrap-around, southern facing deck. Other highlights include: automatic window treatments, private and secure storage and an integrated AV system (Sonos). On the ground level, Cafe Vienne conveniently offers exquisite baked goods, coffee, lunch and dinner. Contiguous to 101 Wallace, Little Star Diner offers an exceptional farm-to-table dining experience. The Bozeman Public Library, Lindley Park (host of the summer farmers markets and Sweet Pea Festival), Pete's Hill and the trail system is less than a block away. Other abundant dining and shopping options can be found only a block North on Historic Main Street.

Listed by Jeff Eshbaugh of Altitude Real Estate,LLC

$
$
%
$/month over payments
Federal 30-year interest rate: 6.43% last updated on Jul 2, 2026
* All Figures are estimates. Check with your bank or proposed mortgage company for actual interest rates.
This product uses the FRED® API but is not endorsed or certified by the Federal Reserve Bank of St. Louis.

Virtual TourSave FavoriteSchedule TourAsk A QuestionMore Details

5325 Elk Ridge Road Helena MT 59601

Helena, MT5325 Elk Ridge Road

Price$2,499,000

Est. Mortgage: $/month

MLS Number 412713

  • Residential
  • Bedrooms 3
  • Bathroom 4
  • Square Feet 3,566
  • Acreage 39.19

Set on 39.19+/- acres just 15 minutes from downtown Helena, this extraordinary Northwest coastal-inspired estate captures the rare balance of refined luxury, architectural character, and complete Montana privacy. Surrounded by sweeping 360-degree mountain views, the property evokes the timeless elegance of the Pacific Northwest, drawing inspiration from classic coastal lighthouses and the storied historic lodges of Washington's Olympic Peninsula. A spacious foyer welcomes you into a beautifully designed 3-bed, 3.5-bath home featuring a dedicated office, gourmet kitchen with professional-grade gas range, granite countertops, and walk-in pantry. Open-concept dining and living areas are anchored by a striking wood-burning fireplace with raised hearth and rustic mantle. Large windows frame dramatic vistas throughout the home. An enclosed porch with flagstone floors and wood stove offers a cozy retreat for year-round entertaining. Refined rustic details include wide plank cherry flooring and exposed beams. The expansive primary suite boasts its own wood stove, private balcony, large walk-in dressing room, and a luxurious bath with oversized claw foot tub, double-head shower, Carrera marble counters, and separate vanity. A 2,880 sq. ft. fully equipped shop includes a kitchenette, full bath, 3-phase power (220/440), insulated roll-up doors, 7.5 HP air compressor, 1-ton monorail crane beam, and 220 welding power outlets throughout. Above, a 12' x 16' space is plumbed for a future guest suite or office with kitchen, bath, and laundry. Lock and go with security features including grade 8 camera video monitoring system with remote capability and high-speed Internet through Montana Internet. Designed for those who value both craftsmanship and setting, this home offers a truly distinctive lifestyle experience, where dramatic natural beauty, serenity, and sophisticated living converge.

Listed by Ann Snortland of Berkshire Hathaway - Helena

$
$
%
$/month over payments
Federal 30-year interest rate: 6.43% last updated on Jul 2, 2026
* All Figures are estimates. Check with your bank or proposed mortgage company for actual interest rates.
This product uses the FRED® API but is not endorsed or certified by the Federal Reserve Bank of St. Louis.

Virtual TourSave FavoriteSchedule TourAsk A QuestionMore Details

802 Sandpoint Avenue Sandpoint ID 83864

MLS Number 26-5479

  • Condo Residential
  • Bedrooms 3
  • Bathroom 2
  • Square Feet 1,690
  • Acreage 0.04

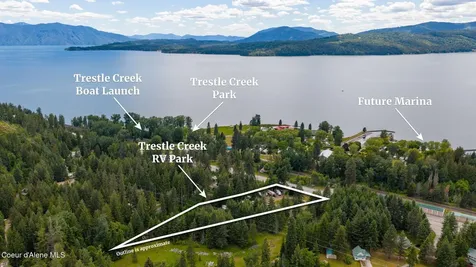
Stunning natural beauty meets extravagant living in this impressive Luxury Waterfront residents on the Coveted 3rd floor corner. Showered with upscale features such as Quartz Counters, 10ft. ceilings, floor to ceiling Pella windows, custom tile showers, light fixtures & Thermador Appliances will be found throughout this residence. Heated underground parking garage w/personal storage space also included. Building 8 consists of unique finishes giving a modern feel & features a private Rooftop Heated Pool, hottub, Owners Lounge, Luxury Kitchen, Gym 3 BBQs and a Memphis Smoker. Seasons at Sandpoint Building 8 offers an unrivaled living experience where those seeking relaxation can enjoy the Seasons, Owner's Retreat, private Beach w/a 2nd year round outdoor Heated Pool & Hot tub. When you are ready for adventure you can look forward to endless amounts of activities. Don't miss out on this rare legacy opportunity.

Listed by Tom Puckett and Teague Mullen of Realm Partners,LLC.

$
$
%
$/month over payments
Federal 30-year interest rate: 6.43% last updated on Jul 2, 2026
* All Figures are estimates. Check with your bank or proposed mortgage company for actual interest rates.
This product uses the FRED® API but is not endorsed or certified by the Federal Reserve Bank of St. Louis.

Virtual TourSave FavoriteSchedule TourAsk A QuestionMore Details

27 The Glades Sandpoint ID 83864

Sandpoint, ID27 The Glades, Unit 2C

Price$2,495,000

Est. Mortgage: $/month

MLS Number 26-2130

  • Condo Residential
  • Bedrooms 3
  • Bathroom 4
  • Square Feet 1,912
  • Acreage 0.07

Experience the pinnacle of mountain living with this luxurious Ski-in/Ski-out townhome, perfectly situated in the heart of Schweitzer Mountain Resort. Nestled just off Chair 2, you'll enjoy effortless ski access directly from your private locker room. This beautifully remodeled 1,913 sq ft residence blends elegance with everyday functionality and showcases sweeping views of the slopes and Lake Pend Oreille through expansive picture windows. The home features three spacious bedrooms, plus a versatile fourth non-conforming 'Bunk Room' that can easily transform into a rec room, theater, or formal living area. Premium amenities include a heated driveway, attached private one-car garage, dedicated ski locker/storage space, private hot tub, a luxurious soaking tub and custom-tiled shower in the primary suite, an efficient natural gas fireplace, and both a covered deck with BBQ area and a covered patio.

Listed by Tom Puckett and Teague Mullen of Realm Partners,LLC.

$
$
%
$/month over payments
Federal 30-year interest rate: 6.43% last updated on Jul 2, 2026
* All Figures are estimates. Check with your bank or proposed mortgage company for actual interest rates.
This product uses the FRED® API but is not endorsed or certified by the Federal Reserve Bank of St. Louis.

Save FavoriteSchedule TourAsk A QuestionMore Details

865 E Pine Ridge Drive Harrison ID 83833

Harrison, ID865 E Pine Ridge Drive

Price$2,495,000

Est. Mortgage: $/month

MLS Number 26-4878

  • Residential
  • Bedrooms 4
  • Bathroom 4
  • Square Feet 4,023
  • Acreage 0.58

Gotham Bay Cda Lake YEAR ROUND WATERFRONT Living! Experience captivating 180 degree LAKE VIEWS and stunning sunsets from nearly every room of this custom built original owner exceptional craftsman beauty! Nestled on a rare stretch of 406 feet of prime deep water lake frontage, year-round covered PRIVATE DOCK, over 4000 SF, 4 Bedrooms, .53 acres, of the finest wood, tile, travertine, Anderson windows, luxury appliances and more! Designed for seamless entertaining and comfortable year-round or vacation entertaining; with radiant heat, 3 fireplaces, steam shower, outdoor hot/cold shower, hot tub, sauna, gym, skylights and abundant light surrounded by lush landscaping. Invite the friends with RV indoor and outdoor parking with 3-car garage and parking for up to 8 cars. End of the Cul-de-sac location, private lakefront living, only 30 min easy drive to CdA. Your lake retreat awaits!

Listed by Lea Williams of Tomlinson Sotheby's International Realty (Idaho)

$
$
%
$/month over payments
Federal 30-year interest rate: 6.43% last updated on Jul 2, 2026
* All Figures are estimates. Check with your bank or proposed mortgage company for actual interest rates.
This product uses the FRED® API but is not endorsed or certified by the Federal Reserve Bank of St. Louis.

Virtual TourSave FavoriteSchedule TourAsk A QuestionMore Details

7833 E Burley Court Hayden ID 83835

Hayden, ID7833 E Burley Court

Price$2,495,000

Est. Mortgage: $/month

Pending

MLS Number 26-4555

  • Residential
  • Bedrooms 3
  • Bathroom 3
  • Square Feet 3,654
  • Acreage 0.49

Waterfront, year-round living on 134' of deep water frontage on Hayden Lake in a desirable sunny side location!! Pride of ownership throughout! If a picture paints a thousand words, it does not describe this amazing 3,654 SF, 3 BR, 2.5 BA open concept, single-level home with daylight basement. Stunning lake views from every room with main floor master, large gourmet kitchen, two additional oversized bedrooms, gas fireplace on each level, large great room with plumbing in place for a second kitchen! An entertainer's delight, outdoor living includes over 750 SF of composite decking with another 600 SF patio below wired for hot tub. Finished garage with separate entry storage area above. Property comes with central air and heat pump. Amazing sunsets and seasonal fireworks can be seen from Hayden Lake Country Club. Private paved road on 0.49 acres with brand new stairs and railings leading to private dock. This is a once-in-a lifetime opportunity.

Listed by Paul Ertel of Right Choice Realty Group,LLC

$
$
%
$/month over payments
Federal 30-year interest rate: 6.43% last updated on Jul 2, 2026
* All Figures are estimates. Check with your bank or proposed mortgage company for actual interest rates.
This product uses the FRED® API but is not endorsed or certified by the Federal Reserve Bank of St. Louis.

Virtual TourSave FavoriteSchedule TourAsk A QuestionMore Details

Big Sky MLS / Gallatin Association

Based on information submitted to Big Sky MLS / Gallatin Association as of July 9, 2026 4:07 AM UTC. All data is deemed reliable but is not guaranteed accurate by the MLS. All information should be independently reviewed and verified for accuracy. IDX information is provided exclusively for consumers’ personal, noncommercial use and may not be used for any purpose other than to identify prospective properties consumers may be interested in purchasing.


Based on information submitted to Coeur d'Alene MLS as of July 9, 2026 4:07 AM UTC . All data is deemed reliable but is not guaranteed accurate by the MLS. All information should be independently reviewed and verified for accuracy. IDX information is provided exclusively for consumers’ personal, noncommercial use and may not be used for any purpose other than to identify prospective properties consumers may be interested in purchasing.

Agent form widget

Wendy Brown

here TO HELP

Do not fill in this field:

I agree to receive marketing and customer service calls and text messages from Wendy Brown. To opt out, you can reply 'stop' at any time or click the unsubscribe link in the emails. Consent is not a condition of purchase. Msg/data rates may apply. Msg frequency varies. Privacy Policy.

This site is protected by reCAPTCHA and the Google Privacy Policy and Terms of Service apply.