Company Logo
Luxury View

and narrow your search. If you have fewer than 200 results, you can save your search.

Your Search Results

r=1357-1368
204 Fletching Belgrade MT 59714

Belgrade, MT204 Fletching

Price$2,500,000

Est. Mortgage: $/month

MLS Number 411667

  • MultiFamily Residential Income
  • Acreage 0.33
  • Property SubType Quadruplex

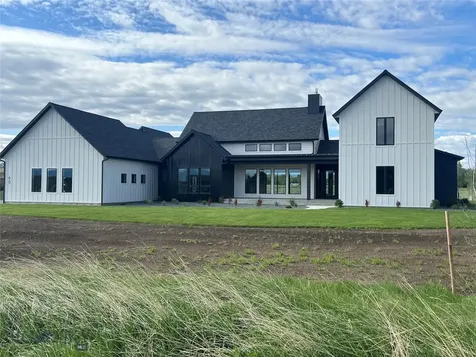
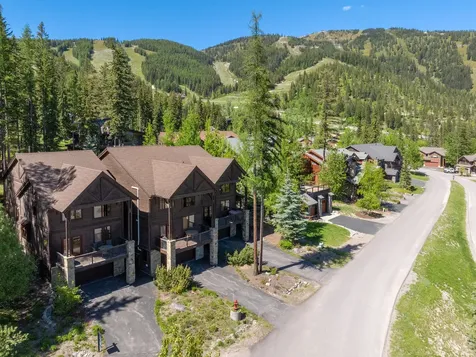
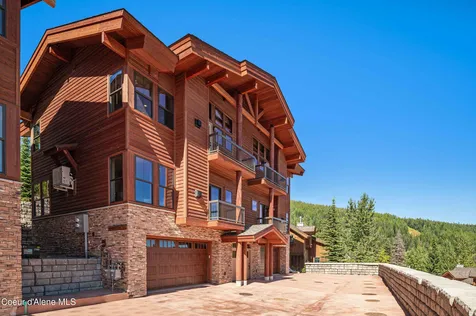
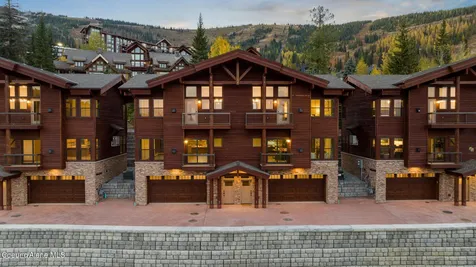
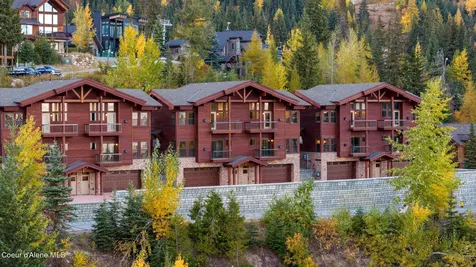
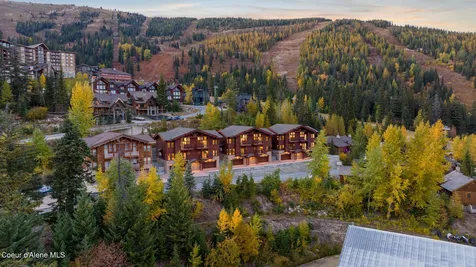
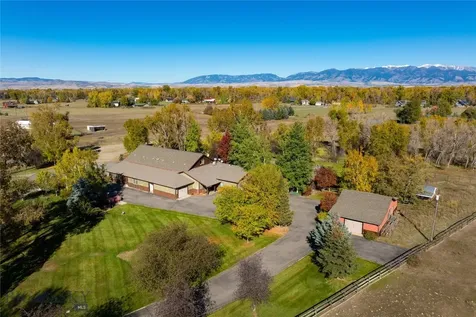
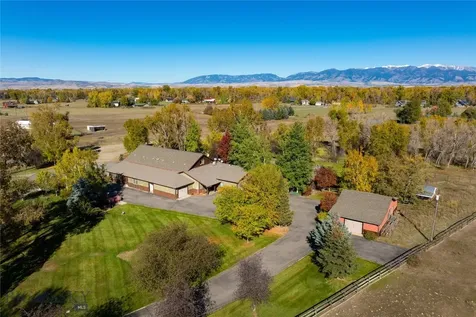
JUST COMPLETED NEW CONSTRUCTION LUXURY 3 BED / 3 BATH 2415 SF LIVE/WORK 4 PLEX. Two Bed with Two full baths with 1242 SF located on the second level and a huge heated 1173 SF shop on the main level with an office/studio, kitchenette, and bathroom. Living area has a nice floor plan with an open kitchen with island, and a true master suite. Living area includes- Granite countertops, central air and heating, large kitchen, and a balcony. Shop area includes- 12' high garage door, 14' ceilings, heated, kitchenette, office/studio with heat and cooling, 3/4 bath, epoxy floors, hot and cold hose bibs, upper mezzanine for storage, 40' deep shop space with separate entrance. Seller is a licensed Broker in the state of Montana.

Listed by Jason Zalac of Realty Executives

$
$
%
$/month over payments
Federal 30-year interest rate: 6.43% last updated on Jul 2, 2026
* All Figures are estimates. Check with your bank or proposed mortgage company for actual interest rates.
This product uses the FRED® API but is not endorsed or certified by the Federal Reserve Bank of St. Louis.

Save FavoriteSchedule TourAsk A QuestionMore Details

204 Fletching Belgrade MT 59714

MLS Number 411669

  • CommercialSale Commercial Sale
  • Property SubType Building
  • Subdivision Jackrabbit Reserve
  • Acreage 0.33

JUST COMPLETED NEW CONSTRUCTION LUXURY 3 BED / 3 BATH 2415 SF LIVE/WORK 4 PLEX. Two Bed with Two full baths with 1242 SF located on the second level and a huge heated 1173 SF shop on the main level with an office/studio, kitchenette, and bathroom. Living area has a nice floor plan with an open kitchen with island, and a true master suite. Living area includes- Granite countertops, central air and heating, large kitchen, and a balcony. Shop area includes- 12' high garage door, 14' ceilings, heated, kitchenette, office/studio with heat and cooling, 3/4 bath, epoxy floors, hot and cold hose bibs, upper mezzanine for storage, 40' deep shop space with separate entrance. Seller is a licensed Broker in the state of Montana.

Listed by Jason Zalac of Realty Executives

$
$
%
$/month over payments
Federal 30-year interest rate: 6.43% last updated on Jul 2, 2026
* All Figures are estimates. Check with your bank or proposed mortgage company for actual interest rates.
This product uses the FRED® API but is not endorsed or certified by the Federal Reserve Bank of St. Louis.

Save FavoriteSchedule TourAsk A QuestionMore Details

11 Howard Beer Road Clancy MT 59634

Clancy, MT11 Howard Beer Road

Price$2,500,000

Est. Mortgage: $/month

MLS Number 409780

  • Residential
  • Bedrooms 4
  • Bathroom 5
  • Square Feet 6,420
  • Acreage 6.12

Discover a private Montana masterpiece at 11 Howard Beer Road. Set on 6.12 unrestricted acres, this extraordinary 6,420 sq. ft. custom timber-frame residence blends timeless craftsmanship with refined luxury, offering an exceptional living experience just minutes from Helena. From the moment you arrive, the striking timber and stone architecture makes a lasting impression. Inside, the breathtaking great room showcases soaring vaulted ceilings, dramatic exposed beams, and a floor-to-ceiling stone fireplace. Expansive windows perfectly frame sweeping mountain and valley views, filling the home with natural light and showcasing Montana in every season. The gourmet kitchen is designed for both everyday living and entertaining, featuring high-end appliances, custom cabinetry, and a generous island. The thoughtfully designed floor plan includes 3 bedrooms, 4 full bathrooms, and 2 half bathrooms, providing comfort, privacy, and flexibility. The main level offers a luxurious primary suite, a private office that can function as a guest bedroom, and true main-level living. Upstairs, the large bonus room above the garage-currently used as a family room and fitness space-offers excellent potential for an additional guest suite, studio, or recreation area. The fully finished walk-out basement provides additional living and entertaining space. Enjoy Montana year-round in the enclosed heated sun porch, or relax in the incredible hot tub room surrounded by windows and views in every direction. This home is engineered for comfort and efficiency with a geothermal heating and cooling system. Additional features include an attached 3-car garage, a private well, a septic system, and no covenants, offering flexibility and freedom rarely found in a property of this caliber. This is more than a home - it is a Montana legacy property offering privacy, craftsmanship, and extraordinary views in one remarkable setting.

Listed by Melissa Sampson of Keller Williams Capital Realty

$
$
%
$/month over payments
Federal 30-year interest rate: 6.43% last updated on Jul 2, 2026
* All Figures are estimates. Check with your bank or proposed mortgage company for actual interest rates.
This product uses the FRED® API but is not endorsed or certified by the Federal Reserve Bank of St. Louis.

Virtual TourSave FavoriteSchedule TourAsk A QuestionMore Details

95 Foothill Trail Ennis MT 59729

Ennis, MT95 Foothill Trail

Price$2,500,000

Est. Mortgage: $/month

MLS Number 409774

  • Residential
  • Bedrooms 4
  • Bathroom 5
  • Square Feet 5,244
  • Acreage 19.95

BEING SOLD COMPLETELY TURN KEY! Perched on a private hillside with sweeping, unobstructed views of the Madison Range, this exquisite custom home offers unmatched craftsmanship, energy efficiency, and Western charm. Built with SIP construction and solar panels that feed directly into the grid, this thoughtfully designed 5,244 sq ft residence brings monthly electric bills down to an average of $5 a month. The beautifully landscaped grounds feature mature trees, perennial flower beds, thoughtfully placed shrubs, and stunning rock gardens that blend effortlessly into the natural terrain, enhancing the property’s serene and private setting. Inside, you'll find alder wood doors and trim throughout, a gourmet kitchen with cherry cabinetry, granite counters, two ovens, and a walk-in mudroom with laundry and pantry space. The main living area showcases vaulted ceilings, a floor-to-ceiling rock gas fireplace, and triple-pane Pella windows and doors with built-in blinds opening to a maintenance-free deck and hot tub. The primary suite offers panoramic views, private deck access, a walk-in closet, double vanity, walk-in shower with custom glass door, and a separate toilet room. Upstairs, the “Cowboy” guest room shares a Jack & Jill bath with a cozy media room featuring a showstopping barn door made from reclaimed mine wood. A second spacious guest room connects to the game room and shares a bath with dual vanities, while a third oversized guest suite includes its own private bath. Additional highlights include a gravel grate and wrought iron stair banister, radiant in-floor heat in both house and garage, three mini-splits for heating and cooling, two water heaters, two boilers, air exchange system, whole-house water softener, and a finished shop space off the two-car garage. Offered fully furnished and impeccably appointed, including all art, dcor, kitchenware, linens, and towels. This residence presents a truly turnkey opportunity. Simply arrive with your suitcase and immediately enjoy refined Montana living at its finest. This one-of-a-kind Montana home combines comfort, luxury, and sustainability in a truly spectacular setting. Located just minutes from the charming town of Ennis, around an hour to Bozeman, and within easy reach of Yellowstone National Park, this property offers peaceful seclusion without sacrificing access to world-class recreation, dining, and amenities.

Listed by Jenny Rohrback of PureWest Real Estate Ennis

$
$
%
$/month over payments
Federal 30-year interest rate: 6.43% last updated on Jul 2, 2026
* All Figures are estimates. Check with your bank or proposed mortgage company for actual interest rates.
This product uses the FRED® API but is not endorsed or certified by the Federal Reserve Bank of St. Louis.

Virtual TourSave FavoriteSchedule TourAsk A QuestionMore Details

Tbd Indigo Bozeman MT 59715

Bozeman, MTTbd Indigo

Price$2,500,000

Est. Mortgage: $/month

MLS Number 412203

  • Land
  • Acreage 7.5
  • Subdivision Rainbow

A hidden gem containing an undeveloped quiet end of the road Gallatin river front property. This property includes nearly 700 feet of Gallatin river frontage in the Rainbow Subdivision near four corners. The property includes 3 two and one half acre lots ( 2 1/2 ) totaling seven and one half (7 1/2 ) acres. A portion of the property is within the 100 year flood plain which does not allow permanent structures. The property has no improvements but currently comes with access to four corners sewer district for two homes. Additional capacity for a guest house for each home can be purchased. Wells will need to be drilled on the property for water for the homes. Power is close to the property. Wildlife abounds in the area including deer, ducks, geese and trout to keep your attention or just enjoy the quiet…

Listed by Randy Cain of Organic Forces Real Estate

$
$
%
$/month over payments
Federal 30-year interest rate: 6.43% last updated on Jul 2, 2026
* All Figures are estimates. Check with your bank or proposed mortgage company for actual interest rates.
This product uses the FRED® API but is not endorsed or certified by the Federal Reserve Bank of St. Louis.

Save FavoriteSchedule TourAsk A QuestionMore Details

5 W Mendenhall Street Bozeman MT 59715

MLS Number 412151

  • CommercialSale Commercial Sale
  • Property SubType Business
  • Square Feet 7,131

Urban Kitchen/Nina's Tacos/Salted Caramel Cafe. This profitable and reputable restaurant group presents a rare opportunity in the heart of downtown Bozeman. Known for its exceptional menu and outstanding food quality, the business offers a welcoming atmosphere with mountain-modern style and a popular back patio for summer dining. The restaurant is fully equipped with all necessary appliances and is truly turn-key, allowing for a seamless transition for new ownership. The space also features a private event room, creating strong potential for expanded private dining and event bookings. With significant room for growth, the business offers strong in-house catering potential and the opportunity to expand services to outside venues and off-site events. Conveniently located near shopping, hotels, and downtown residences, the restaurant benefits from strong foot traffic and a loyal customer base. Supported by a professional, experienced, and dedicated staff, this is an exceptional opportunity to acquire a well-established and thriving dining destination.

Listed by Kelly Broling of Coldwell Banker Distinctive Properties, Mike Basile of Berkshire Hathaway - Bozeman

$
$
%
$/month over payments
Federal 30-year interest rate: 6.43% last updated on Jul 2, 2026
* All Figures are estimates. Check with your bank or proposed mortgage company for actual interest rates.
This product uses the FRED® API but is not endorsed or certified by the Federal Reserve Bank of St. Louis.

Save FavoriteSchedule TourAsk A QuestionMore Details

128 Firehole Avenue West Yellowstone MT 59758

MLS Number 412157

  • Land
  • Acreage 0.34

Prime commercial lot on heavily traveled Hwy 20 (Firehole Avenue) that needs your vision and development! Property is zoned B-3 and there is a long list of permitted uses including retail, lodging, restaurant, casino, gas station, business offices, short term rentals and multi-unit residential. Very little value in the existing buildings on the property which is being sold as commercial land. Food truck is on a month to month lease. Property is being sold "as is" and buyer will be responsible for all improvements and personal property remaining on the property at closing. Seller believes there at least five sewer hookups on the property.

Listed by Laurie Andrews of ERA Landmark Real Estate

$
$
%
$/month over payments
Federal 30-year interest rate: 6.43% last updated on Jul 2, 2026
* All Figures are estimates. Check with your bank or proposed mortgage company for actual interest rates.
This product uses the FRED® API but is not endorsed or certified by the Federal Reserve Bank of St. Louis.

Virtual TourSave FavoriteSchedule TourAsk A QuestionMore Details

2721 Wylie Drive Helena MT 59635

MLS Number 409731

  • CommercialSale Commercial Sale
  • Property SubType Building
  • Square Feet 16,000
  • Acreage 6.73

Exceptional investment opportunity featuring two industrial buildings situated on 2.77 acres, offering immediate income with strong upside potential. The property includes a total of 8 shop units (4 per building), each designed for functionality and durability with metal siding and roofing, 14' overhead doors, and 19' peak heights. Each unit is fully insulated with Corbond, separately metered, and equipped with private restroom, shower, and washer/dryer hookups. The layout and construction allow for a low-maintenance, hands-off investment with reliable cash flow. Included in the sale is an additional 3.96-acre parcel located directly north of the buildings, offering excellent potential for future development, expansion, or additional income-production. This is a rare chance to acquire a turn-key industrial investment with immediate returns and built-in growth opportunity in a central location.

Listed by Rachael Houseworth of Century 21 Heritage Realty

$
$
%
$/month over payments
Federal 30-year interest rate: 6.43% last updated on Jul 2, 2026
* All Figures are estimates. Check with your bank or proposed mortgage company for actual interest rates.
This product uses the FRED® API but is not endorsed or certified by the Federal Reserve Bank of St. Louis.

Save FavoriteSchedule TourAsk A QuestionMore Details

2375 Whitetail Road Bozeman MT 59715

Bozeman, MT2375 Whitetail Road

Price$2,500,000

Est. Mortgage: $/month

Contingent

MLS Number 412144

  • Residential
  • Bedrooms 4
  • Bathroom 3
  • Square Feet 3,600
  • Acreage 1.38

Perched atop one of Bozeman's most coveted hilltop settings, this extensively renovated contemporary residence captures some of the most breathtaking and unobstructed views in the Gallatin Valley. Situated on nearly 1.4 acres in sought-after Grandview Heights, the property lives far larger thanks to neighboring 20- and 40-acre parcels that preserve an extraordinary sense of space, privacy, and openness rarely found so close to town. A dramatic wall of windows frames panoramic views stretching across the valley floor to multiple mountain ranges beyond, creating a daily backdrop of unforgettable sunrises, sunsets, and abundant wildlife. Deer, elk, moose, Bear, fox, coyotes, and countless birds are frequent visitors, offering a front-row seat to Montana's natural beauty from the comfort of home. Nearly every surface of the home has been thoughtfully reimagined over the past four years with luxury finishes, contemporary design, and exceptional attention to detail. The open-concept floor plan is equally suited for everyday living and entertaining, featuring a stunning chef's kitchen, coffee bar, dedicated wine room, and multiple gathering spaces designed to embrace the surrounding views. Outdoor living is equally impressive, with multiple decks and patios, a hot tub, beautifully executed low-maintenance landscaping, and endless opportunities to enjoy the peaceful setting. The newly updated exterior showcases striking cedar and aluminum siding, while the oversized three-car garage includes a substantial shop area ideal for hobbies, storage, or projects. Homes in Grandview Heights rarely come to market. Located just north of Bozeman city limits, this property offers convenient access to downtown Bozeman, Bridger Creek Golf Course, Crosscut Mountain Sports Center, Snowfill Recreation Area, and the future Bike Park, while maintaining the privacy and serenity of a true Montana retreat. World-class views. Complete renovation. An irreplaceable setting. This is Bozeman at its finest.

Listed by Valerie Johnson and Trent Lister of PureWest Real Estate Bozeman

$
$
%
$/month over payments
Federal 30-year interest rate: 6.43% last updated on Jul 2, 2026
* All Figures are estimates. Check with your bank or proposed mortgage company for actual interest rates.
This product uses the FRED® API but is not endorsed or certified by the Federal Reserve Bank of St. Louis.

Virtual TourSave FavoriteSchedule TourAsk A QuestionMore Details

151 Clancy Way Bozeman MT 59718

Bozeman, MT151 Clancy Way

Price$2,500,000

Est. Mortgage: $/month

Pending

MLS Number 411025

  • Residential
  • Bedrooms 5
  • Bathroom 5
  • Square Feet 4,487
  • Acreage 1.08

Welcome to this exceptional estate in the prestigious Home 40 Subdivision-Bozeman's premier south side community, known for its sweeping mountain views, expansive open space, and unparalleled amenities. Situated on just over an acre, this 4,487 sq ft custom home offers timeless design, luxurious finishes, and functional elegance throughout. Step inside to an open-concept floor plan that perfectly blends modern comfort with refined style. The heart of the home is a gourmet kitchen featuring top-of-the-line Thermador appliances, a custom island, walk-in pantry, and a stylish bar area-perfect for entertaining. Gather around the floor-to-ceiling fireplace in the great room, or open the doors to the covered patio and take in the unobstructed Bridger Mountain views. The main-floor primary suite is a private retreat, complete with a spa-inspired bathroom, expansive walk-in closet, and its own dedicated patio where you can enjoy your morning coffee or evening sunsets. A separate main-floor guest bedroom and ¾ bathroom offer comfort and privacy, ideally located near a dedicated office with picturesque mountain views. Upstairs, discover two versatile loft spaces, three spacious bedrooms-one with a private ensuite-and an additional full bathroom, offering flexible living and hosting options. Additional features include a heated 3-car garage with abundant storage, central A/C, a fire suppression system, whole-house water softener, and a state-of-the-art security system. Enjoy luxury living year-round with access to Home 40's exclusive community amenities: a fully equipped fitness center, outdoor pool, scenic trails, tranquil pond, and over 40 acres of preserved open space. Nestled in the heart of the Gallatin Valley, this exquisite residence offers easy access to Hyalite Reservoir, Montana State University, downtown Bozeman, and world-class skiing at Big Sky and Bridger Bowl. Don't miss this rare opportunity to own a remarkable home in one of Bozeman's most sought-after neighborhoods-where luxury, lifestyle, and location converge.

Listed by Sarah & Abram Antonucci of NextHome Destination

$
$
%
$/month over payments
Federal 30-year interest rate: 6.43% last updated on Jul 2, 2026
* All Figures are estimates. Check with your bank or proposed mortgage company for actual interest rates.
This product uses the FRED® API but is not endorsed or certified by the Federal Reserve Bank of St. Louis.

Virtual TourSave FavoriteSchedule TourAsk A QuestionMore Details

2150 Industrial Drive Bozeman MT 59715

MLS Number 409008

  • CommercialSale Commercial Sale
  • Property SubType Building
  • Square Feet 11,400
  • Acreage 0.66

Two warehouse buildings on one lot in convenient location just off Griffin Drive. The South building has approximately 6,900 SF of open warehouse space, with an additional 1,100 feet of office space. Additionally, there is approximately 1,000 SF of mezzanine space that is not factored into the square footage for extra storage. High ceilings and three overhead doors make this a very functional warehouse/distribution space. The north building is 3,400 SF of open warehouse space with one large overhead door. The buildings are situated at the edges of the lot line to allow ample space in between for trucks, parking, yard space, etc. on the .657 acre lot.

Listed by Tom Starner and Andrew Ash of Starner Commercial Real Estate

$
$
%
$/month over payments
Federal 30-year interest rate: 6.43% last updated on Jul 2, 2026
* All Figures are estimates. Check with your bank or proposed mortgage company for actual interest rates.
This product uses the FRED® API but is not endorsed or certified by the Federal Reserve Bank of St. Louis.

Virtual TourSave FavoriteSchedule TourAsk A QuestionMore Details

Tbd Timberloft Big Sky MT 59716

Big Sky, MTTbd Timberloft

Price$2,500,000

Est. Mortgage: $/month

MLS Number 403823

  • Land
  • Acreage 40
  • Subdivision Other

Beautiful alpine meadow property surrounded by a mature evergreen canopy with an aspen lined draw on its western side to a mature forest canopy on the east and a gentle sloping valley on the north side of the property. The aspen filled draw has spring water flowing down the center along with several springs to keep the trees and area well watered all year long. Outstanding views of the surrounding mountains including Lone Peak, Spanish Peaks and Gallatin Canyon along with the West Gallatin River. A designated and surveyed build site is reached via Timberloft Road which provided access to the parcel - this is an engineered road with buried fiber and electricity which was sited to allow great views and privacy and views. Power and fiber have not been pulled to the home to allow flexibility in siting a new residence nor has the driveway been established again providing flexibility in design and siting. The property is totally usable allowing with gentle grades and lush alpine grasses creating a park-like landscape. Hiking and biking trails could easily be developed with views in every direction. This parcel is unlike any other property in the Big Sky area. Amazing sunrises and sunsets are visible from all parts of the property along with being one of the sunniest proerties in the resort yet amazingly private! Close to Ophir School, the West Gallatin River and convenient to Town Center and the Meadow Village. Possible Seller financing to qualified Buyers.

Listed by Don Pilotte of Berkshire Hathaway - Big Sky

$
$
%
$/month over payments
Federal 30-year interest rate: 6.43% last updated on Jul 2, 2026
* All Figures are estimates. Check with your bank or proposed mortgage company for actual interest rates.
This product uses the FRED® API but is not endorsed or certified by the Federal Reserve Bank of St. Louis.

Save FavoriteSchedule TourAsk A QuestionMore Details

Big Sky MLS / Gallatin Association

Based on information submitted to Big Sky MLS / Gallatin Association as of July 8, 2026 11:10 PM UTC. All data is deemed reliable but is not guaranteed accurate by the MLS. All information should be independently reviewed and verified for accuracy. IDX information is provided exclusively for consumers’ personal, noncommercial use and may not be used for any purpose other than to identify prospective properties consumers may be interested in purchasing.


Agent form widget

Wendy Brown

here TO HELP

Do not fill in this field:

I agree to receive marketing and customer service calls and text messages from Wendy Brown. To opt out, you can reply 'stop' at any time or click the unsubscribe link in the emails. Consent is not a condition of purchase. Msg/data rates may apply. Msg frequency varies. Privacy Policy.

This site is protected by reCAPTCHA and the Google Privacy Policy and Terms of Service apply.