Company Logo
Luxury View

and narrow your search. If you have fewer than 200 results, you can save your search.

Your Search Results

r=1333-1344
685 N Juniper Bay Road Somers MT 59932

Somers, MT685 N Juniper Bay Road

Price$2,650,000

Est. Mortgage: $/month

MLS Number 30061311

  • Residential
  • Bedrooms 3
  • Bathroom 3
  • Square Feet 2,465
  • Acreage 1.27

Beautiful waterfront home in Somers with 125 feet of Flathead Lake frontage and a new dock with oversized boat slip! Conveniently located between Lakeside and Kalispell and just minutes to restaurants, shopping and Blacktail Ski Area. Home and exterior amenities have been completely updated with beautiful finishes; oversized windows take advantage of the elevated lake views. No covenants or HOA, with easy year-round access to county paved road.

Listed by David Fetveit of PureWest Real Estate - Lakeside

$
$
%
$/month over payments
Federal 30-year interest rate: 6.71% last updated on Sep 3, 2026
* All Figures are estimates. Check with your bank or proposed mortgage company for actual interest rates.
This product uses the FRED® API but is not endorsed or certified by the Federal Reserve Bank of St. Louis.

Save FavoriteSchedule TourAsk A QuestionMore Details

6 Braach Lane Sheridan MT 59749

Sheridan, MT6 Braach Lane

Price$2,650,000

Est. Mortgage: $/month

MLS Number 30077875

  • Residential
  • Bedrooms 4
  • Bathroom 3
  • Square Feet 3,961
  • Acreage 13.8

A remarkable 13.8±-acre property where water, privacy, expansive views and exceptional improvements come together. A gravel and asphalt drive winds past apple, plum and apricot trees before arriving at a setting shaped by mature landscaping and the soothing presence of flowing water. During irrigation season, water meanders through the property like a bubbling stream, flowing through a pond where fish are commonly found and creating an idyllic place to hang a hammock and enjoy the surroundings. The 4-BR, 2.5-BA residence offers generous living spaces with portions of the main level beautifully remodeled. Rough-sawn Douglas fir flooring brings warmth and character, while expansive windows in the living room and kitchen frame the surrounding landscape and distant views. The gourmet kitchen is designed around two islands and features a custom vent hood, Fulgor Milano range, KitchenAid appliances, built-in ice maker and beverage refrigerator. A sunken family room provides an additional gathering space. The main-level primary suite features two walk-in closets and a private deck. An office/bonus room, laundry and half bath are also located on the main level, with additional bedrooms and living space completing the home. The improvements extend well beyond the residence. From the kitchen, step onto a two-level cedar deck that transitions to a stamped-concrete walkway leading to a patio beneath a gazebo at the water's edge-an inviting extension of the outdoor living space surrounded by the sights and sounds of the property. In addition to the attached single-car garage and detached two-car garage, an impressive five-bay shop offers substantial space for vehicles, equipment, projects and storage. One bay features a 13' overhead door with the depth to accommodate a fifth-wheel RV. The shop also includes a meat-processing room and walk-in cooler, plus a 2-BR, 1-BA apartment on the second level. RV hookups and a concrete pad are located behind the shop. A homesteader's cabin, older livestock barn and round pen add to the property's character and utility. Infrastructure includes two water wells, three septic systems and two underground sprinkler systems. With flowing irrigation water, a pond, established trees, extensive improvements and room for a wide variety of pursuits, this is a distinctive Montana property offering an uncommon combination of beauty, functionality and privacy within minutes of town. Also offered as part of a 35.7±-acre property; see MLS #30077874.

Listed by Dawn Buttrey of Resolute Roots Realty

$
$
%
$/month over payments
Federal 30-year interest rate: 6.71% last updated on Sep 3, 2026
* All Figures are estimates. Check with your bank or proposed mortgage company for actual interest rates.
This product uses the FRED® API but is not endorsed or certified by the Federal Reserve Bank of St. Louis.

Save FavoriteSchedule TourAsk A QuestionMore Details

8494 Huffine Bozeman MT 59718

Bozeman, MT8494 Huffine

Price$2,650,000

Est. Mortgage: $/month

MLS Number 409334

  • Land
  • Acreage 7.83

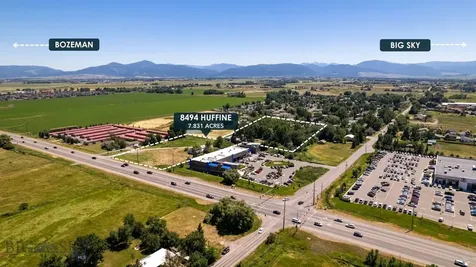
Prime 7.831-Acre Development Opportunity on Huffine Lane. Exceptional development opportunity on 7.831 acres with direct frontage along Huffine Lane, offering outstanding visibility and exposure in one of the area's most highly traveled corridors. The property features dual zoning of M-1 (Manufacturing & Industrial) and RX-HD (Residential Existing High Density), creating a wide range of possibilities for commercial, industrial, mixed-use, and residential development. The property borders RAE Water & Sewer, further enhancing its development potential and making it well positioned for a variety of projects. With flexible zoning and utility access nearby, this site presents a unique opportunity for investors, developers, or businesses seeking a strategic location with strong growth potential. Currently located on the property are both a commercial building and a residential home, providing immediate income potential through rental while future development plans are explored. Toward the rear of the property, the landscape transitions into a beautiful park-like setting featuring a pond and mature trees, offering an attractive natural environment that could be incorporated into future residential or mixed-use designs. With its high-traffic Huffine Lane frontage, flexible zoning, nearby utilities, and natural features, this property represents a rare opportunity to secure a large tract with significant upside in a prime location. Lot lines are approximate.

Listed by Jim Applebee of Bozeman Real Estate Group

$
$
%
$/month over payments
Federal 30-year interest rate: 6.71% last updated on Sep 3, 2026
* All Figures are estimates. Check with your bank or proposed mortgage company for actual interest rates.
This product uses the FRED® API but is not endorsed or certified by the Federal Reserve Bank of St. Louis.

Virtual TourSave FavoriteSchedule TourAsk A QuestionMore Details

8494 Huffine Bozeman MT 59718

MLS Number 409364

  • CommercialSale Commercial Sale
  • Property SubType Building
  • Square Feet 3,408
  • Acreage 7.83

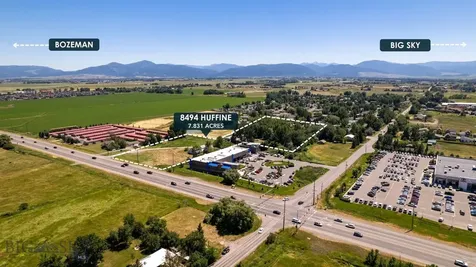
Prime 7.831-Acre Development Opportunity on Huffine Lane Exceptional development opportunity on 7.831 acres with direct frontage along Huffine Lane, offering outstanding visibility and exposure in one of the area's most highly traveled corridors. The property features dual zoning of M-1 (Manufacturing & Industrial) and RX-HD (Residential Existing High Density), creating a wide range of possibilities for commercial, industrial, mixed-use, and residential development. The property borders RAE Water & Sewer, further enhancing its development potential and making it well positioned for a variety of projects. With flexible zoning and utility access nearby, this site presents a unique opportunity for investors, developers, or businesses seeking a strategic location with strong growth potential. Currently located on the property are both a commercial building and a residential home, providing immediate income potential through rental while future development plans are explored. Toward the rear of the property, the landscape transitions into a beautiful park-like setting featuring a pond and mature trees, offering an attractive natural environment that could be incorporated into future residential or mixed-use designs. With its high-traffic Huffine Lane frontage, flexible zoning, nearby utilities, and natural features, this property represents a rare opportunity to secure a large tract with significant upside in a prime location. Lot lines are approximate.

Listed by Jim Applebee of Bozeman Real Estate Group

$
$
%
$/month over payments
Federal 30-year interest rate: 6.71% last updated on Sep 3, 2026
* All Figures are estimates. Check with your bank or proposed mortgage company for actual interest rates.
This product uses the FRED® API but is not endorsed or certified by the Federal Reserve Bank of St. Louis.

Virtual TourSave FavoriteSchedule TourAsk A QuestionMore Details

7520 Grand Avenue Billings MT 59106

Billings, MT7520 Grand Avenue

Price$2,650,000

Est. Mortgage: $/month

Pending

MLS Number 399435

  • Land
  • Acreage 0.25
  • Subdivision Other

Prime Investment Opportunity - 70+Lot Cash-Flowing Portfolio on Billings' West Side Located just minutes from shopping centers, dining, and major employers, this 70+ lot portfolio on the desirable west side of Billings, MT, presents an exceptional investment opportunity. With diverse, dependable tenants, each lot offers steady cash flow and flexible living arrangements, making it a perfect fit for today's dynamic rental market. This portfolio is designed for low monthly expenses and minimal maintenance, ensuring ease of management and operational efficiency. Offering immediate income and potential for value-add enhancements, this turn-key investment is ready to provide substantial, scalable returns. Seize this chance to invest in a high-demand area with excellent growth potential!

Listed by Todd Walter of Silvercreek Realty Group

$
$
%
$/month over payments
Federal 30-year interest rate: 6.71% last updated on Sep 3, 2026
* All Figures are estimates. Check with your bank or proposed mortgage company for actual interest rates.
This product uses the FRED® API but is not endorsed or certified by the Federal Reserve Bank of St. Louis.

Save FavoriteSchedule TourAsk A QuestionMore Details

6 Braach Lane - Tract E2 Lane Sheridan MT 59749

MLS Number 414557

  • Residential
  • Bedrooms 4
  • Bathroom 3
  • Square Feet 3,961
  • Acreage 13.8

A remarkable 13.8±-acre property where water, privacy, expansive views and exceptional improvements come together. A gravel and asphalt drive winds past apple, plum and apricot trees before arriving at a setting shaped by mature landscaping and the soothing presence of flowing water. During irrigation season, water meanders through the property like a bubbling stream, flowing through a pond where fish are commonly found and creating an idyllic place to hang a hammock and enjoy the surroundings. The 4-BR, 2.5-BA residence offers generous living spaces with portions of the main level beautifully remodeled. Rough-sawn Douglas fir flooring brings warmth and character, while expansive windows in the living room and kitchen frame the surrounding landscape and distant views. The gourmet kitchen is designed around two islands and features a custom vent hood, Fulgor Milano range, KitchenAid appliances, built-in ice maker and beverage refrigerator. A sunken family room provides an additional gathering space. The main-level primary suite features two walk-in closets and a private deck. An office/bonus room, laundry and half bath are also located on the main level, with additional bedrooms and living space completing the home. The improvements extend well beyond the residence. From the kitchen, step onto a two-level cedar deck that transitions to a stamped-concrete walkway leading to a patio beneath a gazebo at the water's edge-an inviting extension of the outdoor living space surrounded by the sights and sounds of the property. In addition to the attached single-car garage and detached two-car garage, an impressive five-bay shop offers substantial space for vehicles, equipment, projects and storage. One bay features a 13' overhead door with the depth to accommodate a fifth-wheel RV. The shop also includes a meat-processing room and walk-in cooler, plus a 2-BR, 1-BA apartment on the second level. RV hookups and a concrete pad are located behind the shop. A homesteader's cabin, older livestock barn and round pen add to the property's character and utility. Infrastructure includes two water wells, three septic systems and two underground sprinkler systems. With flowing irrigation water, a pond, established trees, extensive improvements and room for a wide variety of pursuits, this is a distinctive Montana property offering an uncommon combination of beauty, functionality and privacy within minutes of town. Also offered as part of a 35.7±-acre property; see MLS #414559.

Listed by Dawn Buttrey of Resolute Roots Realty

$
$
%
$/month over payments
Federal 30-year interest rate: 6.71% last updated on Sep 3, 2026
* All Figures are estimates. Check with your bank or proposed mortgage company for actual interest rates.
This product uses the FRED® API but is not endorsed or certified by the Federal Reserve Bank of St. Louis.

Save FavoriteSchedule TourAsk A QuestionMore Details

11754 Windemere Drive Missoula MT 59804

Missoula, MT11754 Windemere Drive

Price$2,649,000

Est. Mortgage: $/month

MLS Number 30065192

  • Residential
  • Bedrooms 6
  • Bathroom 7
  • Square Feet 7,866
  • Acreage 5

Experience refined living in this extraordinary executive home set on 5 acres in the desirable Windemere neighborhood of Target Range, with stunning mountain views. Thoughtfully designed for both everyday comfort and upscale entertaining, this custom home offers an exceptional blend of luxury, space, and privacy. Step inside to soaring ceilings, expansive windows, rich wood finishes, and an open-concept layout flooded with natural light. The gourmet kitchen is a chef's dream, featuring custom cabinetry, high-end appliances, two dishwashers, oversized island, walk-in pantry and seamless flow into the dining and living areas. With 6 spacious bedrooms, including 5 private ensuites, this home is perfectly suited for families, guests, or multi-generational living. The luxurious primary suite offers a peaceful retreat with spa-inspired amenities and a spacious walk-in closet. Designed for both function and entertainment, the home also includes a dedicated office, spacious mudroom and large theatre room. The lower level family room features a wet bar, fireplace, and pool table area, creating the perfect space for hosting and relaxing, or for multi-generational living. Enjoy peaceful mornings from the expansive covered patio, or create unforgettable evenings gathered around the outdoor fire. The fenced backyard and private sports court provide recreation opportunities for basketball, pickleball and tennis. The oversized attached 3-car garage provides ample room for vehicles and storage while the 40' x 60' heated shop offers space for hobbies, equipment, recreational toys, or workspace needs. Perfectly suited for those needing additional functional space, this property combines luxury living with exceptional practicality. Whether you're enjoying quiet evenings under the stars, entertaining on a grand scale, or taking advantage of nearby river access, this one-of-a-kind property delivers the lifestyle you've been searching for. Schedule your private showing today and prepare to be enchanted by all this home has to offer.

Listed by Tammy Keck of Missoula Realty

$
$
%
$/month over payments
Federal 30-year interest rate: 6.71% last updated on Sep 3, 2026
* All Figures are estimates. Check with your bank or proposed mortgage company for actual interest rates.
This product uses the FRED® API but is not endorsed or certified by the Federal Reserve Bank of St. Louis.

Virtual TourSave FavoriteSchedule TourAsk A QuestionMore Details

7585 Us Highway 2 E Columbia Falls MT 59912

MLS Number 30072682

  • CommercialSale Commercial Sale
  • Property SubType Building/Land
  • Square Feet 13,173
  • Acreage 4.62

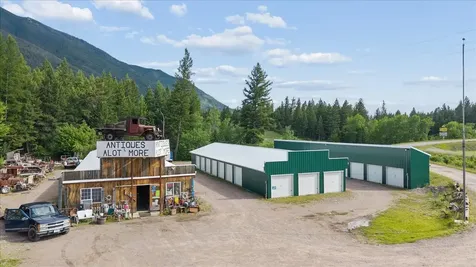
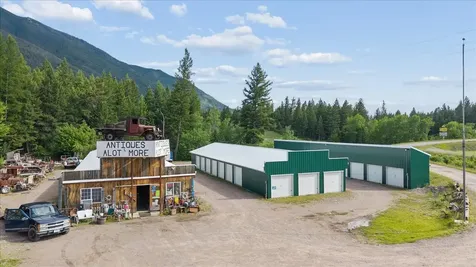
Exceptional Investment Opportunity Near Glacier National Park! Unlock the limitless potential of this nearly 5-acre property ideally located just east of Columbia Falls along the scenic route to Glacier National Park. Zoned Scenic Corridor, this unique property offers a rare combination of immediate income streams, flexible use, and future development possibilities. Multiple Residences: Primary Home is a charming single-family residence featuring 3 bedrooms, 2 bathrooms, and a cozy loft sitting area. Enjoy peaceful forest views from the deck. Below the home is a full workshop, perfect for auto, hobby, or woodworking enthusiasts. Duplex: Unit 1: 4 beds / 2 baths Unit 2: 2 beds / 1 bath with an expansive basement storage area Income-Producing Storage & Retail Space: 60 Storage Units across multiple buildings, providing consistent rental income Two fully operational storage buildings. Third building currently functioning as an Antique Market with vendor booths-easily convertible back to storage units if desired. Antique inventory negotiable: it could stay for instant business continuity or be removed at buyer's request. Future Development Potential: Approximately 3 acres of undeveloped land nestled among towering mature pine trees Ideal for expansion, additional cabins, vacation rentals, RV hook-ups or other creative ventures (subject to zoning) Prime Location in a high-visibility setting along a well-traveled route to Glacier National Park Minutes from Columbia Falls, yet surrounded by Montana's natural beauty Whether you're seeking a multi-income property, a live/work setup, or a development opportunity, this one-of-a-kind parcel checks every box.

Listed by Rebecca Ann Gilliard of PureWest Real Estate - Bigfork

$
$
%
$/month over payments
Federal 30-year interest rate: 6.71% last updated on Sep 3, 2026
* All Figures are estimates. Check with your bank or proposed mortgage company for actual interest rates.
This product uses the FRED® API but is not endorsed or certified by the Federal Reserve Bank of St. Louis.

Save FavoriteSchedule TourAsk A QuestionMore Details

7585 Us Highway 2 E Columbia Falls MT 59912

Columbia Falls, MT7585 Us Highway 2 E

Price$2,625,000

Est. Mortgage: $/month

MLS Number 30073017

  • MultiFamily Residential Income
  • Acreage 4.62
  • Property SubType Triplex

Exceptional Investment Opportunity Near Glacier National Park! Unlock the limitless potential of this nearly 5-acre property ideally located just east of Columbia Falls along the scenic route to Glacier National Park. Zoned Scenic Corridor, this unique property offers a rare combination of immediate income streams, flexible use, and future development possibilities. Multiple Residences: Primary Home is a charming single-family residence featuring 3 bedrooms, 2 bathrooms, and a cozy loft sitting area. Enjoy peaceful forest views from the deck. Below the home is a full workshop, perfect for auto, hobby, or woodworking enthusiasts. Duplex: Unit 1: 4 beds / 2 baths Unit 2: 2 beds / 1 bath with an expansive basement storage area Income-Producing Storage & Retail Space: 60 Storage Units across multiple buildings, providing consistent rental income Two fully operational storage buildings. Third building currently functioning as an Antique Market with vendor booths-easily convertible back to storage units if desired. Antique inventory negotiable: it could stay for instant business continuity or be removed at buyer's request. Future Development Potential: Approximately 3 acres of undeveloped land nestled among towering mature pine trees Ideal for expansion, additional cabins, vacation rentals, RV hook-ups or other creative ventures (subject to zoning) Prime Location in a high-visibility setting along a well-traveled route to Glacier National Park Minutes from Columbia Falls, yet surrounded by Montana's natural beauty Whether you're seeking a multi-income property, a live/work setup, or a development opportunity, this one-of-a-kind parcel checks every box.

Listed by Rebecca Ann Gilliard of PureWest Real Estate - Bigfork

$
$
%
$/month over payments
Federal 30-year interest rate: 6.71% last updated on Sep 3, 2026
* All Figures are estimates. Check with your bank or proposed mortgage company for actual interest rates.
This product uses the FRED® API but is not endorsed or certified by the Federal Reserve Bank of St. Louis.

Save FavoriteSchedule TourAsk A QuestionMore Details

1549 Blacktail Road Lakeside MT 59922

Lakeside, MT1549 Blacktail Road

Price$2,625,000

Est. Mortgage: $/month

MLS Number 30075038

  • Residential
  • Bedrooms 6
  • Bathroom 5
  • Square Feet 5,746
  • Acreage 24.75

Set above Lakeside, Montana, with mountain and Flathead Lake views, 1549 Blacktail Road offers privacy, scale, and refined Northwest Montana living on 24.75 acres. This newly constructed luxury barndominium captures the feel of a private mountain residence on acreage, with space to breathe and room to roam while remaining connected to the recreation, services, and lifestyle of the Flathead Valley. Construction began in 2024 with a strong emphasis on craftsmanship, comfort, and functional design. The residence offers approximately 5,746 square feet of living area across two levels, with 6 bedrooms, 2 full bathrooms, 2 three-quarter bathrooms, and 1 half bathroom. The home was designed around generous gathering spaces, elevated finishes, and a flexible layout well suited for full-time living, extended stays, hosting family and guests, or multi-generational use. An additional 5-acre adjoining lot may also be available upon request The upper level is anchored by a soaring open great room with exposed wood ceiling detail, a fireplace, expansive windows, and direct access to the upper-level deck overlooking Flathead Lake. The kitchen connects naturally to the main living area and features quartz surfaces, high-end appliances, a pot filler, integrated wine cooler, wine storage, wood cabinetry, brass hardware, and clean modern detail. The primary suite offers generous scale, warm wood ceiling detail, natural light, and a private upper-level setting. The suite includes a walk-in closet with built-in storage and a full bathroom with dual vanity, freestanding soaking tub, walk-in shower, black fixtures, and a clean modern design. The additional upper-level bedroom is served by a three-quarter bathroom and includes a walk-in closet, creating a practical layout for guests or family without sacrificing privacy from the primary suite. The lower level continues the home's scale with a second great room, its own wood-burning fireplace, an additional kitchen area, bedrooms, bathrooms, and direct access to the covered lower-level patio. The lower kitchen features wood cabinetry, a large island, built-in wine storage, and added prep space, making the level especially useful for entertaining, hosting guests, or creating separation between living areas. Upgraded floor construction between levels helps create quieter separation between the upper and lower living spaces. Additional bedrooms and flexible rooms on this level provide space for guests, hobbies, fitness, office use, or storage. Outdoor living is a defining feature of the property. Both the upper-level wood deck and covered lower-level patio capture Flathead Lake views, creating multiple areas for dining, entertaining, relaxing, and taking in the surrounding mountain landscape. The oversized finished garage offers approximately 1,584 square feet of space for vehicles, equipment, storage, or workshop use. Modern systems and functional details support year-round comfort, including smart home features by Level Up Automation of Montana, Starlink on site, central air conditioning, radiant floor heat in the bathrooms, an electric heat pump with propane backup, propane water heaters, propane-supported appliances and upper-level fireplace, a wood-burning lower-level fireplace, a water softener, and a French drain behind the home. With substantial interior space, lake-view outdoor living, an oversized garage, flexible lower-level accommodations, and a private 24.75-acre setting, 1549 Blacktail Road presents a distinctive Lakeside-area property with the scale, comfort, and setting to serve as a primary residence, private retreat, or long-term Montana holding.

Listed by Joseph A. Sangimino and Tanner Rauk of Compass West Land Sales

$
$
%
$/month over payments
Federal 30-year interest rate: 6.71% last updated on Sep 3, 2026
* All Figures are estimates. Check with your bank or proposed mortgage company for actual interest rates.
This product uses the FRED® API but is not endorsed or certified by the Federal Reserve Bank of St. Louis.

Virtual TourSave FavoriteSchedule TourAsk A QuestionMore Details

153 Chutes Lane Sandpoint ID 83864

Sandpoint, ID153 Chutes Lane

Price$2,600,000

Est. Mortgage: $/month

MLS Number 26-7968

  • Condo Residential
  • Bedrooms 4
  • Bathroom 3
  • Square Feet 2,346
  • Acreage 0.05

GOLD COAST OF SCHWEITZER MOUNTAIN!! 4 bed/3.5 bath 2347 sqft. This ski cabin is a prized find for a skier to live in a serene, welcoming environment. The main door opens to a staircase leading to the basement, a large living room, dining are and an open-plan gourmet kitchen with granite countertops. The living room has an enticing fireplace, large windows provide natural light and stunning views of the Village and Lake Pend Orielle. Everything about this cabin, from its design, extravagant spacious bedrooms to the game room, dcor and furnishing is done with great attention to detail, aiming for perfection. The best news is that this house is being sold fully furnished to give the owners the luxury of modern-day living in its fullness and is priced to sell. This cabin is truly kept to the highest standards from the choice in finishes to the recently refinished cedar signing, no expense was spared. This cabin won't last long!

Listed by Chad Eric Oakland and Cody Funk of Northwest Realty Group

$
$
%
$/month over payments
Federal 30-year interest rate: 6.71% last updated on Sep 3, 2026
* All Figures are estimates. Check with your bank or proposed mortgage company for actual interest rates.
This product uses the FRED® API but is not endorsed or certified by the Federal Reserve Bank of St. Louis.

Save FavoriteSchedule TourAsk A QuestionMore Details

Nka W Genesse Way Post Falls ID 83854

Post Falls, IDNka W Genesse Way

Price$2,600,000

Est. Mortgage: $/month

MLS Number 26-8771

  • Residential
  • Bedrooms 4
  • Bathroom 4
  • Square Feet 4,700
  • Acreage 2.27

BRAND NEW (to be built) CONTEMPORARY CRAFTSMAN HOME next to the Spokane River.. Located on the South side of the river in the new GATED community of Riverview Heights, offering close-in convenience with a quiet, country feel. The open floorplan includes 3,800 sq ft of living space with vaulted ceilings, 4 bedrooms, 3.5 baths and luxury finishes and fixtures throughout. Spacious chef's kitchen with high-end appliances, quartz, custom cabinetry and a large walk-in pantry. Great room with vaulted ceilings, gas fireplace and gorgeous windows that let the natural terrain and beautiful sunsets in. Private main floor master suite retreat with spa-like bath. Daylight lower level with walkout includes a second family room and three bedrooms with two more bathrooms. Oversized 4-car garage offers plenty of storage and a 900 sq ft ADU! Enjoy community conservation acreage with trail system and fishing pond. Exclusive, Elegant, Custom Luxury Living...and YES, the floor plan can be modified!

Listed by Jason Tony of Amplify Real Estate Services Idaho LLC

$
$
%
$/month over payments
Federal 30-year interest rate: 6.71% last updated on Sep 3, 2026
* All Figures are estimates. Check with your bank or proposed mortgage company for actual interest rates.
This product uses the FRED® API but is not endorsed or certified by the Federal Reserve Bank of St. Louis.

Save FavoriteSchedule TourAsk A QuestionMore Details

MT MRMLS

Based on information submitted to Montana Regional MLS as of September 6, 2026 9:37 PM UTC. All data is deemed reliable but is not guaranteed accurate by the MLS. All information should be independently reviewed and verified for accuracy. IDX information is provided exclusively for consumers’ personal, noncommercial use and may not be used for any purpose other than to identify prospective properties consumers may be interested in purchasing.


Big Sky MLS / Gallatin Association

Based on information submitted to Big Sky MLS / Gallatin Association as of September 6, 2026 9:37 PM UTC. All data is deemed reliable but is not guaranteed accurate by the MLS. All information should be independently reviewed and verified for accuracy. IDX information is provided exclusively for consumers’ personal, noncommercial use and may not be used for any purpose other than to identify prospective properties consumers may be interested in purchasing.


Based on information submitted to Coeur d'Alene MLS as of September 6, 2026 9:37 PM UTC . All data is deemed reliable but is not guaranteed accurate by the MLS. All information should be independently reviewed and verified for accuracy. IDX information is provided exclusively for consumers’ personal, noncommercial use and may not be used for any purpose other than to identify prospective properties consumers may be interested in purchasing.

Agent form widget

Wendy Brown

here TO HELP

Do not fill in this field:

I agree to receive marketing and customer service calls and text messages from Wendy Brown. To opt out, you can reply 'stop' at any time or click the unsubscribe link in the emails. Consent is not a condition of purchase. Msg/data rates may apply. Msg frequency varies. Privacy Policy.

This site is protected by reCAPTCHA and the Google Privacy Policy and Terms of Service apply.