Company Logo
Luxury View

and narrow your search. If you have fewer than 200 results, you can save your search.

Your Search Results

r=1309-1320
332 Flathead Lodge Road Bigfork MT 59911

Bigfork, MT332 Flathead Lodge Road

Price$2,695,000

Est. Mortgage: $/month

MLS Number 30075649

  • Residential
  • Bedrooms 4
  • Bathroom 3
  • Square Feet 1,944
  • Acreage 0.51

First time offered on the market! Don't miss this opportunity to own a legacy Flathead Lake cabin on the highly coveted Flathead Lodge road. Located just minutes from the charming village of Bigfork and near the renowned Flathead Lake Lodge, this offering is truly special. Featuring approx. 74 feet of level, pebble beach lake frontage, boat dock and older boathouse, this property is ready for you to make unforgettable memories. The main cabin overlooks the crystal clear expanse that is Flathead Lake and features 2 bedrooms and 2 baths and a kitchen with newer appliances including a 6-burner Dacor gas range and R/O dispenser. It is filled with character including a generous use of t&g on the walls, fir floors and both an antique free-standing fireplace and traditional masonry fireplace. Enjoy leisurely days and amazing lake views from the deck & three season porch. The "Kinderhaus", a 2 bedroom, 1 bath cabin sits behind the main cabin and provides the perfect escape for additional family or company. Both structures have unfinished basement areas, ideal for toy storage or possible expansion. This property is serviced with a private well and is connected to Bigfork sewer. Call to schedule your private viewing of this unique, one-of-a-kind offering.

Listed by D.J. Walker of Premiere Real Estate Professionals

$
$
%
$/month over payments
Federal 30-year interest rate: 6.71% last updated on Sep 3, 2026
* All Figures are estimates. Check with your bank or proposed mortgage company for actual interest rates.
This product uses the FRED® API but is not endorsed or certified by the Federal Reserve Bank of St. Louis.

Save FavoriteSchedule TourAsk A QuestionMore Details

1280 Quarter Horse Lane Kalispell MT 59901

Kalispell, MT1280 Quarter Horse Lane

Price$2,695,000

Est. Mortgage: $/month

MLS Number 30058256

  • Residential
  • Bedrooms 5
  • Bathroom 5
  • Square Feet 4,566
  • Acreage 9.52

Bring your horses! Experience the epitome of equestrian luxury in the heart of northwest Montana. This remarkable 10-acre estate features a beautifully crafted farmhouse that blends elegance and exceptional craftsmanship, offering 4 spacious bedrooms, 4 luxurious bathrooms, and a gourmet kitchen designed for culinary artistry. The property is perfect for entertaining, and boasts a heated pool, oversized hot tub, and abundant outdoor spaces. The guest house complements the estate, and the world-class equestrian facilities and custom fencing put it in a league of it's own. Ideally located just minutes from the renowned Rebecca Farm Equestrian Center, Logan Health Hospital, and Glacier International Airport, this exceptional property offers both luxury and convenience. All information deemed reliable but not guaranteed and should be independently verified by buyers and their agents.

Listed by Jennifer Ryan VanSwearingen of Beargrass Real Estate

$
$
%
$/month over payments
Federal 30-year interest rate: 6.71% last updated on Sep 3, 2026
* All Figures are estimates. Check with your bank or proposed mortgage company for actual interest rates.
This product uses the FRED® API but is not endorsed or certified by the Federal Reserve Bank of St. Louis.

Save FavoriteSchedule TourAsk A QuestionMore Details

116 N Bozeman Avenue Bozeman MT 59715

MLS Number 411343

  • Condo Residential
  • Bedrooms 3
  • Bathroom 3
  • Square Feet 2,406

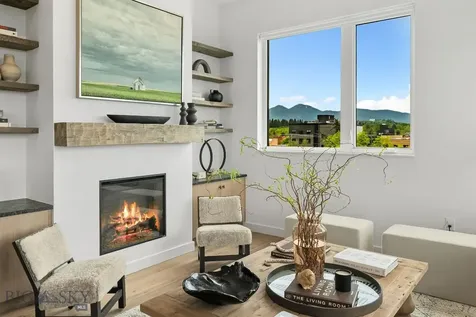
Penthouse living in downtown Bozeman is epitomized by this immaculate fifth floor residence in The Merin. Perfectly positioned on the coveted southwest corner of the building's top floor, Unit 502 blends sophisticated urban living with the grandeur of the local landscapes visible from every window. Just steps from the boutiques, galleries, restaurants, and energy of Main Street, this exceptional, never-lived-in residence offers the best of the downtown lifestyle alongside the opportunity to retreat to a private sanctuary that seems to float above it all. A sprawling deck captures sweeping views of the mountain ranges that frame the Gallatin Valley, creating a spectacular backdrop for morning coffee, evening entertaining, and everything in between. Sunlight pours through expansive windows throughout the day, while brilliant sunsets and star-filled skies provide a dramatic backdrop at night. With three spacious bedrooms, Unit 502 stands apart as one of downtown Bozeman's more generously proportioned condominium offerings. Designed for both effortless daily living and elegant entertaining, the open-concept kitchen is complemented by a substantial walk-in pantry and seamlessly connects to the home's inviting living spaces. Thoughtfully enhanced by the current owners, the residence features a collection of refined upgrades that elevate an already remarkable penthouse, including wool carpeting, marble finishes in the primary bath, custom closet systems, and a gas fireplace in the living room. Unit 502 can be sold furnished, which represents a truly rare opportunity to experience luxury turnkey living in the heart of Bozeman and the joie de vivre that comes with it!

Listed by Bessie Hudgens of Berkshire Hathaway - Bozeman

$
$
%
$/month over payments
Federal 30-year interest rate: 6.71% last updated on Sep 3, 2026
* All Figures are estimates. Check with your bank or proposed mortgage company for actual interest rates.
This product uses the FRED® API but is not endorsed or certified by the Federal Reserve Bank of St. Louis.

Save FavoriteSchedule TourAsk A QuestionMore Details

94 Snowcat Drive Bozeman MT 59715

Bozeman, MT94 Snowcat Drive

Price$2,695,000

Est. Mortgage: $/month

MLS Number 408688

  • Residential
  • Bedrooms 5
  • Bathroom 4
  • Square Feet 5,242
  • Acreage 1.72

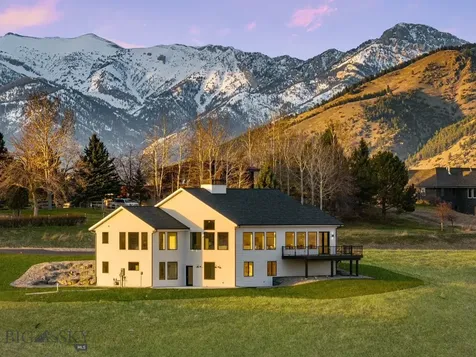
Experience elevated Montana living in this exceptional 5-bedroom, 4-bath luxury residence spanning 5,242 square feet in the exclusive Springhill Reserve community. Perfectly positioned to capture breathtaking 360-degree panoramic views, this home blends refined elegance with the serenity of wide-open landscapes. Inside, expansive living spaces, abundant natural light, and thoughtfully designed layouts create an ideal setting for both everyday comfort and upscale entertaining. Three of the five spacious bedrooms feature private en-suite bathrooms, offering comfort and privacy for family and guests alike, while the primary suite provides a true retreat. The property features a heated garage and it wired for electric car charging. The inside of the home contains a built in speaker system, and the home is also wired for a security system. Located just minutes from dining, shopping, recreation, and outdoor adventure, you'll enjoy effortless access to everything Bozeman, Montana has to offer while returning home to unmatched tranquility. This is mountain luxury living at its finest.

Listed by Kellie Buschini of Bozeman Brokers

$
$
%
$/month over payments
Federal 30-year interest rate: 6.71% last updated on Sep 3, 2026
* All Figures are estimates. Check with your bank or proposed mortgage company for actual interest rates.
This product uses the FRED® API but is not endorsed or certified by the Federal Reserve Bank of St. Louis.

Save FavoriteSchedule TourAsk A QuestionMore Details

589 Tillyfour Road Bozeman MT 59718

Bozeman, MT589 Tillyfour Road

Price$2,695,000

Est. Mortgage: $/month

MLS Number 411404

  • Residential
  • Bedrooms 4
  • Bathroom 4
  • Square Feet 4,085
  • Acreage 0.47

Experience privacy and some of the finest club amenities in the Black Bull Golf Club in this luxury residence that is now an incredible value as the lowest price per square foot single family home in the club under 5,000 square feet. This 2 year old, like new, 4-bedroom, 3.5-bathroom home borders a private farm offering unobstructed mountain views and daily wildlife viewing. The primary suite located on the main level has a spa inspired ensuite bathroom with heated floors, a deep soaking tub and massive shower with multiple heads. Enjoy direct access to your back patio and gas fireplace via large sliding doors. Soaring ceilings accented with reclaimed barnwood and a floor-to-ceiling tiled gas fireplace anchor the open-concept living space. The chef's kitchen features a premium Thermador suite of appliances, modern integrated cabinetry, and sleek quartz surfaces, complemented by a dedicated wet bar and wine cooler for effortless entertaining. The two additional bedrooms connected by a Jack-and-Jill bath, a private home office, and a functional mudroom/laundry hub complete the main level. Upper Level offers a versatile bonus wing featuring a fitness space, a large media area, and a private guest suite with a full bath. The heated 3 car garage demands attention with 1,100 square feet, perfect for all your Montana toys. Attached to the garage is an exterior dog run with a dog door installed. As a resident of Black Bull, you'll have access to a world-class Tom Weiskopf-designed golf course, a private clubhouse, a fitness center, and a pool, all just minutes from the heart of Bozeman.

Listed by Bert Brandon of Realty One Group Peak

$
$
%
$/month over payments
Federal 30-year interest rate: 6.71% last updated on Sep 3, 2026
* All Figures are estimates. Check with your bank or proposed mortgage company for actual interest rates.
This product uses the FRED® API but is not endorsed or certified by the Federal Reserve Bank of St. Louis.

Save FavoriteSchedule TourAsk A QuestionMore Details

3522 Olsen Road Helena MT 59602

Helena, MT3522 Olsen Road

Price$2,690,000

Est. Mortgage: $/month

MLS Number 30069710

  • Residential
  • Bedrooms 4
  • Bathroom 5
  • Square Feet 3,914
  • Acreage 66

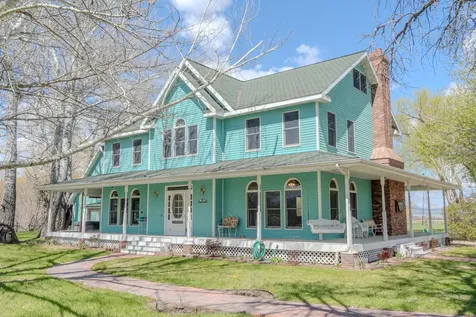
After 26 years of enjoying this private Helena Valley retreat, the seller is preparing for a new season of life, creating a rare opportunity to own one of the area's truly special properties. Set on 63+ acres in the heart of the Helena Valley, this one owner custom Victorian estate offers a rare blend of character, function, and natural beauty just 10 minutes from Helena. The 2 story home with finished attic features a wrap around porch, 4 bedrooms, 4.5 baths, including a primary suite, and a classic main level with living, dining, farmhouse kitchen, and mudroom. A 1 bed, 1 bath guest house, bonus space above the attached garage, and a fully restored mid century trailer with its own deck provide flexible living options. The land is a true sanctuary with a 13 acre lake, two spring fed ponds, Prickly Pear Creek frontage, wetlands, hay fields, and mature trees, plus multiple barns and outbuildings. A rare opportunity for space, privacy, and Montana living close to town. (See supplemental remarks for full features) No unaccompanied drive by or visit. House is on a private road, make an appointment to view. The Home Thoughtfully designed and well maintained, the main home offers a functional layout with timeless appeal. The main level includes a spacious kitchen with ample storage and views of the surrounding landscape, formal and informal dining areas, comfortable living space, and a large mudroom with adjacent bath for practical day to day use. Upstairs features four bedrooms, each with its own perspective of the property, including a primary suite with ensuite bath and 2 walk in closets, and one of the guest rooms with en suite bathroom. A finished attic provides additional flexible space for an office, studio, or retreat. Hardwood floors run through most of the home, and the wraparound porch creates multiple outdoor living spaces. A large solar array easily handles the energy needs and provides a shady storage area for your maintenance machinery. Additional Living Space The 1 bed, 1 bath guest house includes a full kitchen and living area, offering privacy for guests or potential income use. Above the garage, a finished bonus room adds even more flexibility. The restored mid century trailer has been brought back to its original character and sits on its own deck, creating a unique and memorable guest experience. The Land The property is a true sanctuary. A 13 acre lake known as Stansfield Lake, two spring fed ponds, and wetland areas support abundant wildlife and bird activity. Prickly Pear Creek runs through the property, and a maintained walking trail circles the lake. Hay fields and pastures provide agricultural use, while mature willows, poplars, and evergreens create privacy and beauty throughout. Features List: 13 acre Stansfield Lake 2 spring fed ponds Prickly Pear Creek frontage Established walking trails Fenced areas and pastures Hay ground Orchard with apple and pear trees Mature willows, poplars, and evergreens Extensive bird and wildlife habitat Swim spa/pool Infrared and steam sauna Wood burning fireplace Outdoor fountain Guest house with full kitchen, 1 bed, 1 bath Finished bonus space above garage Restored vintage trailer with deck Multiple barns and outbuildings Hay/pole barn Horse barn Chicken coop Duck house/cat house Garden shed Additional storage structures 2 fenced garden areas 2 Private wells and infrastructure Solar array Restored/functional windmill This is a rare combination of usable land, water features, and flexible living spaces, all within close proximity to Helena.

Listed by Sadie Rose Taylor and Andy Cottrell of Windermere - Helena

$
$
%
$/month over payments
Federal 30-year interest rate: 6.71% last updated on Sep 3, 2026
* All Figures are estimates. Check with your bank or proposed mortgage company for actual interest rates.
This product uses the FRED® API but is not endorsed or certified by the Federal Reserve Bank of St. Louis.

Save FavoriteSchedule TourAsk A QuestionMore Details

3627/3641 Union Pacific Street Missoula MT 59808

MLS Number 30041612

  • Land
  • Acreage 2.65

Off North Reserve Street with 27,000+ drivers daily, 3641 Union Pacific Street offers two (2) parcels to be sold together or separately for a combined 2.65 acres. Ideal for medical office, professional office, retail or mixed-use, this flexibly zoned land is conveniently located in the retail hub of Missoula. Near the Sxwtpqyen(Mullan Rd) Master Plan, growth for the area is expected. Bordered by well-established neighborhoods off Mullan Road, commercial mixed-use for the area is required to accommodate substantial future growth. Neither listing broker(s) nor Agent shall be responsible or liable for any typographical errors, mapping errors, misinformation, or misprints. In the event of a sight-unseen offer, the buyer's agent must view the property prior to submitting an offer. Neither listing broker(s) nor Agent shall be responsible or liable for any typographical errors, mapping errors, misinformation, or misprints. In the event of a sight-unseen offer, the buyer's agent must view the property prior to submitting an offer.

Listed by Patrick Pozzi and Nate V Christianson of Glacier Sotheby's International Realty Missoula

$
$
%
$/month over payments
Federal 30-year interest rate: 6.71% last updated on Sep 3, 2026
* All Figures are estimates. Check with your bank or proposed mortgage company for actual interest rates.
This product uses the FRED® API but is not endorsed or certified by the Federal Reserve Bank of St. Louis.

Save FavoriteSchedule TourAsk A QuestionMore Details

2403 Boylan Road Bozeman MT 59715

Bozeman, MT2403 Boylan Road

Price$2,690,000

Est. Mortgage: $/month

Contingent

MLS Number 413763

  • Residential
  • Bedrooms 4
  • Bathroom 5
  • Square Feet 3,610
  • Acreage 0.24

Welcome to 2403 Boylan Road, where timeless architecture meets modern luxury in one of Bozeman's most coveted neighborhoods, Creekwood. Perfectly positioned along Bridger Creek and adjacent to the Main Street to the Mountains trail system, this exceptional custom farmhouse offers an unparalleled blend of privacy, outdoor recreation, and refined design. Thoughtfully crafted with soaring ceilings, expansive floor-to-ceiling windows, and a dramatic retractable glass wall, the home seamlessly blends indoor and outdoor living while showcasing breathtaking Bridger Mountain views. Rich wood and tile flooring, designer lighting, quartz countertops, custom cabinetry, and a spacious butler's pantry elevate every space. The chef's kitchen is appointed with premium Wolf, Sub-Zero, and Cove appliances, making it ideal for everyday living and entertaining. The stunning 20-foot vaulted great room features a striking gas fireplace and a charming loft accessed by a custom library ladder. The main-level primary suite is a private retreat with direct access to its own patio. The spa-inspired ensuite bath features quartz finishes, a freestanding soaking tub, and a zero-entry tiled shower. A dedicated home office, spacious mudroom and laundry room with custom built-ins, abundant storage, an oversized heated two-car garage with a 10-foot door, and an additional parking pad for a third vehicle or camper provide exceptional convenience. Upstairs are three generously sized bedrooms, including two with private ensuite baths, plus an expansive bonus room with 10-foot ceilings that can easily serve as a fifth bedroom, media room, fitness studio, or playroom. Outside, the beautifully landscaped backyard offers an expansive patio, mature gardens, a fenced yard, and direct access to Bridger Creek. Neighborhood trails connect to downtown Bozeman, the Main Street to the Mountains trail system, the M Trail, and Story Mill Community Park. Bridger Bowl is just 20 minutes away, with downtown dining, shopping, and amenities only five minutes away. Offering exceptional craftsmanship, thoughtfully curated finishes, and one of Bozeman's most desirable locations, 2403 Boylan Road is a rare opportunity to experience luxury living where architecture, nature, and lifestyle come together.

Listed by Karly Bjella of PureWest Real Estate Bozeman

$
$
%
$/month over payments
Federal 30-year interest rate: 6.71% last updated on Sep 3, 2026
* All Figures are estimates. Check with your bank or proposed mortgage company for actual interest rates.
This product uses the FRED® API but is not endorsed or certified by the Federal Reserve Bank of St. Louis.

Save FavoriteSchedule TourAsk A QuestionMore Details

L3 B1 N Mountain View Road Rathdrum ID 83858

Rathdrum, IDL3 B1 N Mountain View Road

Price$2,680,000

Est. Mortgage: $/month

Pending

MLS Number 26-1044

  • Residential
  • Bedrooms 4
  • Bathroom 3
  • Square Feet 4,000
  • Acreage 4.74

Luxury single level 4 BED, 3.5 BATHS, 4000 SQ FT HOME ON 4.74 ACRES WITH STUNNING RATHDRUM MOUNTAIN VIEWS. Built by award winning builder! Spacious & open . Premium finishes include cedar fascia, timber/shingle accents, masonry exterior, and solid wood entry. Perfect for entertaining, with a chef's kitchen featuring quartz topped island, tile backsplash, Butlers pantry, and pro style stainless appliances. Enjoy the masonry gas fireplace, hardwood floors in main living area, & main floor office. Spa-like primary suite with large tile shower. Outdoor features: covered patio, landscape and driveway allowance. Private 25 GMP well, Natural Gas, County Maintained Paved road. High Speed Fiber Optic internet, just minutes to Kootenai Health. LIVESTOCK , BARNS & SHOPS WELCOME, NO HOA!! THIS HOME IN BENNETT ESTATES CHECKS ALL THE BOXES!

Listed by Cindy Perry of Windermere/Coeur d'Alene Realty Inc

$
$
%
$/month over payments
Federal 30-year interest rate: 6.71% last updated on Sep 3, 2026
* All Figures are estimates. Check with your bank or proposed mortgage company for actual interest rates.
This product uses the FRED® API but is not endorsed or certified by the Federal Reserve Bank of St. Louis.

Save FavoriteSchedule TourAsk A QuestionMore Details

Tbd Dayspring Avenue Bozeman MT 59718

MLS Number 390196

  • Land
  • Acreage 2.46
  • Subdivision Northwest Crossing

Charter Realty is pleased to present Northwest Crossing, Bozeman's newest master-planned community by Providence Development. Lot 6 is a 2.46-acre corner lot featuring a 20,000 sq. ft. building envelope with the potential for up to 60,000 sq. ft. across multiple levels. The lot features upwards of 130 parking spaces. Situated at the intersection of West Oak Street and Cottonwood Road, the NWX commercial zone enjoys high traffic flow and unparalleled visibility. NWX is poised to become a local hotspot for entertainment, dining, retail, fitness, and office. Seize this prime opportunity to join a dynamic community fixed for growth and success. Offered for sale- Ground Lease & BTS opportunities available.

Listed by Andrew Inches of Charter Realty & Development

$
$
%
$/month over payments
Federal 30-year interest rate: 6.71% last updated on Sep 3, 2026
* All Figures are estimates. Check with your bank or proposed mortgage company for actual interest rates.
This product uses the FRED® API but is not endorsed or certified by the Federal Reserve Bank of St. Louis.

Save FavoriteSchedule TourAsk A QuestionMore Details

3674 E Basin Falls Road Hayden ID 83835

Hayden, ID3674 E Basin Falls Road

Price$2,675,000

Est. Mortgage: $/month

MLS Number 26-7180

  • Residential
  • Bedrooms 3
  • Bathroom 3
  • Square Feet 3,229
  • Acreage 0.66

Experience exceptional North Idaho living in The Falls at Hayden Lake, one of the area's most coveted gated communities, where every homeowner enjoys a PRIVATE BOAT SLIP on Hayden Lake. This beautifully updated Mountain Modern 3,229 SF SINGLE-LEVEL home offers 3 bedrooms plus a Den/Office, 2.5 baths, formal dining, mudroom, and an oversized 3-car garage. Extensive upgrades include Thermador appliances, remodeled primary bath, updated flooring, smart-home and lighting enhancements, professional landscaping, nightscape lighting, expanded outdoor living, and an extended driveway. Enjoy peeks of the lake, privacy, and resort-style amenities including a community marina and Waterfall, pickleball, basketball, volleyball courts, walking trails, and BBQ pavilion. Ideally located just minutes from golf courses, shopping, parks, schools, restaurants, and minutes to downtown Coeur d'Alene or Hayden. Luxury, convenience, and the Hayden Lake lifestyle await.

Listed by Lea Williams of Tomlinson Sotheby's International Realty (Idaho)

$
$
%
$/month over payments
Federal 30-year interest rate: 6.71% last updated on Sep 3, 2026
* All Figures are estimates. Check with your bank or proposed mortgage company for actual interest rates.
This product uses the FRED® API but is not endorsed or certified by the Federal Reserve Bank of St. Louis.

Virtual TourSave FavoriteSchedule TourAsk A QuestionMore Details

17A Amber Lane Big Sky MT 59716

Big Sky, MT17A Amber Lane

Price$2,673,000

Est. Mortgage: $/month

MLS Number 413147

  • Condo Residential
  • Bedrooms 2
  • Bathroom 3
  • Square Feet 2,248

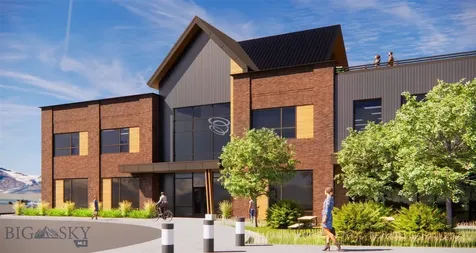
Discover elevated mountain living at Ousel Meadows, an exciting new neighborhood in the heart of Big Sky Town Center. Designed by Intrinsik Architecture, this triplex residence offers a refined mountain modern design with a flexible floor plan that includes a spacious primary suite, an additional bonus room ideal for guests or a home office, outdoor patios on both levels, and a two-car garage. Interior appointments include a wood-burning fireplace, fully electric systems, Wolf and Sub-Zero appliances with a beverage refrigerator, LG washer and dryer, and your choice of two curated finish collections: Ridge or Summit. Perfectly positioned within walking distance of restaurants, shops, galleries, live music venues, and community events, Ousel Meadows also enjoys immediate access to miles of trails for hiking, biking, Nordic skiing, running, and year-round recreation, making it an exceptional place to experience everything Big Sky has to offer. Interiors renderings depict the summit interior finish package.

Listed by Nikki Bright of The Big Sky Real Estate Co.

$
$
%
$/month over payments
Federal 30-year interest rate: 6.71% last updated on Sep 3, 2026
* All Figures are estimates. Check with your bank or proposed mortgage company for actual interest rates.
This product uses the FRED® API but is not endorsed or certified by the Federal Reserve Bank of St. Louis.

Save FavoriteSchedule TourAsk A QuestionMore Details

MT MRMLS

Based on information submitted to Montana Regional MLS as of September 6, 2026 7:08 PM UTC. All data is deemed reliable but is not guaranteed accurate by the MLS. All information should be independently reviewed and verified for accuracy. IDX information is provided exclusively for consumers’ personal, noncommercial use and may not be used for any purpose other than to identify prospective properties consumers may be interested in purchasing.


Big Sky MLS / Gallatin Association

Based on information submitted to Big Sky MLS / Gallatin Association as of September 6, 2026 7:08 PM UTC. All data is deemed reliable but is not guaranteed accurate by the MLS. All information should be independently reviewed and verified for accuracy. IDX information is provided exclusively for consumers’ personal, noncommercial use and may not be used for any purpose other than to identify prospective properties consumers may be interested in purchasing.


Based on information submitted to Coeur d'Alene MLS as of September 6, 2026 7:08 PM UTC . All data is deemed reliable but is not guaranteed accurate by the MLS. All information should be independently reviewed and verified for accuracy. IDX information is provided exclusively for consumers’ personal, noncommercial use and may not be used for any purpose other than to identify prospective properties consumers may be interested in purchasing.

Agent form widget

Wendy Brown

here TO HELP

Do not fill in this field:

I agree to receive marketing and customer service calls and text messages from Wendy Brown. To opt out, you can reply 'stop' at any time or click the unsubscribe link in the emails. Consent is not a condition of purchase. Msg/data rates may apply. Msg frequency varies. Privacy Policy.

This site is protected by reCAPTCHA and the Google Privacy Policy and Terms of Service apply.