Company Logo
Luxury View

and narrow your search. If you have fewer than 200 results, you can save your search.

Your Search Results

r=1285-1296
11 Bandit Way Big Sky MT 59720

Big Sky, MT11 Bandit Way

Price$2,600,000

Est. Mortgage: $/month

Contingent

MLS Number 408429

  • Residential
  • Bedrooms 2
  • Bathroom 2
  • Square Feet 780
  • Acreage 0.05

Perched along a scenic ridgeline in Moonlight Basin's Cowboy Heaven, 11 Bandit Way offers a timeless interpretation of the classic ski cabin-elevated by its commanding setting and panoramic views of the Spanish Peaks. Rooted in traditional log construction and authentic mountain character, the home strikes a thoughtful balance, blending the warmth of a true ski cabin with a subtle, mountain-modern sensibility. Inside, the interiors feel familiar yet refreshed. Natural log walls, rich wood textures, and a cozy alpine atmosphere anchor the space, while clean lines, updated finishes, and abundant natural light create a sense of ease and livability. The open living area is designed to gather-whether for slow mornings watching light move across the peaks, fireside evenings after long ski days, or quiet moments simply taking in the view. Set proudly along the ridge, the home's elevated position defines both its outlook and its lifestyle. Wide-open sightlines create a feeling of expansiveness and a deep connection to the surrounding landscape, with the ever-changing backdrop of the Spanish Peaks becoming part of daily life and reinforcing the home's distinctive sense of place. From its elevated setting, 11 Bandit Way remains seamlessly connected to Moonlight Basin's world-class ski terrain and year-round recreation, offering an ideal balance of adventure and refinement. Ownership provides the opportunity for membership to Moonlight Basin's private club amenities, further enhancing the lifestyle with exclusive access to dining, wellness, and outdoor experiences. Equally suited as a personal mountain retreat, a legacy cabin, or a sought-after investment, 11 Bandit Way captures what mountain living is meant to be-authentic, welcoming, and shaped by extraordinary views and timeless alpine character.

Listed by Ania Bulis of Big Sky Sotheby's

$
$
%
$/month over payments
Federal 30-year interest rate: 6.43% last updated on Jul 2, 2026
* All Figures are estimates. Check with your bank or proposed mortgage company for actual interest rates.
This product uses the FRED® API but is not endorsed or certified by the Federal Reserve Bank of St. Louis.

Save FavoriteSchedule TourAsk A QuestionMore Details

65 Naya Nuki Drive Bozeman MT 59715

Bozeman, MT65 Naya Nuki Drive

Price$2,599,999

Est. Mortgage: $/month

MLS Number 408250

  • Residential
  • Bedrooms 5
  • Bathroom 5
  • Square Feet 6,359
  • Acreage 4.32

Experience the perfect blend of luxury, privacy, and Montana beauty in this custom-built 6,359 sq ft home nestled on over 4 pristine acres just minutes from downtown Bozeman and Yellowstone International Airport. With 5 spacious bedrooms and 4.5 bathrooms, this home was designed with comfort and flexibility in mind. The main-level primary suite offers a true retreat, featuring its own private laundry, a spa-inspired bathroom, and exclusive access to a private outdoor deck. Thoughtfully designed outdoor living spaces surround the home, including a cozy lounge area with a wood-burning fireplace, perfect for year-round entertaining. Upstairs, you'll find two large en-suite bedrooms and two full bathrooms, while the expansive walkout basement boasts an impressive bunk room with four built-in full-size beds, two additional bedrooms, a full bathroom, an office, and a family room with built-in surround sound. The lower level also opens to multiple outdoor living areas and includes plumbing for an additional bathroom, plus space already prepped for a sauna and cold plunge area or whatever your heart desires to create! Beyond the main residence, the property features a stunning barn structure ready for your custom interior build-out. With 1,215 sq ft of garage/warehouse space and 2,337 sq ft of office or habitable area (totaling 3,552 sq ft), the potential for this space is endless. Green thumbs will love the fully irrigated garden area, complete with a greenhouse, powered garden shed with water, and multiple raised garden beds-ready to support your growing goals. Wildlife frequently visits this peaceful property, and with recreation just outside your door, you'll enjoy all the natural beauty Montana has to offer without sacrificing convenience-just 7 minutes to downtown Bozeman and 10 minutes to the airport.

Listed by Jamie Van Dyke and Brett Tudsbury of Bozeman Real Estate Group

$
$
%
$/month over payments
Federal 30-year interest rate: 6.43% last updated on Jul 2, 2026
* All Figures are estimates. Check with your bank or proposed mortgage company for actual interest rates.
This product uses the FRED® API but is not endorsed or certified by the Federal Reserve Bank of St. Louis.

Virtual TourSave FavoriteSchedule TourAsk A QuestionMore Details

510 Cold Smoke Drive Bozeman MT 59715

Bozeman, MT510 Cold Smoke Drive

Price$2,599,999

Est. Mortgage: $/month

MLS Number 412486

  • Residential
  • Bedrooms 4
  • Bathroom 4
  • Square Feet 3,577
  • Acreage 1.51

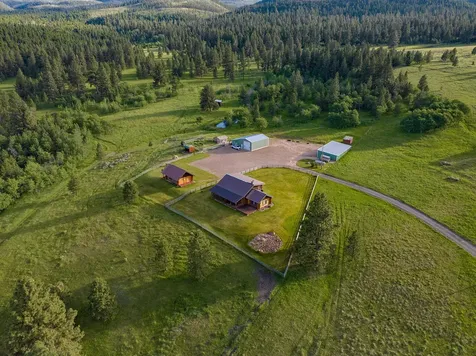
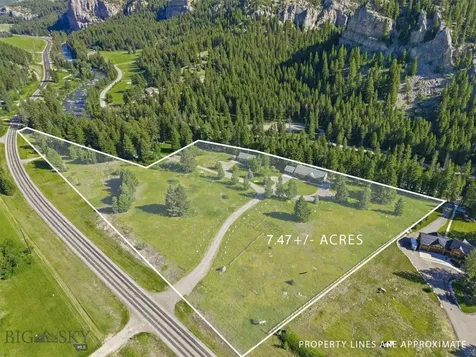
Perched atop the premier lot in Springhill Reserve, this stunning custom home captures some of the most breathtaking views in all of Bozeman. Set on 1.51 acres, the 4-bedroom, 3.5-bath, 3,577 sq ft residence was thoughtfully designed to blend luxury, functionality, and natural beauty. As you arrive via the tree-lined driveway, the panoramic views immediately impress. Inside, a chef's dream kitchen awaits, featuring high-end Thermador appliances, including a built-in 36” refrigerator and 18” freezer, dual dishwashers, a built-in coffee station, oven, speed oven, and a 36” range. A custom dumbwaiter makes transporting items to the spacious upstairs living area effortless, where a built-in bar and expansive family room offer the perfect setting for entertaining. Wine lovers will appreciate the striking 150+ bottle wine rack-both a storage solution and a conversation piece. Throughout the home, 8-foot doors and high-end finishes reflect careful attention to detail. The lower-level living space boasts vaulted ceilings and a wood-burning fireplace with a gas-assist start, creating a warm and inviting atmosphere. Step through oversized glass doors onto the expansive south-facing patio, complete with a gas fireplace and sweeping views of the Gallatin Valley. The front office enjoys uninterrupted views of the Bridger Mountains, ideal for a serene work-from-home setup or a private fitness space. Each bedroom features custom closets, blending elegance with practicality. Outdoors, the property offers not only privacy and open space but also a dedicated, expansive fenced garden with raised beds. Perfect for seasonal plantings, or creating your own farm-to-table experience while taking in the surrounding mountain views. Ideally located just 4 miles from downtown Bozeman and 5 miles from Yellowstone International Airport, this home offers both convenience and serenity. Springhill Reserve residents enjoy nearly three miles of private walking trails, a tranquil pond, and over 50 acres of open space-making this property an exceptional blend of comfort, lifestyle, and location.

Listed by Jamie Van Dyke and Brett Tudsbury of Bozeman Real Estate Group

$
$
%
$/month over payments
Federal 30-year interest rate: 6.43% last updated on Jul 2, 2026
* All Figures are estimates. Check with your bank or proposed mortgage company for actual interest rates.
This product uses the FRED® API but is not endorsed or certified by the Federal Reserve Bank of St. Louis.

Virtual TourSave FavoriteSchedule TourAsk A QuestionMore Details

50 Olaf Court Sandpoint ID 83864

Sandpoint, ID50 Olaf Court

Price$2,599,000

Est. Mortgage: $/month

MLS Number 26-2500

  • Condo Residential
  • Bedrooms 3
  • Bathroom 4
  • Square Feet 2,052
  • Acreage 0.06

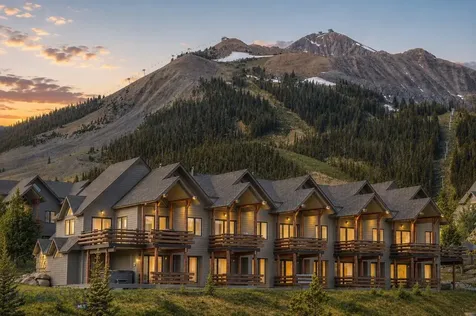
Luxury, one-of-a-kind ski-in/ski-out townhome at Schweitzer Mountain, offered fully furnished. This 3-bedroom plus large loft, 3.5-bath, 2,052 sq. ft. WoodRun residence is a standout, high-end unit customized by the original owner and the only one featured in the Parade of Homes. Enjoy direct trail access and a short walk to Schweitzer Village. Year-round comfort includes a heated driveway, hydronic floor heat, and A/C mini splits. Custom masonry gas fireplaces enhance the living room and primary suite, while the kitchen features quartz counters, solid core cabinetry, stainless appliances, trash compactor, and Lutron shades. The primary suite offers a steam shower and bidet; the loft includes built-in bunks with storage. Two washer/dryer sets (main level and garage), an oversized 2-car garage with ski storage, ADT+ system, and designer furnishings by Tin Roof Interior Design complete this turnkey mountain retreat.

Listed by Chelsea Nova and Courtney Nova of Evergreen Realty

$
$
%
$/month over payments
Federal 30-year interest rate: 6.43% last updated on Jul 2, 2026
* All Figures are estimates. Check with your bank or proposed mortgage company for actual interest rates.
This product uses the FRED® API but is not endorsed or certified by the Federal Reserve Bank of St. Louis.

Save FavoriteSchedule TourAsk A QuestionMore Details

6105 Colton Boulevard Billings MT 59106

Billings, MT6105 Colton Boulevard

Price$2,599,000

Est. Mortgage: $/month

MLS Number 357737

  • Residential
  • Bedrooms 4
  • Bathroom 3
  • Square Feet 3,423
  • Acreage 9.35

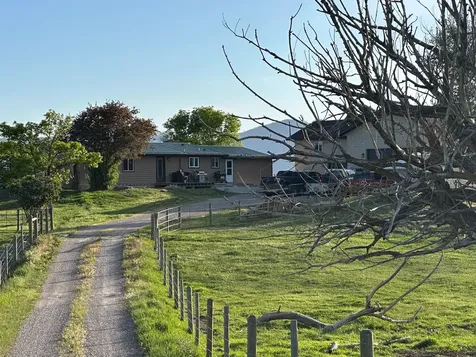
Set on 9.35 acres, this Montana estate balances refined modern design with the freedom of wide-open space. Single-level living is effortlessly elegant, anchored by a primary suite with spa-inspired bath, soaking tub, and a walk-in closet, while the kitchencomplete with granite surfaces and a dedicated prep spaceflows seamlessly to a living area framed by custom Pella windows that draw the landscape indoors. Architectural details like antique Argentinian doors add warmth and character, creating a sophisticated yet approachable environment. Outdoors, the property is equally thoughtful, with a 60' 40' shop, a heated 12 car garage, a productive well, ditch rights, iron fencing, and no HOA, offering both function and freedom. This is a home where every finish, view, and space has been considered, combining comfort, privacy, and the unfiltered Montana lifestyle in a rare offering.

Listed by Shawna Morales of Engel & Voelkers

$
$
%
$/month over payments
Federal 30-year interest rate: 6.43% last updated on Jul 2, 2026
* All Figures are estimates. Check with your bank or proposed mortgage company for actual interest rates.
This product uses the FRED® API but is not endorsed or certified by the Federal Reserve Bank of St. Louis.

Virtual TourSave FavoriteSchedule TourAsk A QuestionMore Details

3765 Pirate Point Road Helena MT 59602

Helena, MT3765 Pirate Point Road

Price$2,599,000

Est. Mortgage: $/month

MLS Number 30065269

  • Residential
  • Bedrooms 9
  • Bathroom 7
  • Square Feet 7,108
  • Acreage 0.6

Luxury Waterfront Living on Canyon Ferry Lake - Coveted Magpie Bay | Helena, MT....Welcome to an extraordinary waterfront retreat in highly sought-after Magpie Bay on Canyon Ferry Lake, where panoramic views stretch endlessly across sparkling water and mountain horizons. With direct lake access and your own private dock, this is Montana lake living at its absolute finest. Designed for both grand entertaining and comfortable everyday living, this impressive estate offers 7 bedrooms and 6 bathrooms in the main residence, plus separate guest quarters above the detached garage featuring 2 additional bedrooms and a private bath - perfect for extended stays, multi-generational living, or hosting unforgettable weekends at the lake. Main-level living ensures convenience and elegance, anchored by a luxurious primary suite with ensuite bath. An additional main-level bedroom, designated office, full & half baths, and a spacious laundry room provide exceptional functionality while a thoughtfully curated bank of windows drenches the living and dining room with natural light, framing views that truly take your breath away. A stunning 2025 remodel elevated this home to modern luxury standards. New LVT flooring flows seamlessly throughout, while the show stopping kitchen serves as the heart of the home. Featuring quartz countertops, a 36" induction cooktop, insta-hot water system for near-boiling water on demand, high-end finishes, and an expansive layout, it's designed for gathering. A butler's pantry adds both beauty and practicality, offering additional prep and storage space and a stand-alone ice maker for effortless entertaining. The mudroom is as functional as it is beautiful, complete with a built-in bench featuring live-edge detailing, ample storage, and a dedicated dog-washing station - because lake life should be enjoyed by every member of the family. The second floor offers four bedrooms and 2 bathrooms (including an ensuite), plus two lovely common areas. Step out onto the balcony which showcases some of the best panoramic lake views. Downstairs you'll find a large living area with a wet bar which leads to a private patio overlooking the lake, a media area, kitchenette, a bedroom, a full bath complete with sauna, and an impressive flex/storage room. This home truly has all the bells and whistles: hot water circulating system for near-instant hot water at every faucet, central vacuum system, one furnace per floor & dual A/C units (main + upper), 10 KW generator with automatic transfer switch, owned solar panels averaging 10,000+ kWh annually, Ring security system, infrared sauna, built-in grill with high-power burner, south-facing decks and patio, and underground sprinklers. With convenient entry to the lake from your own private dock, direct deep-water access, a private EZ Dock floating dock system and a Sunstream hydraulic boat lift with solar charger and remote control, stepping into lake life has never been easier! Whether you're savoring morning coffee as the sun rises over the water, hosting sunset dinners on the patio, or stepping from your dock onto the lake for an afternoon adventure, this rare Canyon Ferry offering delivers an unmatched lifestyle. Luxury. Space. Privacy. Waterfront perfection.

Listed by Freyja Bell of Uncommon Ground,LLC

$
$
%
$/month over payments
Federal 30-year interest rate: 6.43% last updated on Jul 2, 2026
* All Figures are estimates. Check with your bank or proposed mortgage company for actual interest rates.
This product uses the FRED® API but is not endorsed or certified by the Federal Reserve Bank of St. Louis.

Virtual TourSave FavoriteSchedule TourAsk A QuestionMore Details

1396 Whitefish Village Drive Whitefish MT 59937
Active With Contract

MLS Number 30064296

  • Residential
  • Bedrooms 4
  • Bathroom 4
  • Square Feet 3,612
  • Acreage 2.01

Welcome to 1396 Whitefish Village Drive in the highly coveted Whitefish Hills Village community. This updated and stunning 4 BR/4 BA home features 3,612 sq ft across 2 levels of immaculate and thoughtful design, situated on 2.12 landscaped and private acres. Offered with indoor and outdoor furnishings this home is move in ready. Upgraded Viking Appliances, top of the line Audio/Visual, full smart-home capabilities, a sprawling outdoor living area, and a backup propane generator offer luxurious living and peace of mind. Two spacious primary suites and two laundry rooms give ease of living. Vaulted ceilings with floor to ceiling windows in the main entertaining area flow into the chef's kitchen while the large flex space above the garage provide room for a home gym or space for all your hobbies. The garage has been professionally done with storage and epoxy floors to compliment the fine finishes of the house. Don't miss on this incredible offering. Whitefish Hills Village features 152 acres of community space with walking trails, a beautiful pond, and amenities including paved roads, community water, natural gas, cable TV, and high-speed internet and a homeowner's RV/Boat storage lot. Guest homes are acceptable at Whitefish Hills Village and plans can be provided for a 4 car garage with a 1 bedroom apartment, entertaining area, and wet bar. The neighborhood is centrally located just minutes from Whitefish, Glacier International Airport, Kalispell, and Glacier National Park.

Listed by Lindsay Paul Fansler of PureWest Real Estate - Whitefish

$
$
%
$/month over payments
Federal 30-year interest rate: 6.43% last updated on Jul 2, 2026
* All Figures are estimates. Check with your bank or proposed mortgage company for actual interest rates.
This product uses the FRED® API but is not endorsed or certified by the Federal Reserve Bank of St. Louis.

Save FavoriteSchedule TourAsk A QuestionMore Details

1085 K M Ranch Road Whitefish MT 59937

Whitefish, MT1085 K M Ranch Road

Price$2,595,000

Est. Mortgage: $/month

MLS Number 30064403

  • Residential
  • Bedrooms 4
  • Bathroom 3
  • Square Feet 2,856
  • Acreage 28.41

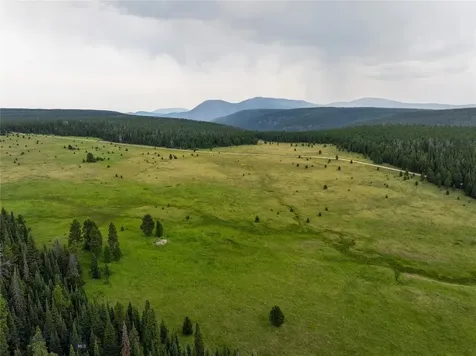
Your Montana dream starts here! This classic 4BD/3BA extensively remodeled/updated cabin-style retreat sits on 28+ pristine acres in highly sought-after Whitefish. Just minutes from Whitefish Mtn Resort & vibrant downtown, this rare property offers unmatched privacy & easy access to world-class recreation. Explore the established trails winding through the parked-out forest, perfect for walking, horseback riding, or building guest cabins. The land is yours to shape - whether that's farming, growing a garden, or building out a hobby farm or event space. A large carport, pole barn, & studio add functionality for storage or creative work. Abundant wildlife including deer, elk, turkey, grouse, & eagles visit the property, adding to the authentic Montana experience. Flathead Lake, Glacier Nat'l Park, & Bob Marshall Wilderness nearby; this is a legacy property that captures the best of Big Sky Country. Adjacent 10-acre parcel available for purchase. See videos & Feature Sheet.

Listed by Jennifer Shelley of PureWest Real Estate - Bigfork

$
$
%
$/month over payments
Federal 30-year interest rate: 6.43% last updated on Jul 2, 2026
* All Figures are estimates. Check with your bank or proposed mortgage company for actual interest rates.
This product uses the FRED® API but is not endorsed or certified by the Federal Reserve Bank of St. Louis.

Save FavoriteSchedule TourAsk A QuestionMore Details

398 Moose Run Drive Whitefish MT 59937

Whitefish, MT398 Moose Run Drive

Price$2,595,000

Est. Mortgage: $/month

MLS Number 30044591

  • Condo Residential
  • Bedrooms 3
  • Bathroom 4
  • Square Feet 3,348
  • Acreage 0.18

This Ski-In/Ski-Out Gem now has all new furniture for 2026! On Home Again Ski Trail, at Whitefish Mountain Resort, 398 Moose Run Drive has a truly enviable location as an end unit in a charming triplex, offering unparalleled ski-in/ski-out access. This well-designed property features 3 luxurious bedroom suites, each on their own floor with en suite bathrooms and walk-in closets, ensuring comfort and privacy for residents and guests alike. Two spacious living rooms provide ample space for relaxation and entertainment, while a dedicated ski room leads directly to your private deck with a hot tub just off the slopes, connected by a private bridge. Perfectly suited for year-round living or as a high-performing rental property, this turn-key home is offered fully-furnished - and again, all furnishings are brand new! Ready for immediate enjoyment or revenue. Two-car garage, gas range, radiant heat and short-term rentals are permitted, making it an excellent investment opportunity.

Listed by Stephanie Skinner and Alexis Waite Kennedy of Glacier Sotheby's Whitefish/Big Mountain

$
$
%
$/month over payments
Federal 30-year interest rate: 6.43% last updated on Jul 2, 2026
* All Figures are estimates. Check with your bank or proposed mortgage company for actual interest rates.
This product uses the FRED® API but is not endorsed or certified by the Federal Reserve Bank of St. Louis.

Save FavoriteSchedule TourAsk A QuestionMore Details

714 E Mendenhall Street Bozeman MT 59715
Pending

MLS Number 391902

  • Condo Residential
  • Bedrooms 2
  • Bathroom 3
  • Square Feet 1,744

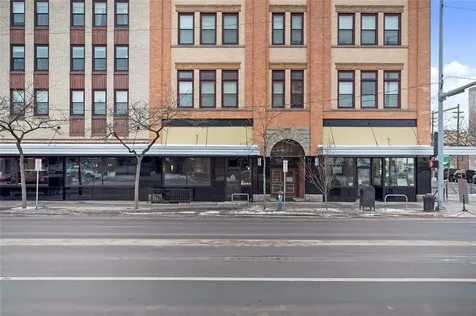
Experience the epitome of downtown Bozeman living at BG Mill. This exclusive address on East Mendenhall Street, just steps from Main Street, places you in the heart of historic charm, surrounded by the vibrant energy of the Brewery District and downtown's finest dining, shopping, and cultural venues. Elevate your lifestyle in one of nineteen meticulously-designed residences spanning five stories. Floor-to-ceiling windows and soaring 10-11 foot ceilings invite natural light and panoramic views into each home, creating an atmosphere of timeless sophistication. Unwind in open-concept living spaces boasting generous kitchens, individual wet bars, and inviting gas fireplaces, perfect for both intimate gatherings and luxurious entertaining. Experience unparalleled convenience with a dedicated building concierge offering 24-hour support and an array of services, from car shuttle to maintenance services to outfitter rentals. Additional amenities include a modern gym, upscale lobby, interior parking garage, private lockers, and storage for each residence. Indulge in leisure and entertainment atop the 4,000 square foot rooftop terrace with a fully-equipped kitchen, offering a breathtaking backdrop for al fresco gatherings and memorable moments. Live effortlessly at BG Mill, where luxury meets convenience.

Listed by Ania Bulis of Big Sky Sotheby's, Charlotte Durham of Big Sky Sotheby's - Bozeman

$
$
%
$/month over payments
Federal 30-year interest rate: 6.43% last updated on Jul 2, 2026
* All Figures are estimates. Check with your bank or proposed mortgage company for actual interest rates.
This product uses the FRED® API but is not endorsed or certified by the Federal Reserve Bank of St. Louis.

Save FavoriteSchedule TourAsk A QuestionMore Details

15 Crail Ranch Drive Big Sky MT 59716

MLS Number 408333

  • Condo Residential
  • Bedrooms 4
  • Bathroom 4
  • Square Feet 2,728

Experience the best of Big Sky mountain living in this beautifully appointed Crail Ranch end-unit condo. Offering 4 bedrooms and 3.5 baths, this spacious residence blends rustic charm with comfort and functionality. The open-concept living area is anchored by a stunning stone fireplace, creating a cozy gathering space after days spent on the mountain. A large loft adds flexibility for additional sleeping, a media room, or home office. As an end unit, the condo enjoys abundant natural light, while outdoor living is perfect for relaxing under the Montana stars. Thoughtfully designed for year-round enjoyment, this home captures the essence of Big Sky with inviting interiors, generous space, and a true sense of mountain retreat. Ideal as a primary residence, vacation home, or investment property.

Listed by Jeff Helms of The Big Sky Real Estate Co.

$
$
%
$/month over payments
Federal 30-year interest rate: 6.43% last updated on Jul 2, 2026
* All Figures are estimates. Check with your bank or proposed mortgage company for actual interest rates.
This product uses the FRED® API but is not endorsed or certified by the Federal Reserve Bank of St. Louis.

Save FavoriteSchedule TourAsk A QuestionMore Details

31 Ladybug Bozeman MT 59718

Bozeman, MT31 Ladybug

Price$2,595,000

Est. Mortgage: $/month

MLS Number 412238

  • Residential
  • Bedrooms 4
  • Bathroom 5
  • Square Feet 4,681
  • Acreage 1.39

This exceptional modern retreat offers a rare combination of architectural sophistication, privacy, sustainability, and the Montana lifestyle buyers seek. Originally built in 2018, with the breezeway and additional living quarters completed in 2022, the property has been thoughtfully expanded and enhanced to create a truly one-of-a-kind offering. Ideally situated between Bozeman, Belgrade, and Big Sky, the home provides convenient access to world-class skiing, blue-ribbon fly fishing, hiking and biking trails, Yellowstone International Airport, and the vibrant dining and cultural scenes of the Gallatin Valley. Inside, refined modern design is balanced by warm, inviting finishes and abundant natural light. Expansive living spaces, soaring ceilings, a fully windowed breezeway and large windows throughout creates a seamless connection to the outdoors, while a cozy wood-burning fireplace is ideal for gathering in the colder months, providing the perfect place to gather after a day of adventure. High-end finishes, spa-inspired bathrooms, and thoughtfully curated details elevate everyday living. Offering four-plus bedrooms and four-and-a-half bathrooms, the home provides exceptional flexibility for full-time living, entertaining, or hosting guests. Additional spaces include a bright home office, private fitness room, welcoming laundry room, and versatile bonus areas suited to a variety of needs. Comfort is prioritized year-round with radiant floor heat throughout and energy-efficient mini-split systems providing air conditioning in every bedroom. An HRV system further enhances indoor air quality and efficiency. Designed to embrace Montana's indoor-outdoor lifestyle, the fully landscaped grounds are supported by extensive sprinkler and drip irrigation systems. The fenced backyard features raised garden beds, a charming chicken coop, multiple outdoor gathering spaces, in ground trampoline, out door fireplace along with a fire pit area and solar power to support sustainable living. A rooftop deck presents the ultimate setting for the rooftop hot tub and sauna. Whether gardening, entertaining, or simply taking in Montana's legendary sunsets and star-filled skies, the outdoor spaces are designed to be enjoyed in every season. Combining modern luxury, thoughtful sustainability, wellness-focused amenities, and central Gallatin Valley location, this remarkable property offers an extraordinary opportunity to experience the very best of Montana living.

Listed by Claire Gillam of Berkshire Hathaway - Bozeman

$
$
%
$/month over payments
Federal 30-year interest rate: 6.43% last updated on Jul 2, 2026
* All Figures are estimates. Check with your bank or proposed mortgage company for actual interest rates.
This product uses the FRED® API but is not endorsed or certified by the Federal Reserve Bank of St. Louis.

Save FavoriteSchedule TourAsk A QuestionMore Details

Big Sky MLS / Gallatin Association

Based on information submitted to Big Sky MLS / Gallatin Association as of July 8, 2026 7:37 PM UTC. All data is deemed reliable but is not guaranteed accurate by the MLS. All information should be independently reviewed and verified for accuracy. IDX information is provided exclusively for consumers’ personal, noncommercial use and may not be used for any purpose other than to identify prospective properties consumers may be interested in purchasing.


Based on information submitted to Coeur d'Alene MLS as of July 8, 2026 7:37 PM UTC . All data is deemed reliable but is not guaranteed accurate by the MLS. All information should be independently reviewed and verified for accuracy. IDX information is provided exclusively for consumers’ personal, noncommercial use and may not be used for any purpose other than to identify prospective properties consumers may be interested in purchasing.

Billings Association of Realtors

Based on information submitted to Billings Association of Realtors as of July 8, 2026 7:37 PM UTC. All data is deemed reliable but is not guaranteed accurate by the MLS. All information should be independently reviewed and verified for accuracy. IDX information is provided exclusively for consumers’ personal, noncommercial use and may not be used for any purpose other than to identify prospective properties consumers may be interested in purchasing.


MT MRMLS

Based on information submitted to Montana Regional MLS as of July 8, 2026 7:37 PM UTC. All data is deemed reliable but is not guaranteed accurate by the MLS. All information should be independently reviewed and verified for accuracy. IDX information is provided exclusively for consumers’ personal, noncommercial use and may not be used for any purpose other than to identify prospective properties consumers may be interested in purchasing.


Agent form widget

Wendy Brown

here TO HELP

Do not fill in this field:

I agree to receive marketing and customer service calls and text messages from Wendy Brown. To opt out, you can reply 'stop' at any time or click the unsubscribe link in the emails. Consent is not a condition of purchase. Msg/data rates may apply. Msg frequency varies. Privacy Policy.

This site is protected by reCAPTCHA and the Google Privacy Policy and Terms of Service apply.