Company Logo
Luxury View

and narrow your search. If you have fewer than 200 results, you can save your search.

Your Search Results

r=1249-1260
14013 Mt-21 Simms MT 59421

Simms, MT14013 Mt-21

Price$2,795,000

Est. Mortgage: $/month

MLS Number 414188

  • Residential
  • Bedrooms 3
  • Bathroom 3
  • Square Feet 2,190
  • Acreage 116.49

Located minutes from the rural community of Simms, Sun River Equestrian is a gem, offering both recreational and agricultural amenities. Encompassing ±116 acres, the ranch is a mix of irrigated farm ground , improved pasture and river-influenced riparian corridors, offering a variety of use profiles for both the ranching and sporting set. Water is a defining asset as the ranch offers over 1,300 feet Sun River frontage along the northern boundary with an additional 1,920 feet of both banks of Simms Creek, which supplies irrigation to the pivot and improved pasture. Currently operated as an equine breeding and training facility, the property is well suited to horses. Beyond the irrigated pastures, the ranch includes a full training complex with corrals, shelters, a lighted outdoor arena, a round pen and a foaling/calving barn. A recently remodeled, three-bedroom ranch home with an attached garage and detached shop completes the improvements. The ranch is perimeter and cross fenced throughout. Recreationally, the ranch delivers as well. It lies within Hunting District 444 and holds some of the best whitetail habitat available in the area, on top of its Sun River frontage. With Great Falls just 35 minutes away and Helena an hour and fifteen minutes out, Sun River Equestrian is as convenient as it is diverse.

Listed by Deke Tidwell of Hall and Hall
$
$
%
$/month over payments
Federal 30-year interest rate: 6.71% last updated on Sep 3, 2026
* All Figures are estimates. Check with your bank or proposed mortgage company for actual interest rates.
This product uses the FRED® API but is not endorsed or certified by the Federal Reserve Bank of St. Louis.

Save FavoriteSchedule TourAsk A QuestionMore Details

1380 Glacier View Drive Deer Lodge MT 59722

Deer Lodge, MT1380 Glacier View Drive

Price$2,795,000

Est. Mortgage: $/month

MLS Number 409124

  • Residential
  • Bedrooms 5
  • Bathroom 3
  • Square Feet 5,456
  • Acreage 30

Escape to your own private mountain retreat with this stunning 5,400+ sq ft log home nestled on 30 breathtaking acres. Surrounded by nature and offering spectacular panoramic views, this 3-story home delivers the perfect balance of rustic charm and tasteful updates. Inside, you'll find 5 spacious bedrooms, 3 bathrooms, and expansive living spaces designed to capture the beauty of the outdoors. Massive windows flood the home with natural light while framing the incredible mountain scenery. Each level features its own cozy fireplace, creating warm and inviting spaces to relax year-round. The home has been thoughtfully improved with updated electrical and plumbing, along with a brand-new kitchen that blends modern convenience with timeless mountain style. Step outside onto the large deck and take in the sweeping views and unmatched privacy this property offers. The 30 acres provide incredible recreational opportunities, including prime hunting ground and endless space to explore. Additional features include a shop, attached garage, and plenty of room for equipment, toys, or hobbies. A rare opportunity to own a true mountain escape with space, privacy, and unforgettable views.

Listed by Lisa Garrison of Windermere Great Divide-Bozeman

$
$
%
$/month over payments
Federal 30-year interest rate: 6.71% last updated on Sep 3, 2026
* All Figures are estimates. Check with your bank or proposed mortgage company for actual interest rates.
This product uses the FRED® API but is not endorsed or certified by the Federal Reserve Bank of St. Louis.

Save FavoriteSchedule TourAsk A QuestionMore Details

11 Main Street Kalispell MT 59901

MLS Number 30076778

  • CommercialSale Commercial Sale
  • Property SubType Building/Land
  • Square Feet 21,000
  • Acreage 0.16

Exceptional opportunity to acquire a prominent commercial landmark at the gateway to downtown Kalispell. Located at 11 Main Street, this highly visible property offers approximately 21,000 square feet of space with extensive Main Street frontage, alley access, private restrooms, a finished basement, excellent signage opportunities, and 10 dedicated parking spaces behind the building. The building's distinctive historic character, large open interior areas, mountain and city views, and flexible B-4 commercial zoning create potential for retail, hospitality, entertainment, restaurant, office, mixed-use, or redevelopment concepts. Positioned within Kalispell's walkable downtown core and surrounded by shopping, dining, professional services, and continued community growth, this is a rare opportunity to own one of the city's most recognizable commercial properties. Property is subject to existing tenant rights. MLS# 30070506 adjacent building is also for sale. Great opportunity to own a large presence on Main Street in Kalispell.

Listed by Corey R Olofson and Cecil Waatti of Coldwell Banker Mountain Properties

$
$
%
$/month over payments
Federal 30-year interest rate: 6.71% last updated on Sep 3, 2026
* All Figures are estimates. Check with your bank or proposed mortgage company for actual interest rates.
This product uses the FRED® API but is not endorsed or certified by the Federal Reserve Bank of St. Louis.

Save FavoriteSchedule TourAsk A QuestionMore Details

171 Country Road Hope ID 83836

Hope, ID171 Country Road

Price$2,790,000

Est. Mortgage: $/month

MLS Number 26-7516

  • Land
  • Acreage 0.5
  • Subdivision The Idaho Club

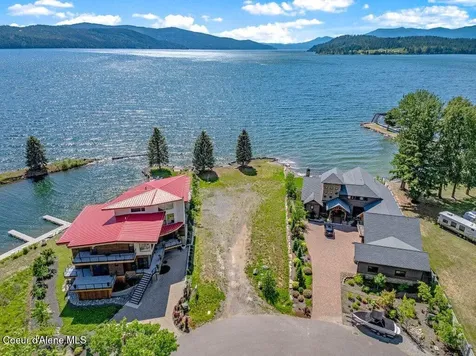
Very rare level and ready to build upon homesite on Lake Pend Orielle. Featuring a private gated enclave with only 6 homesites and each with 2 deeded boat slips, plus 11 guest slips. The lake frontage of 127 feet is West facing, could accommodate a dock if desired and the shore has been fit with boulders and rock steps. The utilities are run to the site and the septic tank is installed and there are no connection fees for water or sewer. The HOA fee includes the gates, roads, docks, water, sewer, and common spaces. The views are wide open to Schweitzer and the incredible sunsets. The setbacks from the water will place this home just in front of the two neighbors to give unobstructed views. Located only two miles South of The Idaho Club main gate which features the only Jack Nicklaus Signature Course in Idaho, year-round restaurant and more. Sandpoint has a long runway for private aviation and Schweitzer is now part of the IKON Ski network.

Listed by Jeff Gove of Idaho Club Realty,LLC

$
$
%
$/month over payments
Federal 30-year interest rate: 6.71% last updated on Sep 3, 2026
* All Figures are estimates. Check with your bank or proposed mortgage company for actual interest rates.
This product uses the FRED® API but is not endorsed or certified by the Federal Reserve Bank of St. Louis.

Save FavoriteSchedule TourAsk A QuestionMore Details

1028 S Idaho Club Drive Sandpoint ID 83864

Sandpoint, ID1028 S Idaho Club Drive

Price$2,790,000

Est. Mortgage: $/month

MLS Number 26-8040

  • Residential
  • Bedrooms 4
  • Bathroom 5
  • Square Feet 3,865
  • Acreage 5.1

Estate Home with incredible views of Schweitzer Mountain, Lake Pend Oreille, and sunsets to the West. Featuring 4 bedrooms, 4 1/2 baths, office, open great room, and chef's kitchen. The finishes and design are impeccable, with solid wood doors, 2 laundry locations, and a water filtration system for the whole house. The property includes the combination of two lots, so over 5 acres of land total. Very private with an expansive deck and outdoor covered deck with fireplace off the primary suite. Includes an oversized 2-car garage plus a golf cart door, as well as a heated driveway. Too many features to list, and thoughtfully designed to capture the views from all the rooms. Located in the exclusive Idaho Club development just a few miles from Sandpoint combining world-class lake, skiing, and golf. The Idaho Club is the only Jack Nicklaus Signature Course in Idaho. The club includes golf, pickleball, restaurant, kayaks, small fitness room and more.

Listed by Jeff Gove of Idaho Club Realty,LLC

$
$
%
$/month over payments
Federal 30-year interest rate: 6.71% last updated on Sep 3, 2026
* All Figures are estimates. Check with your bank or proposed mortgage company for actual interest rates.
This product uses the FRED® API but is not endorsed or certified by the Federal Reserve Bank of St. Louis.

Save FavoriteSchedule TourAsk A QuestionMore Details

2 Elk Ridge Court Missoula MT 59802

Missoula, MT2 Elk Ridge Court

Price$2,790,000

Est. Mortgage: $/month

Active With Contract

MLS Number 30064534

  • Residential
  • Bedrooms 5
  • Bathroom 5
  • Square Feet 7,524
  • Acreage 0.75

Welcome to a true masterpiece of beauty with elegance and comfort. This home has been completely updated to a magnificent and absolutely beautiful new style. This home sits on a private professionally landscaped .75 acre lot, behind a private gate. The property is well designed and positioned to take advantage of the South Western natural sunlight. This area is surrounded by Open Space Lands, allowing access to miles of hiking/biking trails right out your front door. This gated community shares use of a private pool and tennis court that is just a few steps away from the front door. When you step inside you will be amazed at the level of detail and skilled craftsmanship finish work that has gone into this home recently. Starting with the large open living room that is perfectly positioned with a wall of windows to the West facing exterior and a large fireplace as the centerpiece. The completely brand new kitchen and newly updated bathrooms is any owners dream. POOL IS NOW OPEN! The home has a new updated master-en-suite on the main floor, along with extensive updates to the interior finishes. New master bathroom remodel with new stand alone tub, with radiant heated tile floors and a steam shower. New Tiger Wood hardwood floors throughout the kitchen and main floor. New main water line from the city main into the home. Radiant heated stone deck on the back of the property. The sauna in basement is less than a year old. A drop down movie projector was installed in the master bedroom. Extensive upgrades to the homes mechanics like an updated 600AMP electrical supply with many new wires, multiple new HVAC systems with central AC. There is new plumbing supply lines, new tile bathrooms, new steel I-beams construction accents, new standing ridge metal roofing, new cedar siding, new custom metal railings on the deck with under-mounted lights in the railing , new custom metal fencing, and brand new permitted septic and drain-field. Many of the new windows and doors are triple paned constructed with metal structure. New modern garage doors, with a finished floor space that is heated and with automatic humidity controls. Extensive new professional landscape with upgraded underground sprinklers, custom metal raised beds near the entry area, and a custom unique hand built metal fence. A new extensive sound system with speakers in most common areas, under a central control. Equipped with a Generac natural gas electric generator, that keeps the home working seamlessly during any power outages. The home also shares access to a private heated pool and a maintained tennis court, just steps away from the front door.

Listed by David Kuhnle of Ink Realty Group

$
$
%
$/month over payments
Federal 30-year interest rate: 6.71% last updated on Sep 3, 2026
* All Figures are estimates. Check with your bank or proposed mortgage company for actual interest rates.
This product uses the FRED® API but is not endorsed or certified by the Federal Reserve Bank of St. Louis.

Virtual TourSave FavoriteSchedule TourAsk A QuestionMore Details

240 Vernon Drive Troy MT 59935

Troy, MT240 Vernon Drive

Price$2,790,000

Est. Mortgage: $/month

MLS Number 30058391

  • Residential
  • Bedrooms 3
  • Bathroom 4
  • Square Feet 5,123
  • Acreage 11.18

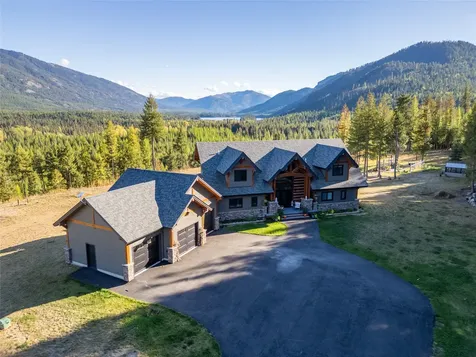
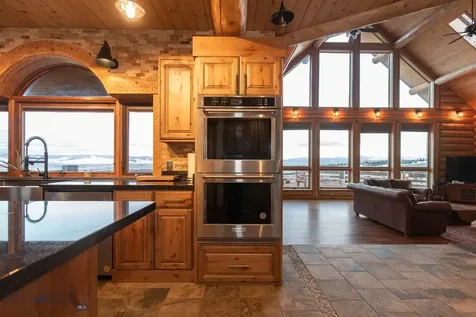
View of the Cabinet Mtns and Bull Lake from this top-of-the-line new home, finished in 2022. Timber frame and log home, on private 11 acres. 3 bedrooms, 3.5 baths. Open floor plan, with cathedral ceilings in the great room, fireplace & high-end finishes and views from each window. Kitchen has all Bosch appliances, Quartz counter tops, Large Dining room with drink/coffee bar in dining area, with great views. Wraparound deck for all your entertaining needs. Ensuite on main floor with full bath, walk in closets and double doors to the wrap around deck with fireplace and hot tub. Laundry room with lots of storage and coffee bar. Upper floor has home office, setting area and bedroom and 3/4 bath. Lower level has full kitchen, 3/4 bath, family room, wine cellar, bedroom and much more. Lots of room for all those family gatherings. 3 car attached garage. 40x60 fully insulated garage/shop with 14 ft doors. RV hook ups. 2 underground propane tanks, backup generator. Paved gated driveway.

Listed by Sharon Denton of Clearwater Montana Properties - Troy

$
$
%
$/month over payments
Federal 30-year interest rate: 6.71% last updated on Sep 3, 2026
* All Figures are estimates. Check with your bank or proposed mortgage company for actual interest rates.
This product uses the FRED® API but is not endorsed or certified by the Federal Reserve Bank of St. Louis.

Save FavoriteSchedule TourAsk A QuestionMore Details

Tbd Lot 1 Yellow Iron Subdivision Belgrade MT 59714
Pending

MLS Number 379038

  • Land
  • Acreage 4.55
  • Subdivision Yellow Iron

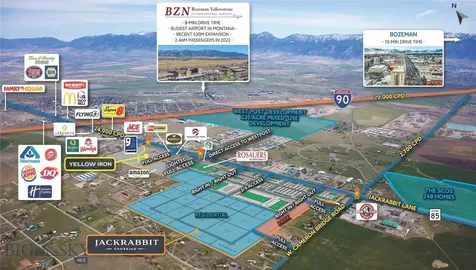
Jackrabbit Crossing is a 196-acre Grocery Anchored mixed-use project located in the City of Belgrade in the Gallatin Valley, Montana. A master planned mixed-use project that is a true live/work/shop community. The population of the Gallatin Valley is 124,850 with over 2.5% annual growth rate and a 40% increase since 2010. The Valley's housing has not been able to keep up with demand as 6,815 additional housing units are needed to accommodate the areas increase in jobs. Jackrabbit Crossings offers a regional draw with easy access right in the crosshairs of the Valley's growth. Jackrabbit Lane is one of the busiest roads in the State of Montana. The project will deliver a much-needed grocery store along with other amenities including restaurants, convenience services, and hotel. Infrastructure will begin early Q1 2023 with expected final plat Q2/Q3 2023. Listing Broker is owner/developer. Grocery Anchored 3/4 Mile South of the Interstate Primary Corridor between Yellowstone International Airport, Yellowstone National Park, and Big Sky Montana Yellowstone sees over 3,000,000 visitors per year. Big Sky had over 700,000 skier visits in 2020. Only 10 min from Bozeman Located on three lighted intersections with a fourth at full build-out. Over 2,500 residences approved within 1-mile. 3-miles from Bozeman Yellowstone International Airport Infrastructure will begin July 17th 2023 with expected final plat Q1 2024. Listing Broker is owner/developer. Lot 1 is located on the corner of Frank Road and Jackrabbit Lane. Floss Flats will offer full access to this lot along with connectivity to Jackrabbit Crossing Subdivision.

Listed by Todd Waller of Venture West Development,LLC

$
$
%
$/month over payments
Federal 30-year interest rate: 6.71% last updated on Sep 3, 2026
* All Figures are estimates. Check with your bank or proposed mortgage company for actual interest rates.
This product uses the FRED® API but is not endorsed or certified by the Federal Reserve Bank of St. Louis.

Save FavoriteSchedule TourAsk A QuestionMore Details

4051 W Tule Lane Worley ID 83876

Worley, ID4051 W Tule Lane

Price$2,750,000

Est. Mortgage: $/month

MLS Number 26-1569

  • Residential
  • Bedrooms 5
  • Bathroom 3
  • Square Feet 2,901
  • Acreage 3.44

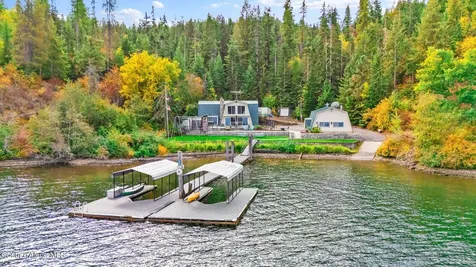
An irreplaceable Coeur d'Alene Lake estate--never before offered on the market. This remarkable 3.44-acre property offers 307 feet of deep, crystal-clear frontage with two private docks, usable grounds, and the perfect blend of privacy accessibility to downtown Coeur d'Alene. The spacious 5-bedroom, 3-bath multi-level home is built for gatherings, comfortably sleeping 16+ with extra cots. Inside, enjoy cozy evenings around the wood stove or propane stove, while expansive windows capture the lake from nearly every room. Step out onto the balcony for panoramic views of Coeur d'Alene Lake, the perfect setting for coffee at sunrise or cocktails at sunset. The upstairs master suite is a true centerpiece, featuring a huge jetted soaking tub unlike anything you've seen. Outdoors, the lifestyle continues with a hot tub, private sauna, and a massive concrete patio complete with both a built-in gas grill and a classic charcoal grill. Gather around the firepit under the stars, or let kids and guests enjoy the expansive grassy play area, perfect for games, events, and lakeside fun. Amenities extend beyond recreation: a 23x32 detached garage/shop, wood shed, two additional storage sheds, and a detached root cellar provide endless utility. Adding to the natural beauty, a seasonal creek winds through the property, creating a serene backdrop year-round. All furnishings are negotiable, making this a turnkey opportunity. With unmatched frontage, rare amenities, and limitless potential, this is more than a property--it's a legacy on Coeur d'Alene Lake.

Listed by Darren Miller of Coldwell Banker Schneidmiller Realty

$
$
%
$/month over payments
Federal 30-year interest rate: 6.71% last updated on Sep 3, 2026
* All Figures are estimates. Check with your bank or proposed mortgage company for actual interest rates.
This product uses the FRED® API but is not endorsed or certified by the Federal Reserve Bank of St. Louis.

Save FavoriteSchedule TourAsk A QuestionMore Details

45 Waterside Lane Sagle ID 83860

Sagle, ID45 Waterside Lane

Price$2,750,000

Est. Mortgage: $/month

MLS Number 26-2852

  • MultiFamily
  • Square Feet 1,690
  • Acreage 0.95
  • Property SubType Multi Family
  • Property Type MultiFamily

This nearly completed 4-unit waterfront property is an amazing value-add opportunity! At approximately .95 acres and 95 feet of waterfrontage, this recreationally zoned property allows for short term rentals or full time living. Two units are ready for carpet and final trim work, the other two are drywalled and painted, ready for cabinets and finish work. Besides the 4 new units, there is a charming old 3-bedroom, 2-bath cabin on the property. A short 15-minute bike ride gets you across the long bridge to Powder Hound Pizza and all the other fun in downtown Sandpoint!

Listed by Anthony P Villelli and Tom Villelli of Kiemle Hagood

$
$
%
$/month over payments
Federal 30-year interest rate: 6.71% last updated on Sep 3, 2026
* All Figures are estimates. Check with your bank or proposed mortgage company for actual interest rates.
This product uses the FRED® API but is not endorsed or certified by the Federal Reserve Bank of St. Louis.

Save FavoriteSchedule TourAsk A QuestionMore Details

63200 S Powderhorn Bay Road Harrison ID 83833

MLS Number 26-4707

  • Residential
  • Bedrooms 4
  • Bathroom 3
  • Square Feet 4,080
  • Acreage 3.21

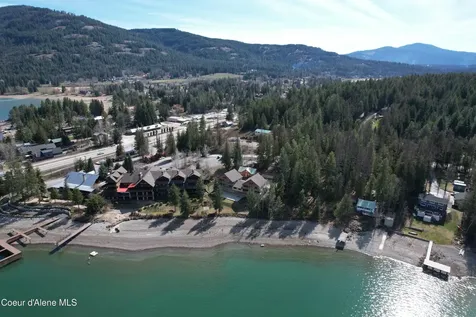
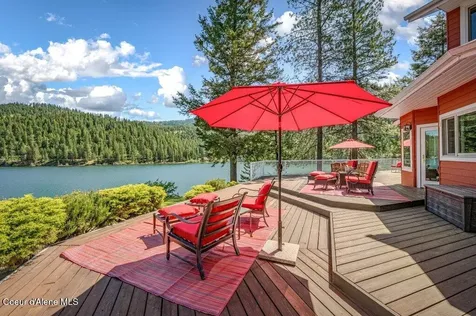
Stunning lakefront estate in sought-after Powderhorn Bay on Lake Coeur d'Alene. Tucked behind a private gated road, this exceptional 3.2-acre waterfront property offers a rare combination of privacy, beautiful landscaping & breathtaking natural beauty with 180 ft. of shoreline. The completely remodeled 4080 sq. ft. home features 4 bedrooms and 2.5 bathrooms with expansive living spaces designed to capture incredible lake views. The kitchen and great room showcase a dramatic wall of windows (all new Anderson windows throughout). The main floor primary suite offers a true oasis. Enjoy an authentic cinematic experience-- with a 110'' screen, Dolby Atmos surround sound with 9 speakers, and electric leather reclining chairs. Outdoor living is just as impressive, with over 2,000 sq. ft. of decking overlooking the lake. A path leads down to the shoreline, where you'll find a lakeside deck, a large private dock & boat slip. A large shop offers RV & boat storage.

Listed by Paulette Fabian of Windermere/Coeur d'Alene Realty Inc

$
$
%
$/month over payments
Federal 30-year interest rate: 6.71% last updated on Sep 3, 2026
* All Figures are estimates. Check with your bank or proposed mortgage company for actual interest rates.
This product uses the FRED® API but is not endorsed or certified by the Federal Reserve Bank of St. Louis.

Save FavoriteSchedule TourAsk A QuestionMore Details

1035 S Valleyview Road Post Falls ID 83854

Post Falls, ID1035 S Valleyview Road

Price$2,750,000

Est. Mortgage: $/month

MLS Number 26-8617

  • Residential
  • Bedrooms 4
  • Bathroom 4
  • Square Feet 4,368
  • Acreage 10

Some homes have a view. This one was built around it. Walls of windows frame sweeping views across the Spokane Valley and North Idaho, turning the landscape into an ever-changing backdrop from sunrise to sunset. Tucked into the mountains near the Idaho-Washington state line, 1035 Valleyview offers the peace and privacy of a mountain retreat without giving up easy access to everything beyond it. With I-90 approximately seven minutes away, the Spokane River, Coeur d'Alene, Spokane Valley, and Spokane International Airport are all within easy reach. Inside, the architecture makes the most of its incredible setting. Warm wood ceilings, exposed beams, expansive windows, and a contemporary fireplace anchor the open living spaces, while the kitchen and gathering areas keep those panoramic views front and center. This is a home designed to bring the outdoors in. You won't forget your first of many sightings of deer, elk, and more Idaho wildlife while enjoying your morning coffee. *See Attach You'll feel in awe daily whether you're watching the valley wake up in the morning or the lights come alive below at night. Four spacious en suite bedrooms give everyone their own private retreat, but the upstairs penthouse-style primary suite takes things to another level. Positioned to capture some of the home's most impressive views, it pairs a private escape with a primary bath and closet that truly need to be seen to appreciate. And this house knows how to have a little fun. A dedicated game and theater space with a bar and pool table creates the perfect place for movie nights, game days, or a house full of friends and family. Outside, there's room for just about everything. The 30 x 40 insulated shop is heated,cooled, and offers serious space for vehicles, toys, hobbies, and projects. Attached to the shop is an additional 1,573-square-foot guest or mother-in-law suite with two bedrooms, two bathrooms, a full kitchen, and laundry, giving guests or extended family an entirely separate place to call their own. Geothermal heating, a private well, private septic, and energy-efficient features throughout add another layer of thoughtful functionality to the property. All appliances and most furnishings in both the main residence and guest suite are also included, making the transition into this one-of-a-kind property remarkably easy. Privacy without isolation. Space without compromise. And a view you'll never get tired of coming home to. Some homes make you choose between the retreat and the location. This one doesn't.

Listed by Matt Haug and Dianna Haug of eXp Realty

$
$
%
$/month over payments
Federal 30-year interest rate: 6.71% last updated on Sep 3, 2026
* All Figures are estimates. Check with your bank or proposed mortgage company for actual interest rates.
This product uses the FRED® API but is not endorsed or certified by the Federal Reserve Bank of St. Louis.

Virtual TourSave FavoriteSchedule TourAsk A QuestionMore Details

Big Sky MLS / Gallatin Association

Based on information submitted to Big Sky MLS / Gallatin Association as of September 6, 2026 6:37 AM UTC. All data is deemed reliable but is not guaranteed accurate by the MLS. All information should be independently reviewed and verified for accuracy. IDX information is provided exclusively for consumers’ personal, noncommercial use and may not be used for any purpose other than to identify prospective properties consumers may be interested in purchasing.


MT MRMLS

Based on information submitted to Montana Regional MLS as of September 6, 2026 6:37 AM UTC. All data is deemed reliable but is not guaranteed accurate by the MLS. All information should be independently reviewed and verified for accuracy. IDX information is provided exclusively for consumers’ personal, noncommercial use and may not be used for any purpose other than to identify prospective properties consumers may be interested in purchasing.


Based on information submitted to Coeur d'Alene MLS as of September 6, 2026 6:37 AM UTC . All data is deemed reliable but is not guaranteed accurate by the MLS. All information should be independently reviewed and verified for accuracy. IDX information is provided exclusively for consumers’ personal, noncommercial use and may not be used for any purpose other than to identify prospective properties consumers may be interested in purchasing.

Agent form widget

Wendy Brown

here TO HELP

Do not fill in this field:

I agree to receive marketing and customer service calls and text messages from Wendy Brown. To opt out, you can reply 'stop' at any time or click the unsubscribe link in the emails. Consent is not a condition of purchase. Msg/data rates may apply. Msg frequency varies. Privacy Policy.

This site is protected by reCAPTCHA and the Google Privacy Policy and Terms of Service apply.