Company Logo
Luxury View

and narrow your search. If you have fewer than 200 results, you can save your search.

Your Search Results

r=1177-1188
3646 N 27th Avenue Bozeman MT 59718

Bozeman, MT3646 N 27th Avenue

Price$2,795,000

Est. Mortgage: $/month

MLS Number 407879

  • Land
  • Acreage 2.82

Prime 2.822 acre commercial lot in booming northwest Bozeman! Set amidst one of the fastest growing areas in town, this lot is located next to or just minutes from numerous hotel properties, restaurants, class A retail and office spaces and major medical facilities. Convenient location is in the heart of the prime retail shopping area of Bozeman with major retailers such as Costco, Target and WinCo foods just a stone's throw away. Easy access off I-90 at N 19th Ave. Excellent traffic counts on area roads. According to available documents - B-2 Community zoning in the new UDC vertical massing can potentially go to 90' in height with up to 250' of building width and allows for a variety of uses- buyer to verify. Only 7 miles from Yellowstone International Airport - which had 2.64 million passengers in 2024. 1 hour to Big Sky and Yellowstone Club/Moonlight Basin/Spanish Peaks resorts. Level building site, within city limits, sidewalks are in place. Subject to light covenants for commercial (non-residential) use only - no active POA. Buyer to verify all listing information independently and to their own satisfaction.

Listed by Marcie Hahn-Knoff of Knoff Group Real Estate

$
$
%
$/month over payments
Federal 30-year interest rate: 6.43% last updated on Jul 2, 2026
* All Figures are estimates. Check with your bank or proposed mortgage company for actual interest rates.
This product uses the FRED® API but is not endorsed or certified by the Federal Reserve Bank of St. Louis.

Save FavoriteSchedule TourAsk A QuestionMore Details

270 Brown Pony Trail Belgrade MT 59714

Belgrade, MT270 Brown Pony Trail

Price$2,795,000

Est. Mortgage: $/month

MLS Number 412094

  • Residential
  • Bedrooms 3
  • Bathroom 3
  • Square Feet 3,310
  • Acreage 20.06

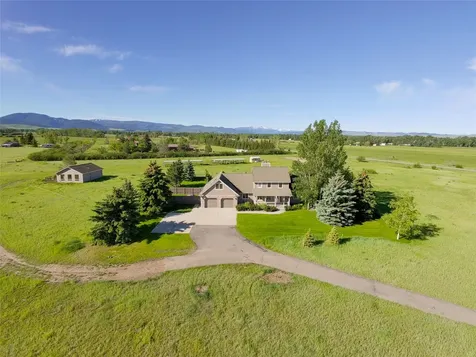
Brown Pony Trail offers exceptional privacy, breathtaking panoramic views, and a true country lifestyle surrounded by large working ranches and open space. This high quality 3-bedroom, 2.5-bath Swedish coped log home with walk out lower level apt, spans 3,310 square feet and features a beautifully remodeled gourmet kitchen with all-new appliances, thoughtfully updated living spaces, and windows that frame spectacular mountain and valley vistas. Many extra upgrades include - Central vac, in-floor radiant heat, soaker tub, Kinetico water softener system, reverse osmosis, Pozzi Windows, Pella Sliders. 2400sf of brand new tiger wood decking and iron railings, ensures ultimate outdoor enjoyment for entertaining, grilling, watching incredible sunsets and just relaxing in the peace and serenity. From the property, enjoy views of six mountain ranges, including the Bridgers, Gallatins, Madison Range, Tobacco Roots, Elkhorns, and Horseshoe Hills. Equestrians will appreciate the beautiful custom 36'x 24' barn w/ 2 stalls, tack room and hay storage, 70' x 100' professional riding arena, 50' round pen, and durable iron fencing, providing excellent infrastructure for horses and livestock. The expansive acreage offers room to ride, recreate, and enjoy Montana's wide-open spaces. Wildlife is abundant, with frequent sightings of deer, elk, pronghorn, fox, upland birds, raptors, and more. Located in a quiet agricultural area known for its long-established ranching heritage, this property delivers the perfect balance of seclusion, natural beauty, and convenient access to local amenities and the airport. The covered decks and rear deck provide some of the most excellent viewing of the Montana landscape we've ever seen! This is the authentic Montana rural experience people are dreaming of and sits only 20 minutes to shopping and dining in charming Downtown Bozeman. The BEST of Both Worlds! Whether you're seeking a horse property, recreational retreat, or full-time residence, this move-in-ready home offers unforgettable views in every direction with USFS just a few miles away and spectacular N Cottonwood Trailhead less than 2 miles away. This is a nature lovers and outdoor enthusiasts dream property. Make your appt today!

Listed by Taunya Fagan of Taunya Fagan RE @ Estate House

$
$
%
$/month over payments
Federal 30-year interest rate: 6.43% last updated on Jul 2, 2026
* All Figures are estimates. Check with your bank or proposed mortgage company for actual interest rates.
This product uses the FRED® API but is not endorsed or certified by the Federal Reserve Bank of St. Louis.

Save FavoriteSchedule TourAsk A QuestionMore Details

253 Clancy Way Bozeman MT 59718

Bozeman, MT253 Clancy Way

Price$2,795,000

Est. Mortgage: $/month

MLS Number 412017

  • Residential
  • Bedrooms 5
  • Bathroom 5
  • Square Feet 4,233
  • Acreage 1.08

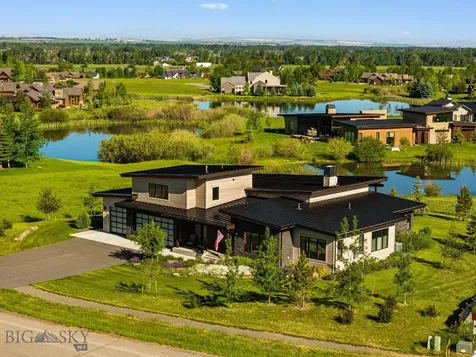
Set on a private acre within Home 40 Subdivision, this 2021 five-bedroom home was built with the kind of care that shows up in the details - thoughtful layout for maximum functionality, quality finishes, and a dedicated home office that means work-from-home actually works. Unobstructed Bridger Mountain views carry through every level, and the neighborhood's trail system starts at the property line. The main floor is organized around an open kitchen with professional-grade appliances, a huge walk-through butler's pantry, and an oversized island - all of it flowing into a vaulted living room with gas fireplace and mountain views that don't quit. The main-floor primary suite is a genuine retreat, with a well-appointed ensuite and easy separation from the rest of the house. A guest bedroom and bath tucked on the opposite end of the main floor offer real privacy, alongside a home office, dedicated laundry room, generous mudroom, and powder room with shower that round out the level with the kind of practical flow that makes daily life feel effortless. Upstairs, three more bedrooms, two bathrooms, and a generous bonus room with balcony offer room to spread out. Step outside and the setting delivers. Multiple patios and the upper balcony frame views of the community pond and surrounding mountains, with a hot tub for soaking year-round. The heated, finished three-car garage is oversized with storage to match. Home 40 adds its own appeal - scenic ponds, over three miles of trails, a community center, fitness facility, and outdoor pool, all within the neighborhood. Minutes to Hyalite Canyon, ten minutes to downtown Bozeman, under an hour to Big Sky. In summary, five bedrooms, five bathrooms, a home office, 3-car garage, and hot tub - hard to improve on this one!

Listed by PollyAnna Snyder and McCullough Roach of Engel & Volkers - Bozeman

$
$
%
$/month over payments
Federal 30-year interest rate: 6.43% last updated on Jul 2, 2026
* All Figures are estimates. Check with your bank or proposed mortgage company for actual interest rates.
This product uses the FRED® API but is not endorsed or certified by the Federal Reserve Bank of St. Louis.

Save FavoriteSchedule TourAsk A QuestionMore Details

1212 S Main Street Kalispell MT 59901

MLS Number 30057016

  • CommercialSale Commercial Sale
  • Property SubType Building/Land
  • Square Feet 13,624
  • Acreage 1.14

Location, location, location-an investor's dream in the heart of downtown Kalispell. Most visible Property in downtown Kalispell. This prime property spans 1.14 acres with endless potential and the option to purchase neighboring land (apx 0.75 more acres) to the South for even greater size. Offering Owner Financing. Fronting Main Street/Hwy 93, it offers coveted B-2 zoning and high traffic counts-perfect for a mixed-use building, hotel, restaurant, gym, or combination of uses. Behind the frontage, R-4 zoning opens the door to duplexes, townhomes, or even civic uses. Anchoring the site is a 14,762 sq. ft. building with an expansive parking lot, multiple access points, and dramatic highway-facing windows. Already a recognizable Kalispell landmark, it's ready for its next chapter. A rare chance to shape one of Kalispell's most visible corridors-seize this opportunity today. Business can be sold with Property.

Listed by Chase Giacomo of Wildfell Realty Advisors

$
$
%
$/month over payments
Federal 30-year interest rate: 6.43% last updated on Jul 2, 2026
* All Figures are estimates. Check with your bank or proposed mortgage company for actual interest rates.
This product uses the FRED® API but is not endorsed or certified by the Federal Reserve Bank of St. Louis.

Save FavoriteSchedule TourAsk A QuestionMore Details

Tbd Lot 1 Yellow Iron Subdivision Belgrade MT 59714

MLS Number 379038

  • Land
  • Acreage 4.55
  • Subdivision Yellow Iron

Jackrabbit Crossing is a 196-acre Grocery Anchored mixed-use project located in the City of Belgrade in the Gallatin Valley, Montana. A master planned mixed-use project that is a true live/work/shop community. The population of the Gallatin Valley is 124,850 with over 2.5% annual growth rate and a 40% increase since 2010. The Valley's housing has not been able to keep up with demand as 6,815 additional housing units are needed to accommodate the areas increase in jobs. Jackrabbit Crossings offers a regional draw with easy access right in the crosshairs of the Valley's growth. Jackrabbit Lane is one of the busiest roads in the State of Montana. The project will deliver a much-needed grocery store along with other amenities including restaurants, convenience services, and hotel. Infrastructure will begin early Q1 2023 with expected final plat Q2/Q3 2023. Listing Broker is owner/developer. Grocery Anchored 3/4 Mile South of the Interstate Primary Corridor between Yellowstone International Airport, Yellowstone National Park, and Big Sky Montana Yellowstone sees over 3,000,000 visitors per year. Big Sky had over 700,000 skier visits in 2020. Only 10 min from Bozeman Located on three lighted intersections with a fourth at full build-out. Over 2,500 residences approved within 1-mile. 3-miles from Bozeman Yellowstone International Airport Infrastructure will begin July 17th 2023 with expected final plat Q1 2024. Listing Broker is owner/developer. Lot 1 is located on the corner of Frank Road and Jackrabbit Lane. Floss Flats will offer full access to this lot along with connectivity to Jackrabbit Crossing Subdivision.

Listed by Todd Waller of Venture West Development,LLC

$
$
%
$/month over payments
Federal 30-year interest rate: 6.43% last updated on Jul 2, 2026
* All Figures are estimates. Check with your bank or proposed mortgage company for actual interest rates.
This product uses the FRED® API but is not endorsed or certified by the Federal Reserve Bank of St. Louis.

Save FavoriteSchedule TourAsk A QuestionMore Details

11231 N Mccall Falls Drive Hayden ID 83835

Hayden, ID11231 N Mccall Falls Drive

Price$2,750,000

Est. Mortgage: $/month

MLS Number 26-5855

  • Residential
  • Bedrooms 4
  • Bathroom 4
  • Square Feet 4,166
  • Acreage 0.71

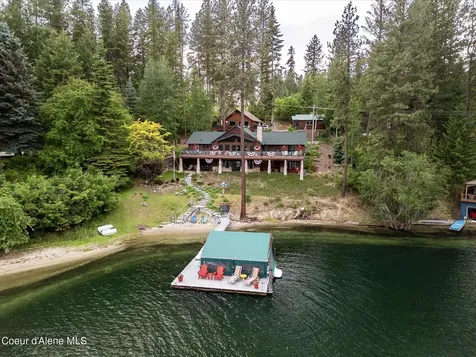
The Falls at Hayden Lake! Luxury living at its finest! This immaculate multi-level Craftsman home is located in the premier gated community with a private marina with your own personal boat slip! Residents enjoy access to parks and pavilions, nature trails, a sports courts for pickleball, volleyball, and basketball, and a gondola that shuttles you to the community marina. Thoughtfully designed with over 4,100 square feet of open-concept living space, this custom-built home offers 4 bedrooms, 3 full baths, 2 half baths, a home gym, office, and an immaculate bonus room that could be used for more sleeping space, a home theater, or whatever you can imagine. The gourmet kitchen is standout with a large center island, granite countertops, custom cabinetry, and premium Thermador built in appliances including refrigerator/freezer/wine or beverage cooler, cook top, wall ovens and top of the line dishwasher. The inviting great room showcases an impressive gas fireplace and soaring vaulted ceilings, creating the perfect setting for both relaxing and entertaining. Upstairs, the spacious primary suite serves as a private retreat with his-and-her walk-in closets, a large garden tub, and a beautifully tiled dual-headed shower. There is also a main-floor guest suite just in case stairs are a challenge! Additional highlights include an advanced audio and security system, a generator for added peace of mind, main-floor in floor heating, and a backyard designed for enjoyment with a covered patio, fire pit, and tranquil water feature. Completing the property is a large attached 4+-car garage with abundant storage space. This well-thought-out, custom-built home is truly a must-see.

Listed by Fred Sharp of Coldwell Banker Schneidmiller Realty

$
$
%
$/month over payments
Federal 30-year interest rate: 6.43% last updated on Jul 2, 2026
* All Figures are estimates. Check with your bank or proposed mortgage company for actual interest rates.
This product uses the FRED® API but is not endorsed or certified by the Federal Reserve Bank of St. Louis.

Save FavoriteSchedule TourAsk A QuestionMore Details

11231 N Mccall Falls Drive Hayden ID 83835

Hayden, ID11231 N Mccall Falls Drive

Price$2,750,000

Est. Mortgage: $/month

MLS Number 26-5856

  • Residential
  • Bedrooms 4
  • Bathroom 4
  • Square Feet 4,166
  • Acreage 0.71

The Falls at Hayden Lake! Luxury living at its finest! This immaculate multi-level Craftsman home is located in the premier gated community with a private marina with your own personal boat slip! Residents enjoy access to parks and pavilions, nature trails, a sports courts for pickleball, volleyball, and basketball, and a gondola that shuttles you to the community marina. Thoughtfully designed with over 4,100 square feet of open-concept living space, this custom-built home offers 4 bedrooms, 3 full baths, 2 half baths, a home gym, office, and an immaculate bonus room that could be used for more sleeping space, a home theater, or whatever you can imagine. The gourmet kitchen is standout with a large center island, granite countertops, custom cabinetry, and premium Thermador built in appliances including refrigerator/freezer/wine or beverage cooler, cook top, wall ovens and top of the line dishwasher. The inviting great room showcases an impressive gas fireplace and soaring vaulted ceilings, creating the perfect setting for both relaxing and entertaining. Upstairs, the spacious primary suite serves as a private retreat with his-and-her walk-in closets, a large garden tub, and a beautifully tiled dual-headed shower. There is also a main-floor guest suite just in case stairs are a challenge! Additional highlights include an advanced audio and security system, a generator for added peace of mind, main-floor in floor heating, and a backyard designed for enjoyment with a covered patio, fire pit, and tranquil water feature. Completing the property is a large attached 4+-car garage with abundant storage space. This well-thought-out, custom-built home is truly a must-see.

Listed by Fred Sharp of Coldwell Banker Schneidmiller Realty

$
$
%
$/month over payments
Federal 30-year interest rate: 6.43% last updated on Jul 2, 2026
* All Figures are estimates. Check with your bank or proposed mortgage company for actual interest rates.
This product uses the FRED® API but is not endorsed or certified by the Federal Reserve Bank of St. Louis.

Virtual TourSave FavoriteSchedule TourAsk A QuestionMore Details

45 Waterside Lane Sagle ID 83860

Sagle, ID45 Waterside Lane

Price$2,750,000

Est. Mortgage: $/month

Pending

MLS Number 26-2852

  • MultiFamily
  • Square Feet 1,690
  • Acreage 0.95
  • Property SubType Multi Family
  • Property Type MultiFamily

This nearly completed 4-unit waterfront property is an amazing value-add opportunity! At approximately .95 acres and 95 feet of waterfrontage, this recreationally zoned property allows for short term rentals or full time living. Two units are ready for carpet and final trim work, the other two are drywalled and painted, ready for cabinets and finish work. Besides the 4 new units, there is a charming old 3-bedroom, 2-bath cabin on the property. A short 15-minute bike ride gets you across the long bridge to Powder Hound Pizza and all the other fun in downtown Sandpoint!

Listed by Anthony P Villelli and Tom Villelli of Kiemle Hagood

$
$
%
$/month over payments
Federal 30-year interest rate: 6.43% last updated on Jul 2, 2026
* All Figures are estimates. Check with your bank or proposed mortgage company for actual interest rates.
This product uses the FRED® API but is not endorsed or certified by the Federal Reserve Bank of St. Louis.

Save FavoriteSchedule TourAsk A QuestionMore Details

19398 N Ella Road Rathdrum ID 83858

Rathdrum, ID19398 N Ella Road

Price$2,750,000

Est. Mortgage: $/month

MLS Number 26-4370

  • Residential
  • Bedrooms 4
  • Bathroom 5
  • Square Feet 4,973
  • Acreage 9.24

Welcome to Bar Circle S Estates! This custom-built, multi-generational home includes a separate guest qtr. and offers approximately 4,970+ sq. ft. w/4 BDRM and 4.5 BA (3 en-suite BDRM's) on the main level). Enjoy custom knotty alder cabinetry with soft-close drawers, office, formal dining room, nook, family & media room with Sono surround sound, and a hobby/exercise room. The great room features a vaulted ceiling and a floor-to-ceiling stone, wood-burning fireplace. The chef's kitchen includes a large center island with a vegetable sink, quartz counters, Viking SS appliances, and a walk-in pantry. Retreat to the spacious master suite & bath with a soaking tub and walk-in shower. Additional features include geothermal heating & cooling, a radon mitigation system, sprinklers, an electronic gate, mature landscaping, and a fenced yard with garden space. Relax or entertain on the covered patio. You'll also appreciate the oversized 3+ car garage. In the process of subdividing acreages

Listed by Young K Burdette of Kelly Right Real Estate

$
$
%
$/month over payments
Federal 30-year interest rate: 6.43% last updated on Jul 2, 2026
* All Figures are estimates. Check with your bank or proposed mortgage company for actual interest rates.
This product uses the FRED® API but is not endorsed or certified by the Federal Reserve Bank of St. Louis.

Virtual TourSave FavoriteSchedule TourAsk A QuestionMore Details

00 N Gage Road Roundup MT 59072

Roundup, MT00 N Gage Road

Price$2,750,000

Est. Mortgage: $/month

Contingent

MLS Number 349921

  • Farm
  • Acreage 4402.24

Good access as N Gage Road bisects the property. 36' by 72' open ended calving barn built in 2020 and a good working set of corrals. 2 water wells, miles of buried water line with numerous stock tanks, establishing this as a well watered property for grazing. North Willow Creek and Little Wall Creek run through the property as well. Property is currently leased short term (annually) for grazing cattle. Property is under conservation easement, with the exception of 960+/-ac that are not. Call Agent for Details! All info from 3rd party sources & deemed reliable. Info subject to change & not guaranteed or warranted. Buyer & buyer's agent to verify all info.

Listed by Pat Schindele of Keller Williams Yellowstone Properties

$
$
%
$/month over payments
Federal 30-year interest rate: 6.43% last updated on Jul 2, 2026
* All Figures are estimates. Check with your bank or proposed mortgage company for actual interest rates.
This product uses the FRED® API but is not endorsed or certified by the Federal Reserve Bank of St. Louis.

Virtual TourSave FavoriteSchedule TourAsk A QuestionMore Details

235 Upper Red Lodge Creek Red Lodge MT 59068

Red Lodge, MT235 Upper Red Lodge Creek

Price$2,750,000

Est. Mortgage: $/month

MLS Number 358645

  • Residential
  • Bedrooms 5
  • Bathroom 5
  • Square Feet 3,859
  • Acreage 12.46

Welcome to your retreat, where nature, comfort, and adventure come together. The home features 5 bedrooms and 5 bathrooms, 3 of which are en suites. The commercial-grade kitchen. Cozy up by one of the two fireplaces. The outdoor spaces are equally impressive, featuring a large stamped patio that winds along West Fork of Red Lodge Creek, where you can enjoy exceptional fishing. Hiking trails begin right from your doorstep, which lies state land leading to the breathtaking Custer National Forest-3.1 million acres of public land ready for your next adventure. A versatile outbuilding, complete with a walk-in cooler, an additional dwelling unit with full bath, a loft/extra bedroom upstairs, and room to park 4 vehicles inside. Additional 10 x 61 covered patio along the creek, RV carport, and shed. A short drive from Red Lodge, this truly lives up to its name: The Last Best Place.

Listed by Suzie Countway of Berkshire Hathaway HS Floberg

$
$
%
$/month over payments
Federal 30-year interest rate: 6.43% last updated on Jul 2, 2026
* All Figures are estimates. Check with your bank or proposed mortgage company for actual interest rates.
This product uses the FRED® API but is not endorsed or certified by the Federal Reserve Bank of St. Louis.

Virtual TourSave FavoriteSchedule TourAsk A QuestionMore Details

349 Moose Run Drive Whitefish MT 59937

Whitefish, MT349 Moose Run Drive

Price$2,750,000

Est. Mortgage: $/month

MLS Number 30049954

  • Condo Residential
  • Bedrooms 4
  • Bathroom 5
  • Square Feet 3,600
  • Acreage 0.17

Ski in / Ski out from this beautiful resort townhome in the Moose Run complex in Whitefish. Ski from the lower level right onto the Home Again Ski Trail for easy access to Whitefish Mountain Resort. This end unit (of triplex) is 3600 sq ft which includes the 600 sq ft Rec Room (which is the double garage conversion) Large foyer opens to vaulted main floor Great Room with floor to ceiling windows. Open concept Kitchen and Dining area centered with fireplace. Upstairs is Primary Suite with French doors opening to overlook the Great Room. A guest suite is currently set up as a spacious bunkroom & ensuite. Lower level finishes with two more guest ensuites and the access to the hot tub. Can be short-term rented. Important - Transfer fee paid by buyer is 1% of sales price. Agent owned. Note: Due to recently passed legislation, property tax bills for 2024 and prior years may not reflect the future tax burdens on non-owner-occupied residential properties.

Listed by Scott Hollinger of RE/MAX Of Bigfork

$
$
%
$/month over payments
Federal 30-year interest rate: 6.43% last updated on Jul 2, 2026
* All Figures are estimates. Check with your bank or proposed mortgage company for actual interest rates.
This product uses the FRED® API but is not endorsed or certified by the Federal Reserve Bank of St. Louis.

Save FavoriteSchedule TourAsk A QuestionMore Details

Big Sky MLS / Gallatin Association

Based on information submitted to Big Sky MLS / Gallatin Association as of July 8, 2026 9:07 AM UTC. All data is deemed reliable but is not guaranteed accurate by the MLS. All information should be independently reviewed and verified for accuracy. IDX information is provided exclusively for consumers’ personal, noncommercial use and may not be used for any purpose other than to identify prospective properties consumers may be interested in purchasing.


MT MRMLS

Based on information submitted to Montana Regional MLS as of July 8, 2026 9:07 AM UTC. All data is deemed reliable but is not guaranteed accurate by the MLS. All information should be independently reviewed and verified for accuracy. IDX information is provided exclusively for consumers’ personal, noncommercial use and may not be used for any purpose other than to identify prospective properties consumers may be interested in purchasing.


Based on information submitted to Coeur d'Alene MLS as of July 8, 2026 9:07 AM UTC . All data is deemed reliable but is not guaranteed accurate by the MLS. All information should be independently reviewed and verified for accuracy. IDX information is provided exclusively for consumers’ personal, noncommercial use and may not be used for any purpose other than to identify prospective properties consumers may be interested in purchasing.

Billings Association of Realtors

Based on information submitted to Billings Association of Realtors as of July 8, 2026 8:37 AM UTC. All data is deemed reliable but is not guaranteed accurate by the MLS. All information should be independently reviewed and verified for accuracy. IDX information is provided exclusively for consumers’ personal, noncommercial use and may not be used for any purpose other than to identify prospective properties consumers may be interested in purchasing.


Agent form widget

Wendy Brown

here TO HELP

Do not fill in this field:

I agree to receive marketing and customer service calls and text messages from Wendy Brown. To opt out, you can reply 'stop' at any time or click the unsubscribe link in the emails. Consent is not a condition of purchase. Msg/data rates may apply. Msg frequency varies. Privacy Policy.

This site is protected by reCAPTCHA and the Google Privacy Policy and Terms of Service apply.