Company Logo
Luxury View

and narrow your search. If you have fewer than 200 results, you can save your search.

Your Search Results

r=1153-1164
3100 W Main Street Bozeman MT 59718

Bozeman, MT3100 W Main Street

Price$2,950,000

Est. Mortgage: $/month

Contingent

MLS Number 409670

  • Land
  • Acreage 1.18
  • Subdivision Other

One of the most high traffic commercial locations in all of Bozeman. Terrific opportunity for redevelopment in the newly redesigned Gallatin Valley Mall area. This location is close to Whole Foods, Arhaus, Lululemon, Ace Hardware, Petco, and many others. Building has good bones and can be repurposed, but needs a lot of work. Site plan was previously approved for a car wash, but not limited to that use.

Listed by Brett Tudsbury and Jamie Van Dyke of Bozeman Real Estate Group

$
$
%
$/month over payments
Federal 30-year interest rate: 6.71% last updated on Sep 3, 2026
* All Figures are estimates. Check with your bank or proposed mortgage company for actual interest rates.
This product uses the FRED® API but is not endorsed or certified by the Federal Reserve Bank of St. Louis.

Save FavoriteSchedule TourAsk A QuestionMore Details

106 Gallatin Foothills Drive Gallatin Gateway MT 59730

MLS Number 412414

  • Residential
  • Bedrooms 4
  • Bathroom 5
  • Square Feet 3,600
  • Acreage 1.68

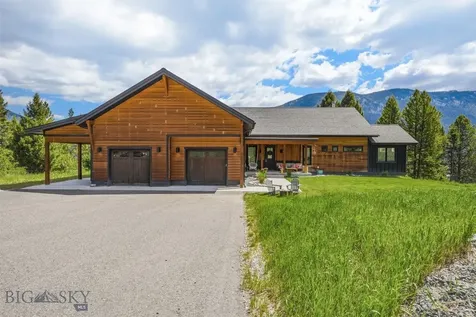
Welcome home to this beautifully appointed 3,600 sq ft residence in the sought-after Gallatin Foothills neighborhood, where mountain views and privacy meet everyday comfort. Set on 1.68 acres, this 4-bedroom, 4.5-bath home offers space to spread out and room to breathe. The walk-out lower level opens directly to the backyard, blending indoor and outdoor living with ease - perfect for entertaining or simply soaking in the sweeping views from the spacious back deck, complete with railing and stairs down to the yard. Practical luxury abounds: central air keeps things cool through the summer, while a Generac backup generator ensures peace of mind year-round. Car enthusiasts and hobbyists will love the oversized 1,000 sq ft two-car garage with a durable epoxy floor, plus an additional covered carport for extra vehicles, toys, or storage. This is Gallatin Foothills living at its finest - space, views, and thoughtful upgrades throughout.

Listed by Jason Carrico of The Big Sky Real Estate Co.

$
$
%
$/month over payments
Federal 30-year interest rate: 6.71% last updated on Sep 3, 2026
* All Figures are estimates. Check with your bank or proposed mortgage company for actual interest rates.
This product uses the FRED® API but is not endorsed or certified by the Federal Reserve Bank of St. Louis.

Save FavoriteSchedule TourAsk A QuestionMore Details

1955 Little Coyote Big Sky MT 59716

Big Sky, MT1955 Little Coyote

Price$2,950,000

Est. Mortgage: $/month

MLS Number 413353

  • Residential
  • Bedrooms 4
  • Bathroom 3
  • Square Feet 3,100
  • Acreage 0.28

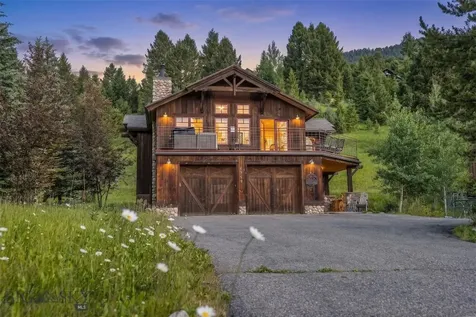
The Big Sky Meadow Village lies just below Lone Peak, and this home on Little Coyote Road holds a south-facing position near its center. Mountain views, a wrap-around deck, and afternoon light that lingers on the surrounding peaks. Natural wood and river rock masonry anchor the home with the mountain esthetic that draws people in. Inside, radiant heat runs beneath the floors, a wood-burning fireplace anchors the main living area, and two separate living spaces allow a household to gather or retreat to recharge after a day well spent outside. Four bedrooms, three bathrooms, beautiful outdoor space, and an attached two-car garage sized for the gear a Montana year demands. What surrounds the house matters as much as the house. Big Sky Community Park is a short walk from the door, with tennis and pickleball courts, newly built baseball and soccer fields, a volleyball court, disc golf, playgrounds, and river trails for hiking and biking. The cross-country ski system begins across the street. The Big Sky Golf Course sits at the edge of the meadow, and Big Sky Town Center, with its restaurants, markets, and summer concert series, is minutes away. Winter mornings start on the trails across the road or up on the mountain of Big Sky Resort. Summer evenings end on the deck.The wider geography is the second proposition. Big Sky Resort's world-class skiing sits fifteen minutes up Lone Mountain Trail. Yellowstone National Park is forty-five minutes south. Bozeman Yellowstone International Airport and the historic Main Street of downtown Bozeman are an hour north through the Gallatin Canyon, with the Gallatin River running alongside the drive the entire way. Turnkey and ready as it stands. A full-time home for a family in the mountains, a retreat for the seasons that matter most, and a rental that works in the weeks between.

Listed by Ania Bulis of Big Sky Sotheby's

$
$
%
$/month over payments
Federal 30-year interest rate: 6.71% last updated on Sep 3, 2026
* All Figures are estimates. Check with your bank or proposed mortgage company for actual interest rates.
This product uses the FRED® API but is not endorsed or certified by the Federal Reserve Bank of St. Louis.

Save FavoriteSchedule TourAsk A QuestionMore Details

165 Trophy Bull Gallatin Gateway MT 59730

Gallatin Gateway, MT165 Trophy Bull

Price$2,950,000

Est. Mortgage: $/month

MLS Number 410441

  • Residential
  • Bedrooms 3
  • Bathroom 4
  • Square Feet 3,412
  • Acreage 20

Welcome to 165 Trophy Bull Road-an immaculately maintained mountain retreat set on 20 pristine acres in the heart of Big Sky Country. This beautifully cared-for 3-bedroom, 3.5-bath home, plus a versatile bonus room, offers the perfect blend of comfort, space, and Montana lifestyle-an ideal basecamp for year-round adventure. The land is what truly sets this property apart. Gently rolling, usable acreage like this is exceptionally rare in the Rocky Mountains-especially at this price point and this close to Yellowstone National Park. Conveniently located just 15 minutes from Big Sky Town Center and approximately 25 minutes to Big Sky Resort, you'll enjoy quick access to world-class skiing, dining, shopping, and year-round outdoor recreation-while still savoring the peace and privacy of your own expansive acreage.

Listed by Matt Zaremba & Allen Potts of Aperture Global Real Estate

$
$
%
$/month over payments
Federal 30-year interest rate: 6.71% last updated on Sep 3, 2026
* All Figures are estimates. Check with your bank or proposed mortgage company for actual interest rates.
This product uses the FRED® API but is not endorsed or certified by the Federal Reserve Bank of St. Louis.

Save FavoriteSchedule TourAsk A QuestionMore Details

47 Saddle Spur Bozeman MT 59715

Bozeman, MT47 Saddle Spur

Price$2,950,000

Est. Mortgage: $/month

MLS Number 412755

  • Residential
  • Bedrooms 4
  • Bathroom 4
  • Square Feet 3,861
  • Acreage 4.19

Extensively remodeled and expanded, this exceptional Montana modern residence is set on 4.19± acres in Saddle Peak Ranch, offering protected Bridger Mountain views, unmatched privacy, and a peaceful setting backing to subdivision open space and neighboring farmland. A seasonal creek flows through the property each spring and early summer, while mature trees, irrigated garden beds, and thoughtfully designed outdoor living spaces create a true Montana retreat. Offering approximately 3,861± square feet, the home is filled with natural light from soaring ceilings and expansive windows, complemented by white oak flooring, custom maple railings with ebony accents, and an open-concept floor plan designed for everyday living and effortless entertaining. The chef's kitchen features quartz countertops, an oversized island, Bosch appliances, a gas range with custom hood, built-in oven and microwave, wine refrigerator, walk-in pantry with bar area, and dramatic accordion glass doors that fully open to the expansive patio, creating seamless indoor-outdoor living. The adjoining great room is anchored by a striking floor-to-ceiling gas fireplace and enhanced by an integrated Bose whole-home speaker system. Outside, enjoy a built-in outdoor kitchen and fireplace while taking in the protected mountain views. The luxurious main-level primary suite offers private patio access, a spacious walk-in closet with skylight, and a spa-inspired bath featuring dual vanities, digital shower controls, and rainforest shower heads. Upstairs includes additional bedrooms, most with ensuite baths, a spacious bonus room, and flexible architectural spaces ideal for an office, reading nook, or art display. Additional features include a dedicated office, mudroom, powder room, laundry room with utility sink, radiant in-floor heating with eight independently controlled zones, dual central air conditioning systems, central vacuum, whole-house water softener with reverse osmosis filtration, remote-controlled upper window shades, fiber optic availability, newer upstairs carpeting installed in December 2023, and an oversized three-car garage with epoxy-coated floors and additional toy storage. Conveniently located just minutes from downtown Bozeman, Montana State University, and Bozeman Yellowstone International Airport, this thoughtfully updated home offers an exceptional blend of luxury, comfort, and the best of Montana living.

Listed by Adam Greenberg and Dylan Conger of REAL Broker

$
$
%
$/month over payments
Federal 30-year interest rate: 6.71% last updated on Sep 3, 2026
* All Figures are estimates. Check with your bank or proposed mortgage company for actual interest rates.
This product uses the FRED® API but is not endorsed or certified by the Federal Reserve Bank of St. Louis.

Virtual TourSave FavoriteSchedule TourAsk A QuestionMore Details

516 & 520 W Main Street Bozeman MT 59715

MLS Number 413881

  • CommercialSale Commercial Sale
  • Property SubType Building
  • Subdivision Story Addition
  • Square Feet 4,872
  • Acreage 0.27

Exceptional investment opportunity in the heart of Bozeman! .....offering includes two side-by-side income-producing properties at 516 and 520 W Main Street, ideally positioned just west of Willson School and across new Hampton Inn Hotel in Bozeman's midtown redevelopment corridor. Both operate currently as a combination of residential apartments and vacation rentals, offering immediate cash flow with flexibility for future use. Both buildings have been extensively updated, including electrical, plumbing, furnaces, water heaters, kitchens, and bathrooms. Each unit is separately metered, making ownership and management efficient. Beyond the current income, both properties present outstanding long-term value. The combined site is adjacent to another parcel that is separately offered for sale, creating the potential for a larger West Main Street assemblage and future redevelopment. Investors may continue operating the properties as income-producing assets or explore redevelopment opportunities in one of Bozeman's most active growth corridors. The properties also offer flexibility to be purchased individually...but Sellers prefer to sell both together. Whether a Buyer/investor is seeking stable rental income, short-term rental potential, or a strategic land investment with future development upside, this is a rare opportunity in a highly desirable Main Street location.

Listed by Joe Cobb of Cobb Realty Group

$
$
%
$/month over payments
Federal 30-year interest rate: 6.71% last updated on Sep 3, 2026
* All Figures are estimates. Check with your bank or proposed mortgage company for actual interest rates.
This product uses the FRED® API but is not endorsed or certified by the Federal Reserve Bank of St. Louis.

Save FavoriteSchedule TourAsk A QuestionMore Details

105 Bridger Center Drive Bozeman MT 59715

MLS Number 412645

  • CommercialSale Commercial Sale
  • Property SubType Building
  • Square Feet 17,200
  • Acreage 1

Hard to find large-scale industrial property for sale in Bozeman's northeast commercial neighborhood. Approximately 17k sq ft of flex industrial space is located on an acre. Ideal for industrial, storage, and manufacturing needs. Loading docks and a large parking lot. Multiple overhead doors, pull through options, floor drains, small office. This property meets many large-scale industrial needs, this is a unique blank slate for all your business needs!

Listed by Katie Adams and Marley McKenna of McKenna Adams Commercial

$
$
%
$/month over payments
Federal 30-year interest rate: 6.71% last updated on Sep 3, 2026
* All Figures are estimates. Check with your bank or proposed mortgage company for actual interest rates.
This product uses the FRED® API but is not endorsed or certified by the Federal Reserve Bank of St. Louis.

Save FavoriteSchedule TourAsk A QuestionMore Details

2150 Penwell Bridge Road Belgrade MT 59714

Belgrade, MT2150 Penwell Bridge Road

Price$2,950,000

Est. Mortgage: $/month

Pending

MLS Number 414426

  • Farm
  • Acreage 36

Set along the banks of the East Gallatin River, this 36± acre property offers a rare combination of river frontage, exceptional recreational opportunities, and scenic beauty, all just minutes from Bozeman. With approximately 2,500± feet of river frontage on both sides of the East Gallatin, the property is defined by the water that moves through it, offering exceptional fly fishing opportunities literally steps from the front door. The land itself is a working balance of approximately 12± acres in alfalfa, lush riparian and prime wildlife habitat. Pheasant, waterfowl, and whitetail deer occupy the property, making this an outstanding property for various sporting pursuits. Beyond the sporting opportunities, the setting delivers sweeping views of the Bridger Mountain Range, creating a backdrop that changes beautifully with the seasons. Improvements on the property include a comfortable and well-maintained 3,415± square foot home, built in 1986, with five bedrooms and three bathrooms, offering a practical base camp or full-time Montana residence. A detached garage and shed provide additional storage and workspace for equipment, gear, and projects. While the existing improvements are functional and well cared for, there appears to be a compelling opportunity to enhance the property through thoughtful, timeless renovations that could further elevate its appeal. Despite its tranquil, tucked-away feel, East Gallatin Riverlands is remarkably well-connected. Bozeman Yellowstone International Airport is just 10± minutes away, Main Street Bozeman is a quick 15± minute drive, and Bridger Bowl Ski Area is approximately 35± minutes out, putting world-class skiing, dining, shopping, and air travel all within easy reach. Whether you're seeking a private fishing retreat, a productive small acreage, or a basecamp for year-round Montana adventure, East Gallatin Riverlands offers a compelling blend of river frontage, mountain views, and genuine sporting heritage. Property Facts

Listed by Ryan Bramlette of Fay Ranches

$
$
%
$/month over payments
Federal 30-year interest rate: 6.71% last updated on Sep 3, 2026
* All Figures are estimates. Check with your bank or proposed mortgage company for actual interest rates.
This product uses the FRED® API but is not endorsed or certified by the Federal Reserve Bank of St. Louis.

Save FavoriteSchedule TourAsk A QuestionMore Details

1255 Andesite Road Big Sky MT 59716

Big Sky, MT1255 Andesite Road

Price$2,925,000

Est. Mortgage: $/month

MLS Number 411337

  • Residential
  • Bedrooms 3
  • Bathroom 4
  • Square Feet 3,081
  • Acreage 0.93

Unique and stunning, this true Montana home offers designer finishes throughout, which include hewn white oak flooring, custom doors with upscale hardware, fully remodeled bathrooms including an ADA accessible main floor ensuite, and an additional dwelling unit (ADU) above the garages. The main house offers 3 bedrooms, including a main floor primary bedroom, as well as 3 ensuite bathrooms and a powder room. The upstairs primary bedroom features 2 walk in closets, a reading nook, soaking tub and a coffee station. High-speed internet, 2 dishwashers, Murano glass fixtures, full-sized laundry, and a custom designed pantry are additional features of this beautiful residence. There is also a natural stone wood-burning fireplace in the open concept kitchen/living/dining space. Above the garages is a spacious 2 bedroom apartment, with a 3/4 bath and kitchenette, perfect for guests, in-laws or older children. This unit also has hardwood flooring throughout, roomy closets and is tastefully appointed. There are 4 heated garage bays, with a warm ski storage room and additional storage capacity in the attic - plenty of space for vehicles, toys and tools. One of the 2 bay garages has a pull through back driveway for easy pullouts. The landscaping includes abundant old growth lodgepole pines and spruce trees, aspen trees, flowering bushes and native grasses. The slate paver walkway leading from the rear private deck (with a new hot tub) leads to a shaded patio, perfect for lounging in a hammock. Nestled in the coveted Aspen Grove neighborhood, with city water and sewer, there is abundant wildlife moving through the area on their way to the Middle Fork of the Gallatin River, just below the bordering road of Autumn Trail. Frequently seen visitors are moose, elk, fox, coyotes, deer, heron and bear. The neighborhood also boasts cross-country and hiking trails for outdoor recreation year round. Note: Adjacent to this exclusive property is an additional 1 acre lot to the east that can be purchased separately. Please inquire with the listing agent for more details on this additional acreage. Due to new tax law, Buyer's property taxes in 2026 and beyond may differ significantly from prior years. Tax classification will be based on Buyer's use. Primary homes and investment properties with long term tenants will have the more favorable tax rates.

Listed by Laura Sacchi of Big Sky Sotheby's

$
$
%
$/month over payments
Federal 30-year interest rate: 6.71% last updated on Sep 3, 2026
* All Figures are estimates. Check with your bank or proposed mortgage company for actual interest rates.
This product uses the FRED® API but is not endorsed or certified by the Federal Reserve Bank of St. Louis.

Virtual TourSave FavoriteSchedule TourAsk A QuestionMore Details

Nagel Rathdrum ID 83858

Rathdrum, IDNagel

Price$2,900,000

Est. Mortgage: $/month

MLS Number 26-902

  • Land
  • Acreage 5.26
  • Subdivision Thayer

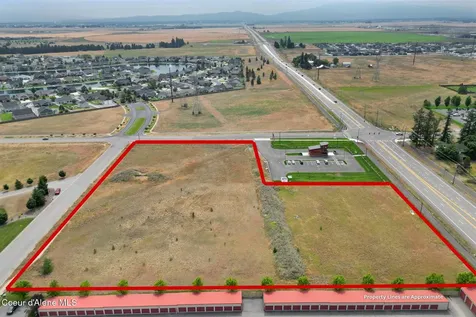
5.26 Commercial, Industrial parcel fronting 41 just South of Rathdrum. Near Radiant Lake. All utilities in. Curbed, paved, and guttered. Potential for many uses. Convenient store, bank, mini-storage. High traffic count. Four lanes and intersection light coming soon. Path of Growth. 12.50/ft fronting 41 on south end of Rathdrum . Seller financing is available.

Listed by Dave Reynolds of Source Real Estate

$
$
%
$/month over payments
Federal 30-year interest rate: 6.71% last updated on Sep 3, 2026
* All Figures are estimates. Check with your bank or proposed mortgage company for actual interest rates.
This product uses the FRED® API but is not endorsed or certified by the Federal Reserve Bank of St. Louis.

Save FavoriteSchedule TourAsk A QuestionMore Details

0 West Fork Combest Creek Road Other MT 59859

MLS Number 357001

  • Land
  • Acreage 935
  • Subdivision Na
  • High School Other

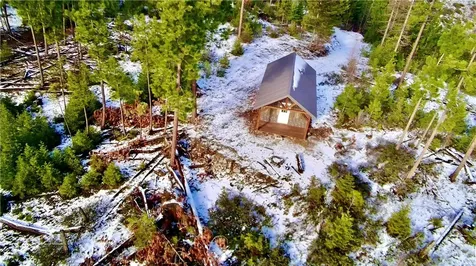
There are places in Montana that still feel untouched-where the land stretches wide, the air carries the scent of pine, and the horizon seems to go on forever. This 935± acre holding in Sanders County is one of those rare places. Rolling forested hills give way to open clearings and expansive viewpoints. Towering trees provide privacy, shelter, and wildlife habitat, while the varied terrain invites exploration in every season-whether on foot, horseback, or by trail. Tucked quietly within the landscape is a rustic dry cabin, warmed by a woodstove and designed as a true backcountry refuge. This property is a haven for outdoor enthusiasts. The acreage supports exceptional hunting opportunities, along with endless room to roam, ride, and explore. With legal access, no covenants, and vast acreage to shape your own vision, this is an opportunity to own a true Montana retreat.

Listed by Trampus Corder of Corder and Associates LLC

$
$
%
$/month over payments
Federal 30-year interest rate: 6.71% last updated on Sep 3, 2026
* All Figures are estimates. Check with your bank or proposed mortgage company for actual interest rates.
This product uses the FRED® API but is not endorsed or certified by the Federal Reserve Bank of St. Louis.

Virtual TourSave FavoriteSchedule TourAsk A QuestionMore Details

4220 Sunset Ridge Drive Helena MT 59602

Helena, MT4220 Sunset Ridge Drive

Price$2,900,000

Est. Mortgage: $/month

MLS Number 30036087

  • Residential
  • Bedrooms 4
  • Bathroom 7
  • Square Feet 6,958
  • Acreage 10.01

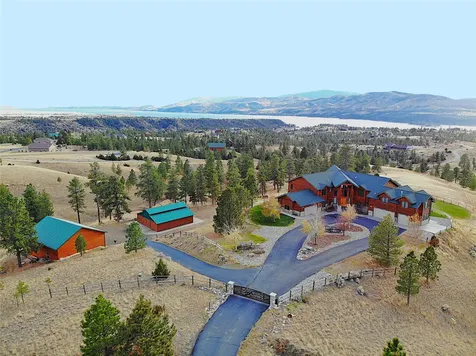
There are plenty of luxury homes. There are very few places where you can watch the sun rise over Canyon Ferry Lake, saddle your horse after breakfast, spend the afternoon on the water, and return home to nearly 7,000 square feet of comfort and craftsmanship. Set on 10 private acres overlooking Canyon Ferry Lake, this custom 6,958± square foot estate brings together luxury living, horse facilities, recreation, and privacy in one exceptional setting. Beyond the automatic gate, a paved driveway winds through manicured grounds to a residence designed to capture panoramic lake and mountain views. Towering timber accents, expansive windows, and thoughtfully designed living spaces create a home equally suited for quiet evenings or large gatherings. The kitchen features Italian Esmeralda granite, travertine flooring, Viking and Subzero appliances, and generous space for entertaining. Four bedroom suites each offer an en suite bath, walk-in closet, and walk-in shower, providing comfort and privacy for family and guests. A dedicated theater room with a 220-inch screen and premium sound system, game room, and multiple indoor and outdoor gathering spaces make the home ideal for entertaining year-round. Outside, the property is fully equipped for an active lifestyle. The barn includes four stalls with heated automatic waterers, rubber mats, wash rack, tack room, and fenced pastures. A heated 36x36 shop offers space for boats, RVs, vehicles, equipment, and recreational gear. Canyon Ferry Lake is just 1.6 miles away, while Forest Service access lies only 0.22 miles from the property through the adjoining open space easement, creating access to boating, fishing, horseback riding, hiking, and hunting. Properties that successfully combine luxury living, horse facilities, recreational access, privacy, and sweeping Canyon Ferry Lake views seldom become available in a single offering. For the buyer seeking all of those qualities without compromise, the search may end here. Property Overview: 10-Acre Estate with breathtaking views of Canyon Ferry Lake 1.6 miles away & Forest Service .22 miles away --- Home Features: o 6,958-square-foot home with grand timber-frame entry o Open floor plan with large windows o Four bedrooms, each with en suite, walk-in closets, and walk-in showers o Seven bathrooms: Four full and three half baths o Custom textured solid doors with solid brass hardware o Travertine floors and showers o Gourmet kitchen o 48-inch Viking stove with two ovens o Vented hood for range o 48-inch Subzero column refrigerator/freezer o Viking dishwasher and Viking microwave o Esmeralda granite from Italy in the kitchen o Theater room with a 220-inch theater system with a Panasonic projector and Klipsch Reference Gold speakers o Game room with surround sound system, four chair card table, and pool table o Central vacuum system o Water softener with RO water system o Oversized attached heated 5 car garage o New roof with lifetime warranty Barn & Livestock Setup: o 36x36 barn o 4 stalls o 1 tack room o 1 Feed storage area o 4 heated automatic watering systems o Rubber mats in stalls o Cement floors with drains in each stall and in the breezeway o Wash rack o Fenced pastures for livestock Shop: o 36x36 shop o 16-foot walls o 14-foot clearance roll-up doors o Side mount garage door openers o Extra thick slab for a two-post auto lift o Custom stainless steel tool cabinets o 110/220V receptacles on all walls and ceiling Heating & Air Conditioning: o Hot water recirculation system o Six gas fireplaces with remotes o Radiant tube heating in shop o Three HVAC systems with three AC units o Ceiling fans in each bedroom and throughout the home o Three 50-gallon water heaters Outdoor Features: o Paved driveway o Fully landscaped yard with underground sprinklers and timer control box o Custom stamped patio with panoramic views of the surrounding area o Fenced small garden area o Apple trees and raspberry plants o Well with 20 gallons per minute o Fenced pasture --- Security & Tech: o Keekoon Security system with six cameras o Custom entry gate system with linear opener and keypad system for communication o Backup generator with switch box o Internet - Provided by Montana Internet --- Additional Personal Property to Convey at Closing Per Bill of Sale: o Husqvarna 48-inch ride-on mower o Polaris ATV with herbicide sprayer attachment o 700 Kimco UTV, Hunters Edition with EPS steering and dump bed

Listed by Tara Petersen of MT Ranch and Home Real Estate

$
$
%
$/month over payments
Federal 30-year interest rate: 6.71% last updated on Sep 3, 2026
* All Figures are estimates. Check with your bank or proposed mortgage company for actual interest rates.
This product uses the FRED® API but is not endorsed or certified by the Federal Reserve Bank of St. Louis.

Save FavoriteSchedule TourAsk A QuestionMore Details

Big Sky MLS / Gallatin Association

Based on information submitted to Big Sky MLS / Gallatin Association as of September 5, 2026 9:37 PM UTC. All data is deemed reliable but is not guaranteed accurate by the MLS. All information should be independently reviewed and verified for accuracy. IDX information is provided exclusively for consumers’ personal, noncommercial use and may not be used for any purpose other than to identify prospective properties consumers may be interested in purchasing.


Based on information submitted to Coeur d'Alene MLS as of September 5, 2026 9:37 PM UTC . All data is deemed reliable but is not guaranteed accurate by the MLS. All information should be independently reviewed and verified for accuracy. IDX information is provided exclusively for consumers’ personal, noncommercial use and may not be used for any purpose other than to identify prospective properties consumers may be interested in purchasing.

Billings Association of Realtors

Based on information submitted to Billings Association of Realtors as of September 5, 2026 9:37 PM UTC. All data is deemed reliable but is not guaranteed accurate by the MLS. All information should be independently reviewed and verified for accuracy. IDX information is provided exclusively for consumers’ personal, noncommercial use and may not be used for any purpose other than to identify prospective properties consumers may be interested in purchasing.


MT MRMLS

Based on information submitted to Montana Regional MLS as of September 5, 2026 9:37 PM UTC. All data is deemed reliable but is not guaranteed accurate by the MLS. All information should be independently reviewed and verified for accuracy. IDX information is provided exclusively for consumers’ personal, noncommercial use and may not be used for any purpose other than to identify prospective properties consumers may be interested in purchasing.


Agent form widget

Wendy Brown

here TO HELP

Do not fill in this field:

I agree to receive marketing and customer service calls and text messages from Wendy Brown. To opt out, you can reply 'stop' at any time or click the unsubscribe link in the emails. Consent is not a condition of purchase. Msg/data rates may apply. Msg frequency varies. Privacy Policy.

This site is protected by reCAPTCHA and the Google Privacy Policy and Terms of Service apply.