

Company Logo
Luxury View

and narrow your search. If you have fewer than 200 results, you can save your search.

Your Search Results

r=1117-1128
4482 Bull Run Gulch Butte MT 59701

Butte, MT4482 Bull Run Gulch

Price$2,900,000

Est. Mortgage: $/month

MLS Number 412069

  • Residential
  • Bedrooms 4
  • Bathroom 3
  • Square Feet 6,438
  • Acreage 40.03

Welcome to this Boxwoods-designed, 6,438 SqFt luxury estate offering a seamless blend of sophisticated architectural design and expansive Montana big-sky privacy. Nestled on 40.+ pristine acres in Butte, Montana, this premium property captures uninhibited, panoramic mountain views and features exceptional resort-style and outbuilding infrastructure. The Residence & Premium Interiors The home's masterfully crafted living spaces feature soaring vaulted ceilings, exposed beams, high-end custom finishes, and an ultra-luxurious, sleek DaVinci gas fireplace anchored by expansive windows that frame the valley below. Chef's Dream Kitchen: Equipped with premium Viking appliances, a custom hammered copper sink, Quartz countertops, an indoor-outdoor kitchen flow, and a butler's pantry featuring quartz countertops and a wine refrigerator and storage. Primary Oasis: The main-level primary suite serves as a secluded retreat with a cozy private fireplace and a spa-like bath with an integrated luxury steam room and shower. Guest & Entertaining Spaces: The fully finished lower level expands the home to a total of 4 bedrooms and 2.5+ baths, complete with a large family room and a fully equipped wet bar. Indoor Pool Room: Indulge in year-round wellness inside an impressive 22x42 pool room featuring a private pool and integrated sauna. Elite Acreage & Infrastructure The exterior infrastructure is equally elite, designed for ease, hobbies, and agricultural pursuits. Equestrian Facilities: A massive, ~3,800 SqFt horse barn outfitted with 8 stalls, a dedicated tack room, and a spacious hay loft. Unmatched Workshop & Garage Space: Features a 60x40 dual-heated shop with double garage doors, a secondary 40x30 dedicated car shop ideal for collections. Premium snow-melt sidewalks effortlessly clear walkways during winter months. Self-Sufficiency: Equipped with 3 independent water wells. A fully paved driveway leads directly to a county-maintained road, ensuring effortless access. This is Montana living at its absolute finest. Welcome Home.

Listed by Ryan Underwood of Keller Williams Copper City

$
$
%
$/month over payments
Federal 30-year interest rate: 6.43% last updated on Jul 2, 2026
* All Figures are estimates. Check with your bank or proposed mortgage company for actual interest rates.
This product uses the FRED® API but is not endorsed or certified by the Federal Reserve Bank of St. Louis.

Virtual TourSave FavoriteSchedule TourAsk A QuestionMore Details

Tbd Bitterbrush Trail, Lot 39 Big Sky MT 59716

MLS Number 409845

  • Land
  • Acreage 1.17

Set within the coveted Spanish Peaks Mountain Club in Big Sky, Montana, this rare 1.17-acre homesite presents an extraordinary chance to create a bespoke mountain retreat amid sweeping alpine scenery. Complete with option for the highly sought-after Spanish Peaks Mountain Club Golf Membership, adding immediate and enduring value to this already compelling offering. Ideally positioned just moments from the Montage Big Sky and the Spanish Peaks Clubhouse, the property affords effortless access to world-class amenities, exceptional dining, and four seasons of unrivaled recreation; from championship golf and fly fishing to world-renowned skiing and hiking. Bitterbrush Trail Lot 39 captures expansive mountain views and a sense of genuine privacy, with a gently sloping terrain well-suited for a thoughtfully designed residence that embraces the natural landscape. Whether envisioning a modern alpine escape or a timeless mountain lodge, this parcel offers both inspiration and remarkable versatility. Owners enjoy proximity to the celebrated Tom Weiskopf Signature Golf Course, consistently ranked among Montana's finest, alongside Tom's Ten, a beautifully designed par-3 course ideal for relaxed play and family enjoyment. Come winter, the legendary terrain of Big Sky Resort is just a short drive away, while groomed Nordic skiing and snowshoe trails weave throughout the community. Summer invites exploration via miles of hiking and biking trails accessible right from your doorstep. Membership at Spanish Peaks Mountain Club unlocks an elevated lifestyle: a private clubhouse with dining, fitness facilities, and an outdoor pool perfect for unwinding after a day on the slopes or the course. The club's newest amenity, Aspire, is set to debut this summer, bringing expanded dining, indoor recreation, outdoor pools, and direct ski access to Big Sky Resort. Located minutes from Big Sky Town Center, Big Sky Resort, and the neighboring Yellowstone Club, Lot 39 delivers a rare convergence of privacy, convenience, and prestige within one of Montana's most sought-after private communities. Whether building a legacy mountain home or securing a prime position in Big Sky's thriving luxury market, this is an offering of uncommon distinction.

Listed by Ania Bulis of Big Sky Sotheby's

$
$
%
$/month over payments
Federal 30-year interest rate: 6.43% last updated on Jul 2, 2026
* All Figures are estimates. Check with your bank or proposed mortgage company for actual interest rates.
This product uses the FRED® API but is not endorsed or certified by the Federal Reserve Bank of St. Louis.

Save FavoriteSchedule TourAsk A QuestionMore Details
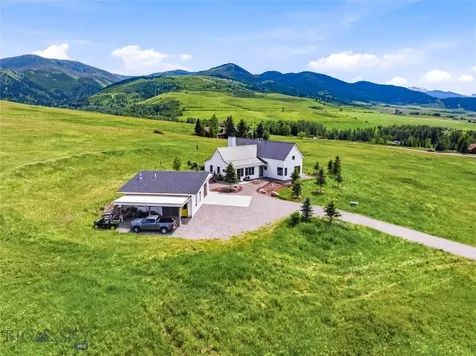
3556 Bear Canyon Road Bozeman MT 59715

Bozeman, MT3556 Bear Canyon Road

Price$2,900,000

Est. Mortgage: $/month

MLS Number 411158

  • Residential
  • Bedrooms 3
  • Bathroom 3
  • Square Feet 3,047
  • Acreage 0.76

Set against protected public land with a creek running through the property, this thoughtfully reimagined mountain retreat features both a main house and a detached guest house-offering a rare blend of architecture, nature, and modern living just 12 minutes from downtown Bozeman. Meticulously transformed through an extensive renovation, the property has been reimagined into a fully realized retreat immersed in the Montana landscape. With a Warm modern interiors with subtle mid-century influences feature custom millwork, wide-plank wood flooring, layered natural materials, designer lighting, and refined architectural details throughout. The exterior showcases cedar siding finished using the traditional Japanese Shou Sugi Ban technique, creating rich texture, durability, and a natural connection to the surrounding environment. Expansive windows frame forest and creek views throughout the home, while the architectural layout creates seamless indoor-outdoor living. The custom kitchen serves as the heart of the home with bespoke cabinetry, integrated shelving, waterfall-style surfaces, and generous gathering spaces designed for everyday living and entertaining. Additional highlights include a radiant-heated mudroom addition, integrated dry bar and built-ins, upgraded mechanical systems, and a insulated heated garage with upgraded flooring, storage systems, and workshop capability ideal for year-round mountain living. Beyond the main residence, a fully renovated guesthouse offers a distinct architectural experience with corten steel siding, soaring ceilings, oversized windows, polished concrete floors, and a refined minimalist palette. The space offers exceptional flexibility for guest accommodations, multigenerational living, creative retreat use, or income potential. Outside, private creek access, mature trees, direct adjacency to national forest, nearby hiking trails, and winter ski access from the property create an immersive four-season lifestyle- Equally rare for the area, the property is unencumbered by covenants or HOA restrictions, offering exceptional flexibility for personal, recreational, or income-producing use. Properties combining architectural identity, privacy, guest accommodations, recreation access, income potential, and proximity to town are increasingly difficult to find. This is more than a luxury home-it is a refined retreat where thoughtful design and the Montana landscape exist in seamless harmony.

Listed by Jackie Wickens & Trecie Wheat Hughes Team of Yellowstone Brokers

$
$
%
$/month over payments
Federal 30-year interest rate: 6.43% last updated on Jul 2, 2026
* All Figures are estimates. Check with your bank or proposed mortgage company for actual interest rates.
This product uses the FRED® API but is not endorsed or certified by the Federal Reserve Bank of St. Louis.

Save FavoriteSchedule TourAsk A QuestionMore Details

977 Trailcrest Drive Bozeman MT 59718

Bozeman, MT977 Trailcrest Drive

Price$2,900,000

Est. Mortgage: $/month

MLS Number 412900

  • Residential
  • Bedrooms 4
  • Bathroom 4
  • Square Feet 4,186
  • Acreage 20.02

Experience the very best of Montana living at this exceptional 20-acre retreat, where breathtaking panoramic views of the Gallatin Valley and Bridger Mountains take center stage. Custom built and lovingly maintained by its original owner, this horse-ready property offers privacy, space, and an unbeatable setting just minutes from downtown Bozeman. Designed for both comfort and functionality, the property features a brand-new oversized shop, sand riding arena, round pen, loafing shed, mature trees, and fruit trees creating the perfect setting for equestrians, hobby farmers, or anyone seeking room to roam. The four-bedroom home welcomes you with soaring ceilings, abundant natural light, and a warm, inviting atmosphere. Relax on the expansive wraparound porch while taking in spectacular sunsets, or gather around the stunning river rock wood-burning fireplace after a day outdoors. A spacious mudroom provides the ideal space for boots, coats, and outdoor gear. Over the past couple of years, the home has been thoughtfully updated with a beautiful new laundry room, half bath, office/den, renovated lower level, upstairs bedroom and bathroom, and the impressive new shop. The lower level offers additional bedrooms, a recreation room, and generous storage space The kitchen, living and dining areas, along with the primary suite, remain ready for a new owner's personal vision offering an opportunity to customize the home while enjoying its solid craftsmanship and character. Whether you're bringing horses or simply searching for wide-open spaces with unforgettable views, 977 Trailcrest delivers the Montana lifestyle you've been dreaming of.

Listed by Claire Gillam of Berkshire Hathaway - Bozeman

$
$
%
$/month over payments
Federal 30-year interest rate: 6.43% last updated on Jul 2, 2026
* All Figures are estimates. Check with your bank or proposed mortgage company for actual interest rates.
This product uses the FRED® API but is not endorsed or certified by the Federal Reserve Bank of St. Louis.

Save FavoriteSchedule TourAsk A QuestionMore Details

31 Majestic Ridge Trail Livingston MT 59047

Livingston, MT31 Majestic Ridge Trail

Price$2,899,999

Est. Mortgage: $/month

Active With Contract

MLS Number 30065791

  • Residential
  • Bedrooms 4
  • Bathroom 4
  • Square Feet 3,082
  • Acreage 20.46

Rising above the valley floor in the heart of Paradise Valley, 31 Majestic Ridge Trail is a striking modern masterpiece where architecture, landscape, and design converge. Set against the dramatic backdrop of the Absaroka Mountains, this extraordinary residence captures panoramic views in every direction, creating a living experience that feels both expansive and intimately connected to Montana's raw beauty. Designed by Stone Alexander Design, the home is a study in rustic modernism. Custom Anderson windows and a dramatic glass pivot double-door entry set the tone, while a NanaWall sliding glass system dissolves the boundary between indoors and out, opening the great room to sweeping mountain air and endless skies. Inside, industrial scale meets organic warmth. A soaring great room is anchored by a 50-inch fireplace and enhanced by wood walls, wood ceilings, and architectural beams that bring texture and depth to the contemporary aesthetic. An industrial-grade AC unit ensures year-round comfort, while in-floor radiant heat delivers subtle, luxurious warmth underfoot. The kitchen is a sculptural showpiece, featuring custom cabinetry, panel-ready appliances, and elevated finishes throughout. Restoration Hardware lighting, cabinetry, sinks, and curated furnishings complement the clean lines and intentional material palette. Every detail reflects thoughtful craftsmanship and quiet luxury. The primary suite is a private retreat, highlighted by a spa-level bath with statement wall and floor tile, refined fixtures, and serene design continuity. Wellness is woven into the home's lifestyle appeal with a private sauna, hot tub, and dedicated in-home gym - creating a resort-level experience without leaving your property. Exterior finishes include upgraded siding from Montana Timber Products, reinforcing both durability and architectural integrity. A full home security camera system provides peace of mind, allowing effortless lock-and-leave capability. Located near Livingston, under an hour to Bozeman Int Airport and within easy reach of Yellowstone National Park, world-class fly fishing, hiking, skiing, and open-space adventure are at your doorstep. Yet from the privacy of Majestic Ridge, the soundtrack is wind through the valley and the shifting light across the peaks. 31 Majestic Ridge is not simply a home - it is a modern architectural retreat designed for those who seek elevated living in one of Montana's most iconic landscapes.

Listed by Chuck Brower of Keller Williams Montana Realty, MRMLS Non-Member of Montana Regional MLS

$
$
%
$/month over payments
Federal 30-year interest rate: 6.43% last updated on Jul 2, 2026
* All Figures are estimates. Check with your bank or proposed mortgage company for actual interest rates.
This product uses the FRED® API but is not endorsed or certified by the Federal Reserve Bank of St. Louis.

Save FavoriteSchedule TourAsk A QuestionMore Details
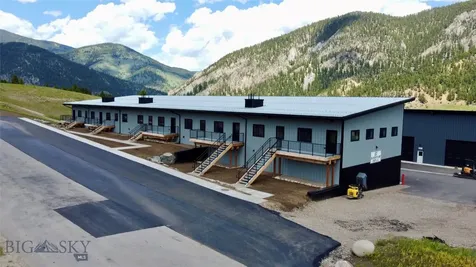
31 Majestic Ridge Trail Livingston MT 59047

Livingston, MT31 Majestic Ridge Trail

Price$2,899,999

Est. Mortgage: $/month

Contingent

MLS Number 408566

  • Residential
  • Bedrooms 4
  • Bathroom 4
  • Square Feet 3,082
  • Acreage 20.46

Rising above the valley floor in the heart of Paradise Valley, 31 Majestic Ridge Trail is a striking modern masterpiece where architecture, landscape, and design converge. Set against the dramatic backdrop of the Absaroka Mountains, this extraordinary residence captures panoramic views in every direction, creating a living experience that feels both expansive and intimately connected to Montana's raw beauty. Designed by Stone Alexander Design, the home is a study in rustic modernism. Custom Anderson windows and a dramatic glass pivot double-door entry set the tone, while a NanaWall sliding glass system dissolves the boundary between indoors and out, opening the great room to sweeping mountain air and endless skies. Inside, industrial scale meets organic warmth. A soaring great room is anchored by a 50-inch fireplace and enhanced by wood walls, wood ceilings, and architectural beams that bring texture and depth to the contemporary aesthetic. An industrial-grade AC unit ensures year-round comfort, while in-floor radiant heat delivers subtle, luxurious warmth underfoot. The kitchen is a sculptural showpiece, featuring custom cabinetry, panel-ready appliances, and elevated finishes throughout. Restoration Hardware lighting, cabinetry, sinks, and curated furnishings complement the clean lines and intentional material palette. Every detail reflects thoughtful craftsmanship and quiet luxury. The primary suite is a private retreat, highlighted by a spa-level bath with statement wall and floor tile, refined fixtures, and serene design continuity. Wellness is woven into the home's lifestyle appeal with a private sauna, hot tub, and dedicated in-home gym - creating a resort-level experience without leaving your property. Exterior finishes include upgraded siding from Montana Timber Products, reinforcing both durability and architectural integrity. A full home security camera system provides peace of mind, allowing effortless lock-and-leave capability. Located near Livingston, under an hour to Bozeman Int Airport and within easy reach of Yellowstone National Park, world-class fly fishing, hiking, skiing, and open-space adventure are at your doorstep. Yet from the privacy of Majestic Ridge, the soundtrack is wind through the valley and the shifting light across the peaks. 31 Majestic Ridge is not simply a home - it is a modern architectural retreat designed for those who seek elevated living in one of Montana's most iconic landscapes.

Listed by Ann Brower and Chuck Brower of Keller Williams Montana Realty

$
$
%
$/month over payments
Federal 30-year interest rate: 6.43% last updated on Jul 2, 2026
* All Figures are estimates. Check with your bank or proposed mortgage company for actual interest rates.
This product uses the FRED® API but is not endorsed or certified by the Federal Reserve Bank of St. Louis.

Virtual TourSave FavoriteSchedule TourAsk A QuestionMore Details
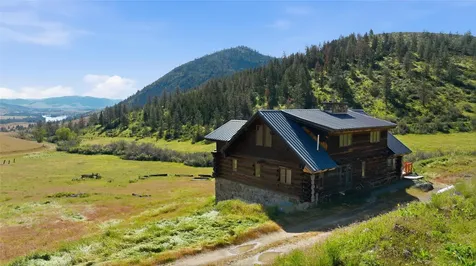
309 Cardinal Lane Kalispell MT 59901

Kalispell, MT309 Cardinal Lane

Price$2,899,000

Est. Mortgage: $/month

MLS Number 30072818

  • Residential
  • Bedrooms 3
  • Bathroom 3
  • Square Feet 2,970
  • Acreage 10.44

Discover the perfect blend of privacy, functionality, and country charm with this beautiful 3-bedroom, 3-bathroom home, built in 2000, and situated on 10.44 fully fenced, mostly irrigated acres in one of the most sought-after locations east of Kalispell. Designed with both comfortable family living and equestrian enthusiasts in mind, this exceptional property features a heated shop with an attached four-stall horse barn complete with heated water tanks, a tack room, bathroom, office/studio, and spacious hayloft. A separate pole barn provides abundant storage for equipment, trailers, and recreational toys, while a private pickleball court rounds out the property, offering the perfect space for recreation and entertaining. The meticulously maintained grounds are fully landscaped with irrigated pastures, making it easy to care for horses and other animals year-round. An automatic gated entrance offers added privacy and security. Whether you're looking for a turnkey horse property, room to grow, or simply a peaceful place to call home, this rare offering combines acreage, premium amenities, and an unbeatable location just east of Kalispell.

Listed by Josie Spoklie of PureWest Real Estate - Lakeside

$
$
%
$/month over payments
Federal 30-year interest rate: 6.43% last updated on Jul 2, 2026
* All Figures are estimates. Check with your bank or proposed mortgage company for actual interest rates.
This product uses the FRED® API but is not endorsed or certified by the Federal Reserve Bank of St. Louis.

Save FavoriteSchedule TourAsk A QuestionMore Details
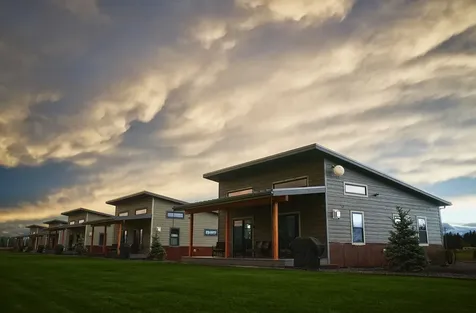
2D Summit View Big Sky MT 59716

Big Sky, MT2D Summit View, Unit 101D

Price$2,899,000

Est. Mortgage: $/month

MLS Number 408977

  • Condo Residential
  • Bedrooms 4
  • Bathroom 3
  • Square Feet 2,416

This beautifully appointed 4 bedroom, 3 bath, mountain modern condominium offers effortless comfort and iconic views of Lone Mountain right from your doorstep. Located on the ground floor, the residence provides easy access and seamless indoor-outdoor living, with expansive windows that frame Lone Mountain in every season - from snow-covered winter mornings to vibrant summer sunsets. Clean architectural lines, warm natural textures, and thoughtfully curated finishes create a refined yet relaxed alpine retreat. The open-concept living space is designed for gathering, featuring a spacious great room that flows into a well-appointed kitchen and dining area - perfect for entertaining family and friends after a day on the slopes or trails. Just steps away, enjoy the Mountain Lake's hot tub, pool, workout facility ideal for unwinding under the big Montana sky. Whether you're seeking a full-time residence, mountain getaway, or investment opportunity, this exceptional condominium combines modern design, convenience, and breathtaking Lone Mountain views in one unforgettable setting.

Listed by Jeff Helms of The Big Sky Real Estate Co.

$
$
%
$/month over payments
Federal 30-year interest rate: 6.43% last updated on Jul 2, 2026
* All Figures are estimates. Check with your bank or proposed mortgage company for actual interest rates.
This product uses the FRED® API but is not endorsed or certified by the Federal Reserve Bank of St. Louis.

Save FavoriteSchedule TourAsk A QuestionMore Details

676 Tillyfour Road Bozeman MT 59718

Bozeman, MT676 Tillyfour Road

Price$2,899,000

Est. Mortgage: $/month

MLS Number 411011

  • Residential
  • Bedrooms 4
  • Bathroom 4
  • Square Feet 3,643
  • Acreage 0.67

Designed for seamless indoor-outdoor living, 676 Tillyfour Road offers a rare & exceptional vantage point with sweeping views across the 5th & 6th fairways, the shimmering waters of the lake & the iconic Gallatin Mountain range beyond. From the moment you step through the front entry into the spacious foyer, panoramic views & thoughtful architectural design set an immediate tone of refined Montana luxury. The open-concept living, dining, & kitchen spaces flow effortlessly together, perfectly suited for both intimate evenings at home & elevated entertaining. At the heart of it all is a true chef's kitchen, appointed with stunning marble countertops, professional-grade Thermador appliances, dual sinks, a generously sized butler's pantry & custom cabinetry accented with character-rich reclaimed wood. Vaulted ceilings, exposed hickory beams & a striking Stuv wood-burning fireplace anchor the great room with warmth & architectural presence, while a fully equipped wet bar complete with a dedicated glassware dishwasher makes hosting effortless. The private primary suite has been thoughtfully separated for ultimate retreat & includes a spa-inspired bath, an expansive walk-in closet & direct patio access for quiet morning moments outdoors. Two additional bedrooms share a beautifully tiled bath, while a separate guest suite offers its own ensuite bathroom, custom tile work, a built-in Murphy bed & a private patio, ideal for visiting family or extended stays. A dedicated office with custom built-ins, patio access & tranquil water views provides a serene & inspiring workspace. Outdoor living truly takes center stage here, with the home backing directly to the golf course & an expansive covered patio featuring a custom gas fireplace, a built-in hot tub & unobstructed views that stretch toward the mountains. Additional highlights include a heated three-car garage, a beautifully appointed laundry room, a functional mudroom & a powder room, each thoughtfully finished with custom design details that reflect the home's overall craftsmanship. Ideally situated within the exclusive Black Bull Golf Community, residents enjoy access to a wealth of private amenities including the member restaurant, swimming pool, fitness center, cross country ski trails & championship golf course. Please inquire for a complete list of custom features or to schedule a private tour of this extraordinary residence. Some photos depict club amenities.

Listed by PollyAnna Snyder of Engel & Volkers - Bozeman, Tara Rigg of Black Bull Realty LLC

$
$
%
$/month over payments
Federal 30-year interest rate: 6.43% last updated on Jul 2, 2026
* All Figures are estimates. Check with your bank or proposed mortgage company for actual interest rates.
This product uses the FRED® API but is not endorsed or certified by the Federal Reserve Bank of St. Louis.

Virtual TourSave FavoriteSchedule TourAsk A QuestionMore Details
7980 Balsam Bozeman MT 59718

Bozeman, MT7980 Balsam

Price$2,899,000

Est. Mortgage: $/month

Contingent

MLS Number 411351

  • Residential
  • Bedrooms 4
  • Bathroom 4
  • Square Feet 4,257
  • Acreage 5

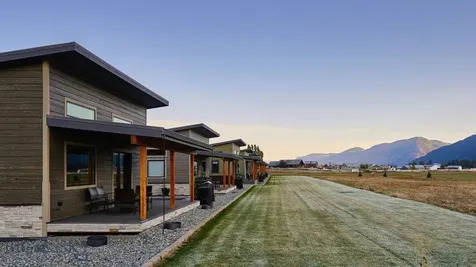
Stunning property - an interior designer's personal home, every detail has been considered! This house has been complely remodeled & is a must see. On 5 acres with a pond, endless views, mature trees, shop & ADU, the property has no HOA or covenants. Inside the main house you'll find white oak flooring, high-end finishes, wood burning fireplace, and large windows with plenty of views & natural light. Upper level has the primary suite with a large bathroom & walk-in closet, along with a guest room & bathroom. In the basement there are two bedrooms, one bathroom, laundry room, family room with gas fireplace, and an extra room. Above the garage is a 440sqft studio ADU with full bathroom, perfect for an office or guest quarters. large outdoor deck & patio with southern exposure, including grilling area with plumbed pizza oven. Landscaping includes a new sprinkler system & raised garden beds with drip irrigation. The detached shop is 53x33, two stories, and has its own bathroom. Property has a total of 4 bedrooms + ADU, 3.5 bathrooms in the main house, 1 full bathroom in the ADU, and 1 full bathroom in the shop; total bathrooms = 5.5. Plenty of space for toy storage and also has separate 4 bedroom septic permit. This property is so unique and is a must see. Information is deemed reliable but not guaranteed. Buyers & buyers agents to verify all information, including, but not limited to, total sqft. One Listing agent is related to Sellers.

Listed by Donnie Olsson and Joey Lovell of Donnie Olsson Real Estate

$
$
%
$/month over payments
Federal 30-year interest rate: 6.43% last updated on Jul 2, 2026
* All Figures are estimates. Check with your bank or proposed mortgage company for actual interest rates.
This product uses the FRED® API but is not endorsed or certified by the Federal Reserve Bank of St. Louis.

Save FavoriteSchedule TourAsk A QuestionMore Details
399 Forest Knolls Drive Sandpoint ID 83864

Sandpoint, ID399 Forest Knolls Drive

Price$2,895,000

Est. Mortgage: $/month

MLS Number 26-3889

  • Residential
  • Bedrooms 8
  • Bathroom 9
  • Square Feet 11,027
  • Acreage 5.02

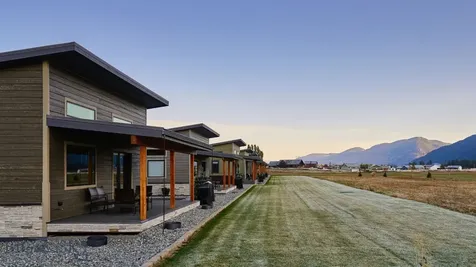
Rare opportunity for multi-generational living! Absolutely stunning estate with two guest residences so close to town. Nestled on 5 forested acres, a total of 11,027 square feet of living space includes the spacious 4-bedroom 7327 sq ft main home, 2-bedroom,1500 sq ft flat and flexible floor plan of 2200 square feet over the 30x40 shop currently under construction. Gather in style with soaring ceilings, dramatic rock fireplace and wood floors underfoot. The chef's kitchen with Monogram appliances, loads of cabinets and a central island flows into formal and informal dining areas. Inside spaces transition to outdoor living spaces and a 4-season attached cabana with its own fireplace and built-in grill. Every bedroom has an en-suite bath. The well-appointed, ground-level guest home offers a full kitchen, laundry and separate entry. High-clearance breezeway leads to the shop and upstairs flex space to be finished with the same quality components. Enjoy privacy and convenience in the sought-after Forest Knolls community, minutes from Sandpoint, Schweitzer, and the lake. Furnishings and owner financing may be negotiated.

Listed by Jackie Suarez of CENTURY 21 RiverStone

$
$
%
$/month over payments
Federal 30-year interest rate: 6.43% last updated on Jul 2, 2026
* All Figures are estimates. Check with your bank or proposed mortgage company for actual interest rates.
This product uses the FRED® API but is not endorsed or certified by the Federal Reserve Bank of St. Louis.

Save FavoriteSchedule TourAsk A QuestionMore Details

6133 Bigelow Road Bozeman MT 59718

Bozeman, MT6133 Bigelow Road

Price$2,895,000

Est. Mortgage: $/month

Contingent

MLS Number 358447

  • Land
  • Acreage 34.98
  • Subdivision N/a
  • High School Other

Prime 35± acre opportunity in Bozeman's rapidly growing South 19th corridor-just south of MSU and minutes to town. This rare offering blends location, flexibility, and infrastructure with 4 septic systems, 2 wells (including a high-production irrigation well), and valuable water rights already in place. Currently utilized for hay production with rental income from a dwelling, the property is county zoned R-S (Residential Suburban) and free of covenants-ideal for a ranch setup, investment hold, or future development. Enjoy sweeping mountain views, close proximity to Hyalite Canyon and numerous trailheads, plus abundant wildlife around the peaceful NW pond. Multiple access points via Bigelow Rd, Cattle Dr, and Johnson Rd. A standout Gallatin Valley property with incredible upside. Buyer to verify all information.

Listed by Daniel Reddick of Berkshire Hathaway - Bozeman

$
$
%
$/month over payments
Federal 30-year interest rate: 6.43% last updated on Jul 2, 2026
* All Figures are estimates. Check with your bank or proposed mortgage company for actual interest rates.
This product uses the FRED® API but is not endorsed or certified by the Federal Reserve Bank of St. Louis.

Virtual TourSave FavoriteSchedule TourAsk A QuestionMore Details

Big Sky MLS / Gallatin Association

Based on information submitted to Big Sky MLS / Gallatin Association as of July 8, 2026 3:37 AM UTC. All data is deemed reliable but is not guaranteed accurate by the MLS. All information should be independently reviewed and verified for accuracy. IDX information is provided exclusively for consumers’ personal, noncommercial use and may not be used for any purpose other than to identify prospective properties consumers may be interested in purchasing.


MT MRMLS

Based on information submitted to Montana Regional MLS as of July 8, 2026 3:08 AM UTC. All data is deemed reliable but is not guaranteed accurate by the MLS. All information should be independently reviewed and verified for accuracy. IDX information is provided exclusively for consumers’ personal, noncommercial use and may not be used for any purpose other than to identify prospective properties consumers may be interested in purchasing.


Based on information submitted to Coeur d'Alene MLS as of July 8, 2026 3:37 AM UTC . All data is deemed reliable but is not guaranteed accurate by the MLS. All information should be independently reviewed and verified for accuracy. IDX information is provided exclusively for consumers’ personal, noncommercial use and may not be used for any purpose other than to identify prospective properties consumers may be interested in purchasing.

Billings Association of Realtors

Based on information submitted to Billings Association of Realtors as of July 8, 2026 3:37 AM UTC. All data is deemed reliable but is not guaranteed accurate by the MLS. All information should be independently reviewed and verified for accuracy. IDX information is provided exclusively for consumers’ personal, noncommercial use and may not be used for any purpose other than to identify prospective properties consumers may be interested in purchasing.


Agent form widget

Wendy Brown

here TO HELP

Do not fill in this field:

I agree to receive marketing and customer service calls and text messages from Wendy Brown. To opt out, you can reply 'stop' at any time or click the unsubscribe link in the emails. Consent is not a condition of purchase. Msg/data rates may apply. Msg frequency varies. Privacy Policy.

This site is protected by reCAPTCHA and the Google Privacy Policy and Terms of Service apply.



